

This is a carousel with tiles that activate property listing cards. Use the previous and next buttons to navigate.
1/48
$315,000 Coming Soon
This is a carousel with tiles that activate property listing cards. Use the previous and next buttons to navigate.
1/48
Property Description
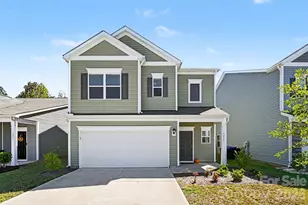
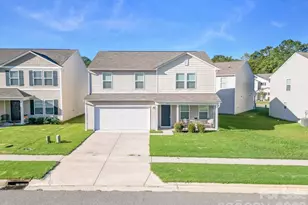
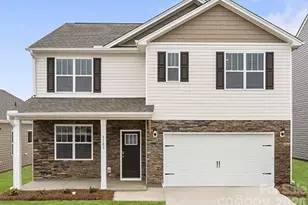
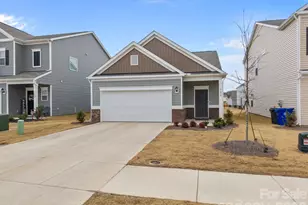
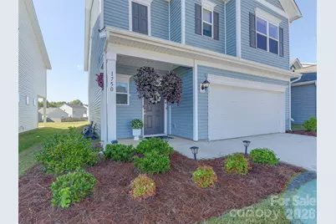
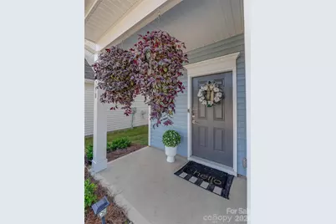
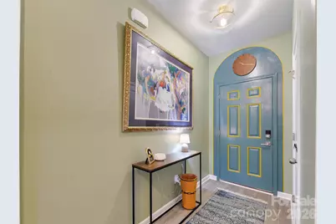
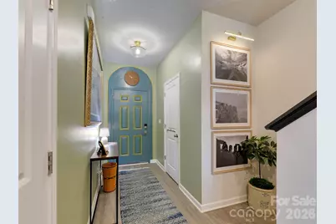
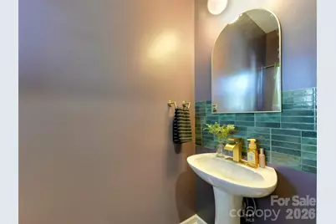
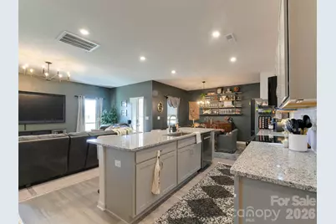
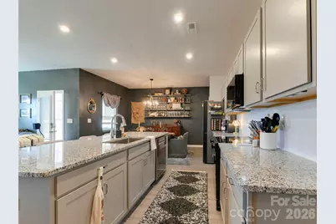
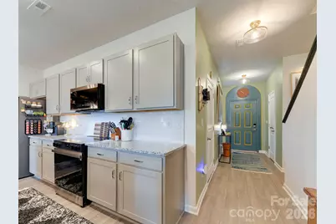
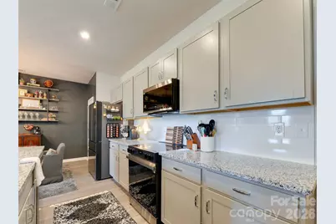
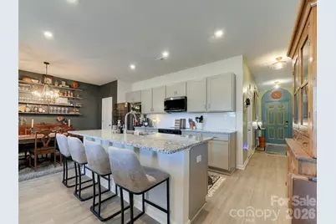
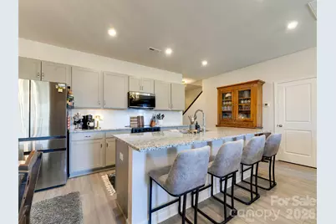
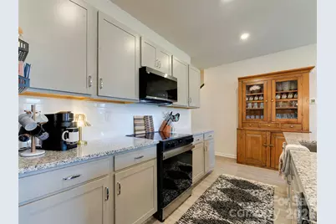
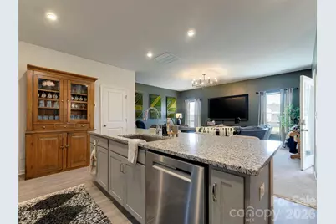
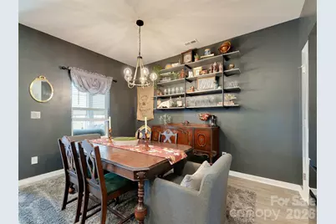
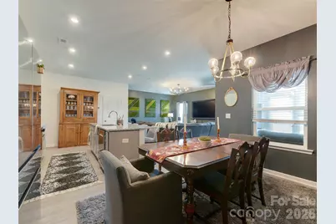
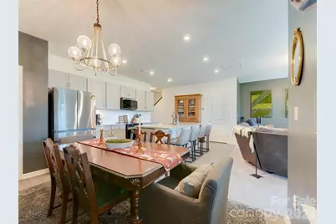
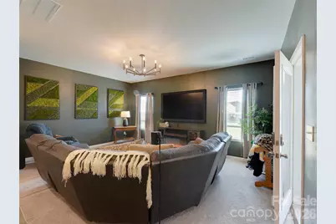
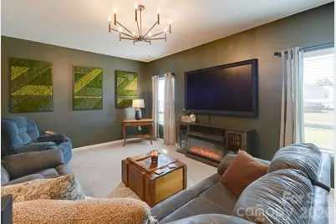
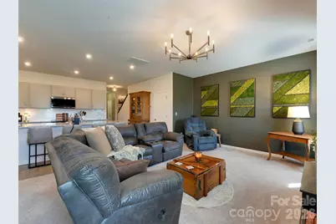
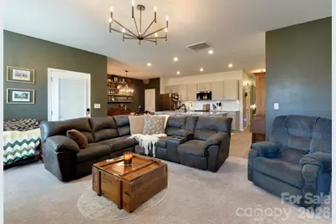
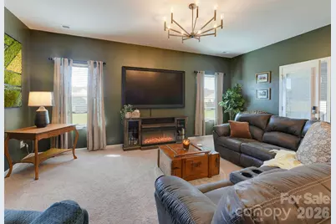
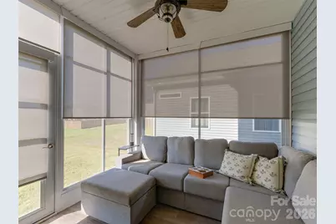
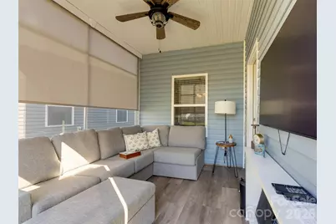
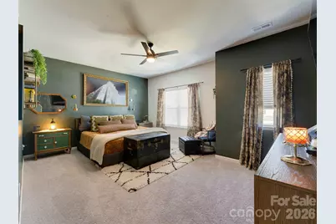
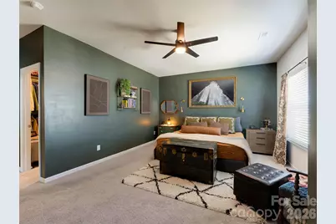
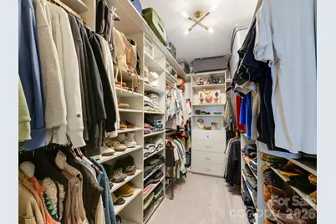
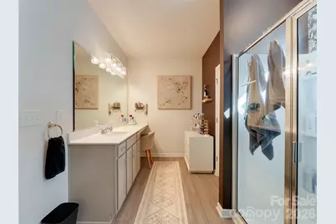
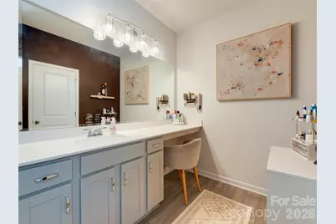
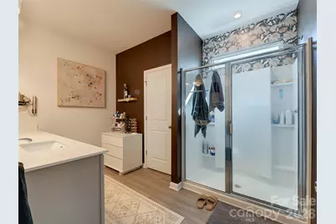
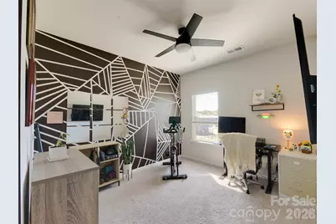
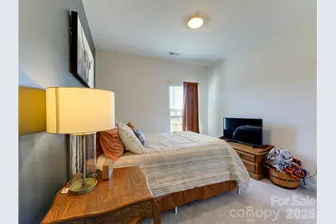
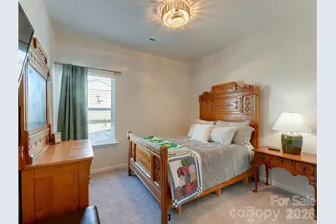
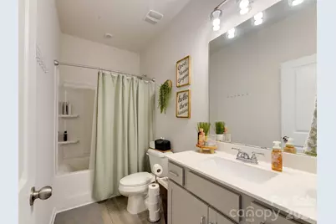
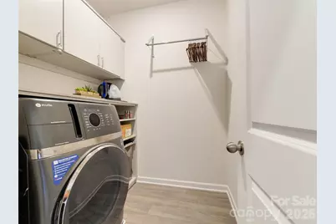
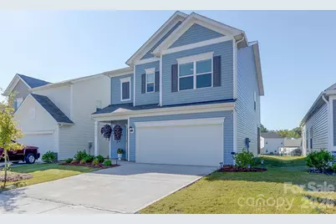
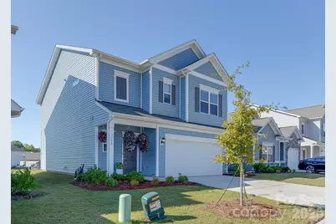
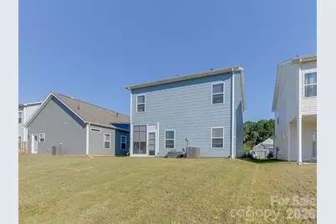
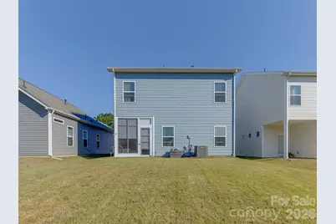
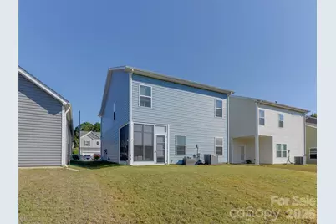
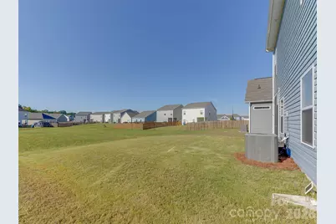
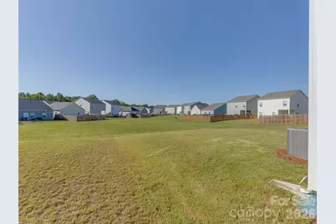
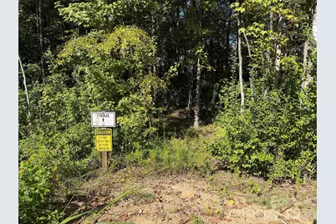
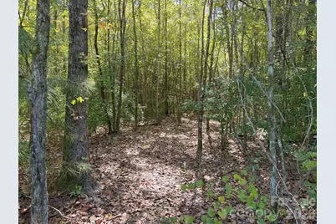
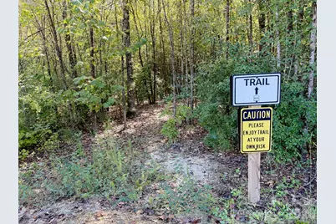
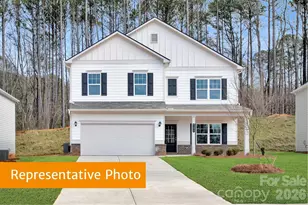
Welcome home to this stunning home tucked in near the Country Club of Salisbury (private club but multiple membership options). This newer community has it all so close to everything but this specially chosen lot feels far from the neighbors as the back opens to the large community open space. As you walk into the home you will notice the well curated paint colors and design. This isn't the white on white design most builders are delivering! Walking through the home you pass the tucked away half bath and stairs to get to the cook's kitchen. These owners upgraded the appliances to newer Samsung appliances and a quiet Bosch dishwasher. All of this overlooks the dining room and the living room which makes it great for entertaining. The porch was enclosed to make a great sun room for plants, an extra living room or even a home office. All of this overlooks the HOA maintained green space! Heading upstairs are the three great guest bedrooms and well designed guest bath. Also upstairs is the large laundry complete with a modern all-in-one washer/dryer that conveys. Upgrades include replacing the builder grade lighting and the primary closet with a closet system. The primary bedroom is large and has multiple layout options. There is room for a sitting area or reading nook all connected to the large en-suite bath. The bath has dual vanities, a walk in shower and great lighting! Other items of note are the custom blinds, the large garage is wired for an electric car, custom pantry and so much more! All of this just minutes to downtown Salisbury (6 min drive), I-85 (9 min drive), High Rock Lake (20 min) and so many more outdoor activities. Nearby access to the Greenway and a walking trail around the community. Take a look today!
Full Property Details
Full Property Details for 1750 Troon Dr
General
- Price: $315,000
- HOA FEE: $50/month
- HOA FEE FREQ.: Annually
- Status: Coming Soon
- Type: Single Family
- Source: Charlotte_Regional_Realtor_Association
- MLS ID: 4427441
- Updated: Today (10/16/2026)
- Added to Site: Today
- Expected Market Date: 10/22/2026
Interior
- Appliances: Dishwasher, Disposal, Electric Range, Microwave, Refrigerator with Ice Maker, Washer/Dryer
- Flooring: Carpet, Tile
Rooms
Bathrooms
- Total Bathrooms: 3
- Full Bathrooms: 2
- Half Bathrooms: 1
- Upper - Full Baths: 2
- Main - 1/2 Baths: 1
Bedrooms
- Total Bedrooms: 4
- Bedrooms Upper: 4
Other Rooms
- Laundry: Laundry Room
Additional Information
- Shared Amenities: Recreation Area, Sidewalks
Parking
- Garage: Yes
- Garage Description: 380 Sq. Ft.
- Garage Spaces: 2
- Parking Features: Attached Garage, Garage Door Opener
Location
- County: Rowan
- Subdivision: Country Club Village
- Driving Directions: From downtown Salisbury head north on Mocksville Ave., turn right onto Wendermere Cir., turn left onto Troon and the home will be on your right.
School Information
- Elementary School: North Rowan
- Middle School: North Rowan
- High School: North Rowan
Heating & Cooling
- Cooling Type: Central Air
- Heating Type: Central
Utilities
- Sewer: Public Sewer
- Water: City
Structural Information
- Architectural Style: Traditional
- Builder: Smith Douglas
- Model: The Braselton II
- Construction: Site Built
- Exterior Const.: Vinyl
- Roof: Composition
- Upper: 1,237 Sq. Ft.
- Main/1st Level: 813 Sq. Ft.
- Year Built: 2024
Manufactured Home
- Land Included: Yes
Lot Features
- Street/Road Desc.: Concrete, Paved
Financial Considerations
- Association Fee: $600
- Assoc Fee Freq.: Annually
- Terms: Cash, Conventional, FHA, NC Bond, VA Loan
Disclosures and Reports
- Restrictions: Architectural Review
- Property ID: 324J115
- Lot Number: 1440-531
Listed by My Townhome
Get Pre-Approved Today
Schools
Schools serving 1750 Troon Dr
School District:Rowan-Salisbury Schools
| Name | Grades | Distance |
|---|---|---|
North Rowan Elementary School 600 Charles Street, Spencer, NC 28159 | PK-5 | 2 mi |
North Rowan Middle School 512 Charles Street, Spencer, NC 28159 | 6-8 | 2.1 mi |
North Rowan High School 300 North Whitehead Avenue, Spencer, NC 28159 | 9-12 | 1.9 mi |
Disclaimer:
School attendance boundaries provided by ATTOM Data Solutions and are for reference only. Contact the school directly to verify enrollment eligibility.
Price & Sales History for 1750 Troon Dr
Date
Details
Price
Change
Source
10/16/2026
Listed
$315,000
2.94%
MLS
4/15/2024
Sold
$306,000
—
Public Record
Disclaimer: Historical sales information is derived from public records provided by the county offices. Information is not guaranteed and should be independently verified.
Tax History
Tax History for 1750 Troon Dr
Year
Property Taxes
Change
Tax Assessment
Change
2026
$3,602
—
$301,179
—
2025
$3,602
—
$301,179
—
Disclaimer: Historical tax information is derived from public records provided by the county offices. Information is not guaranteed and should be independently verified.
Estimate the Cost
Estimate the Cost for 1750 Troon Dr
1750 Troon Drive, Salisbury, NC 28144 (MLS# 4427441) is a Single Family property with 4 bedrooms, 2 full bathrooms and 1 partial bathroom. 1750 Troon Drive is currently listed for $315,000 and was received on October 22, 2026. Want to learn more about 1750 Troon Drive? Do you have questions about finding other Single Family real estate for sale in Salisbury? You can browse all Salisbury real estate or contact a Coldwell Banker agent to request more information.