No photo available
$725,000
Property Description
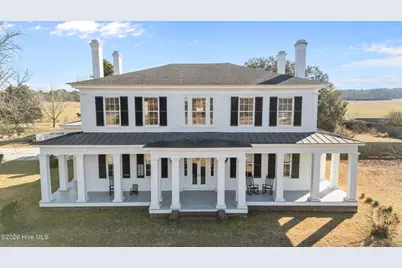
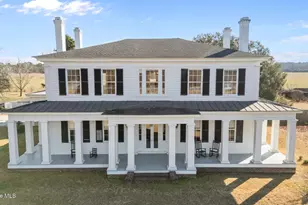
''''Magnolia'' is a beautiful Antebellum home located on a 19 acre knoll in the Roanoke Valley. Built in 1842, this stunning Greek Revival home retains much of its original architecture with gorgeous heart pine floors, large six-over-six windows, formal double-leaf entrance, 10 fireplaces, and the very unique wishbone staircase. The downstairs features include a formal living room, formal dining room, kitchen and mud room, family room, primary bedroom/ensuite and office/study. Upstairs feature include a beautiful landing, large bath with sauna, 2 bedrooms and 2 identical rooms without closets. Outside you'll find a small guest house with bedroom/bath and sitting room and kitchen and a fabulous 92'x40' wired barn with concrete floor. There is a heated in-ground salt-water pool with concrete decking and fencing. A paved driveway to the back/carport and an unpaved circular drive in front give access to the home. The old Live Oak tree in the back yard is the show stopper with room for entertaining and relaxing under the branches. The sellers have made many recent improvements to the home including new plumbing, new energy-efficient storm windows, whole house water filter system, new well, new barn roof and equipment shelter. They also sealed the crawlspace, new HVAC and ductwork, standing seam metal roof replacement, total front porch restoration, exterior painting and so much more. ''Improvement List'' is available. ''Magnolia' is listed on the National Register of Historic Places and eligible for historic tax credits.
Full Property Details
Full Property Details for 3539 Hwy 258
General
- Sold For: $725,000
- Taxes: $2,666 (2025)
- Status: Closed
- Type: Single Family
- Source: 2253
- MLS ID: 100549321
- Added to Site: 136 day(s) ago
Interior
- Number of Rooms: 12
- Interior Features: Master Downstairs, Walk-in Closet(s), High Ceilings, Entrance Foyer, Mud Room, Bookcases, Kitchen Island, Ceiling Fan(s), Sauna, Blinds/Shades, Eat-in Kitchen, Gas Log, Walk-In Closet(s)
- Fireplace: Yes
- Fireplace(s): Gas Log
- Appliances: Gas Cooktop, Down Draft, Freezer, Water Softener, Washer, Refrigerator, Humidifier, Dryer, Double Oven, Dishwasher
- Furnishings: Unfurnished
- Flooring: Vinyl, Wood, Ceramic Tile
Rooms
Bathrooms
- Total Bathrooms: 4
- Full Bathrooms: 3
- Half Bathrooms: 1
Bedrooms
- Total Bedrooms: 5
- Primary Bedroom: Primary Living Area
Other Rooms
- Eat-in kitchen: Yes
- Laundry: Dryer Hookup, Washer Hookup, Laundry Room, Utility Sink
Additional Information
- Pool: Yes
- Pool Description: In Ground
- Security/Safety: Security System, Smoke Detector(s), Security System Leased
Exterior
- Exterior Features: Storm Doors, Other32
- Porch/Patio/Deck: Open, Covered, Porch, Wrap Around, Front Porch
Parking
- Carport Spaces: 2
- Parking Features: Circular Driveway, Paved, Unpaved
Location
- County: Halifax
- Subdivision: Not In Subdivision
- Driving Directions: located 3 miles north of Scotland Neck on the right.
School Information
- Elementary School: Other
- Middle School: Hobgood Charter School
- High School: Hobgood Charter School
Heating & Cooling
- Air Conditioning: Yes
- Cooling Type: Central Air, Zoned, Heat Pump
- Heating Type: Propane, Gas Pack, Heat Pump, Fireplace(s), Electric, Zoned
Utilities
- Sewer: None, Septic Permit On File, Septic Tank
- Water: Well
- Utility Description: Other
Structural Information
- Architectural Style: Historic Home
- Structure Type: Wood Frame
- Construction: Wood Siding
- Basement Desc.: Crawl Space2
- Roof: Architectural Shingle, Metal
- Windows: Storm Window(s)
- Doors: Storm Door(s)
- Square Feet: 5,527
- Year Built: 1842
Additional Structures
- Other Structures: Guest House, Barn(s), Storage
Lot Features
- Lot Size (Acres): 18.71
- Lot Size (Sq. Ft.): 815,008
- Lot Dimensions: 1900 x 200 x 165
- Frontage: Maintained, City Street, State Road, Paved, Paved
- Lot Features: Open Lot, Corner Lot, Farm, Pasture
- Zoning: R
- Fencing (Description): Other, Chain Link, Partial
Horse Property
- Horse Property: Yes
- Horse Facility Desc.: Pasture
Financial Considerations
- For Sale: Yes
- Price Per Sq. Ft.: $125.1
- Assessment Amount: $361,700
- Tax Amount: $2,666
- Tax Year: 2025
- Terms: Cash, Conventional, FHA, USDA Loan, VA Loan
Disclosures and Reports
- Special Conditions: Standard
- Legal Description: Hwy 258/Tract 1
- Property ID: 1103310
Listed by Keller Williams Realty Points East, Nancy Winslow
Sold by Market Leader Realty, LLC., Market Leader Investments Team
Get Pre-Approved Today
Schools
Schools serving 3539 Hwy 258
School District:Halifax County Schools
| Name | Grades | Distance |
|---|---|---|
Scotland Neck Elementary Leadership Acad 901 Junior High School Road, Scotland Neck, NC 27874 | PK-5 | 2.7 mi |
Enfield Middle 13723 North Carolina 481, Enfield, NC 27823 | 6-8 | 16.2 mi |
Southeast Halifax High 16683 North Carolina 125, Halifax, NC 27839 | 9-12 | 8.9 mi |
Disclaimer:
School attendance boundaries provided by ATTOM Data Solutions and are for reference only. Contact the school directly to verify enrollment eligibility.
Price & Sales History for 3539 Hwy 258
Date
Details
Price
Change
Source
3/09/2026
Sold
$725,000
—
MLS
Disclaimer: Historical sales information is derived from public records provided by the county offices. Information is not guaranteed and should be independently verified.

3539 Highway 258, Scotland Neck, NC 27874 (MLS# 100549321) is a Single Family property that was sold at $725,000 on March 09, 2026. Want to learn more about 3539 Highway 258? Do you have questions about finding other Single Family real estate for sale in Scotland Neck? You can browse all Scotland Neck real estate or contact a Coldwell Banker agent to request more information.