This is a carousel with tiles that activate property listing cards. Use the previous and next buttons to navigate.
1/48
$1,300,000 Just Listed
This is a carousel with tiles that activate property listing cards. Use the previous and next buttons to navigate.
1/48
Property Description
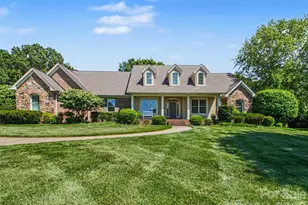
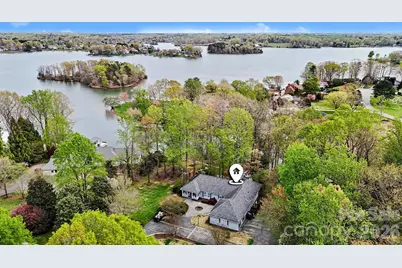
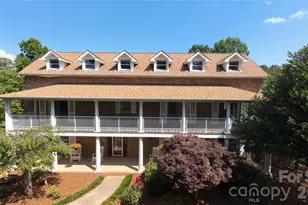
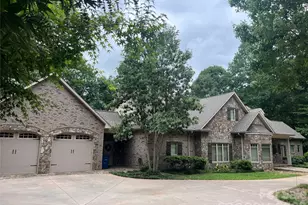
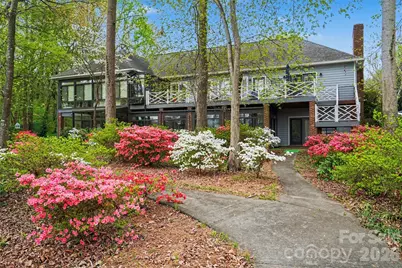
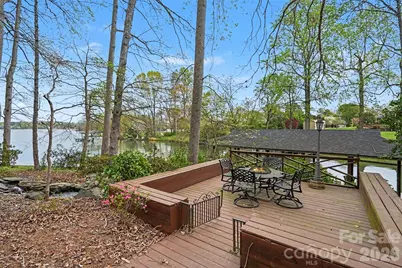
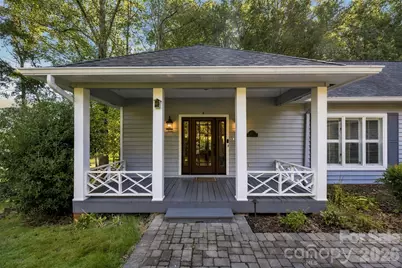
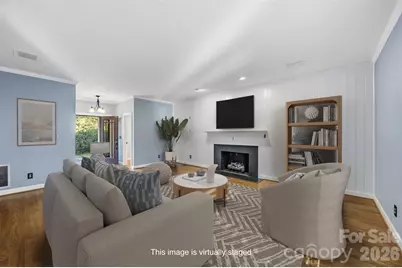
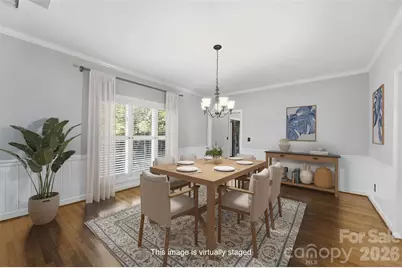
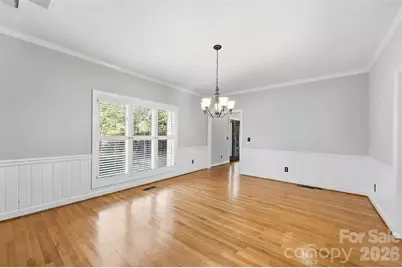
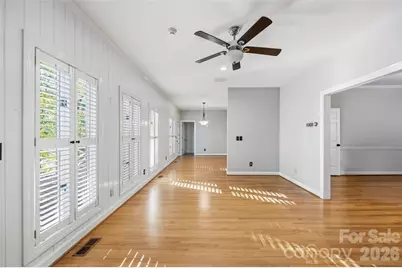
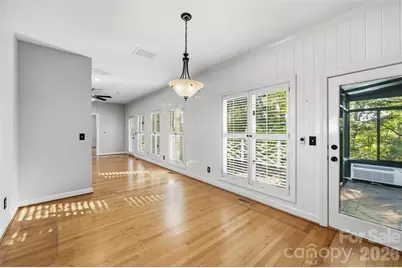
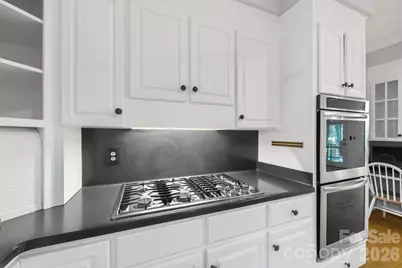
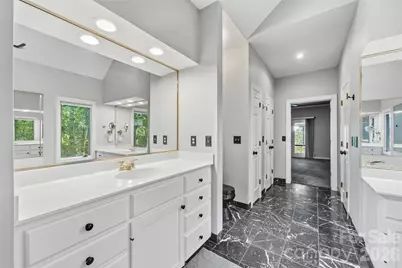
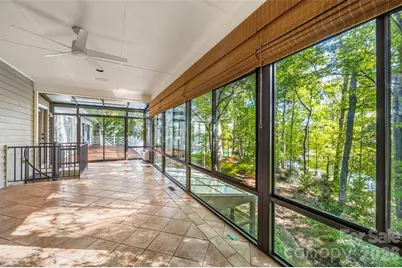
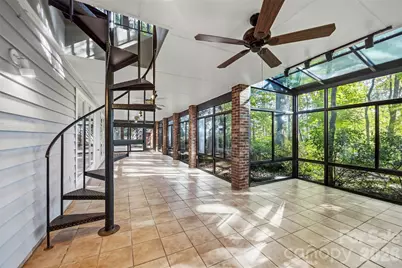
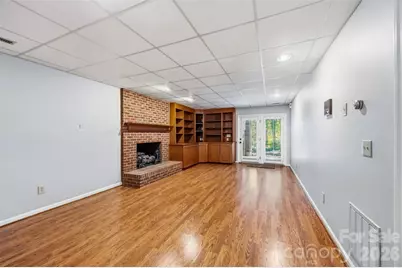
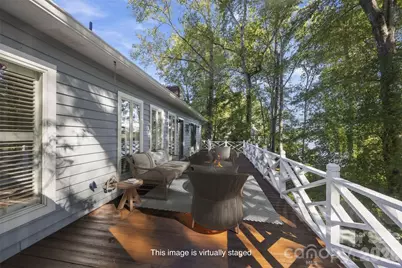
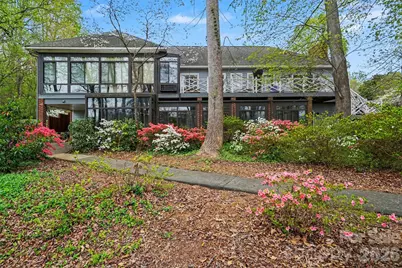
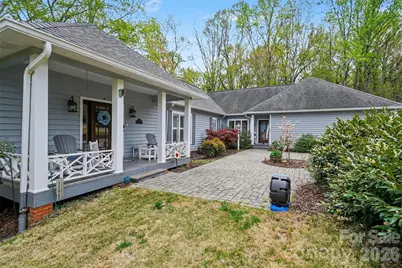
Rare MOSS LAKE find!!! Fairview Farms estate set on 1.85 acres with more than 450 feet of waterfront! Tucked into a private cove, this property is a hidden gem offering peaceful waterfront enjoyment--there is no heavy lake traffic! Features include: PRIVATE boat ramp for easy launching AND a stationary dock w/ boat and jet ski slips; lovely artificial waterfall and 2nd separate waterfront deck giving long range views up the cove; spacious yard with mature landscaping and trees; and a lovingly maintained 6,086 square foot home--your very own private paradise! With several dining areas and living areas, the home's versatile floor plan can be adapted to your individual preference. Highlights include hardwood floors, plantation shutters, three wet bars, two laundry rooms, great outdoor living spaces, and a wall full of windows overlooking the yard and waterfront. Primary bedroom suite is on the main floor with a huge bathroom w/ dual vanities, whirlpool tub, separate shower, and two walk-in closets. The bedroom opens to a bright sunroom that has access to the deck overlooking the back yard. Kitchen has separate beverage refrigerator, gas cooktop, two wall ovens, center island, and built-in desk. Great flow through the dining room, living room w/ fireplace, family room, and breakfast room. From the oversized, two car garage entrance, there is a hallway with several useful closets and a huge laundry room w/ sink and built-in ironing board. Basement level has 3 additional bedrooms, 2 bathrooms, den w/ fireplace and built-ins, office, 2nd laundry room, and huge sunroom. Second floor bonus room provides additional space for a home gym or an extra entertaining area--sellers say bonus room was finished by licensed professionals in 2008 but no permits have been found. TONS OF STORAGE! Additional updates: Several rooms have built-in speakers w/ connection point in primary bedroom cabinet. Fresh paint on exterior deck and porches. Two new motors on garage doors. Fenced dog run. Newer paver patio in front. New steel door in living room. Cedar closets. Pool table and couch in bonus room included! Second floor has own HVAC. Roof 2018. Plumbing (all visible pipes) replaced with PVC in 2023, radon system. Mandatory waterfront lease w/ City of Kings Mountain--see Docs for Fee Schedule. House on county water; well water available and located near dog pen w/ pump in crawlspace; irrigation from lake, invisible fence wire is available for use and buried in the yard but buyer would need to install a new controller for proper operation. SELLER OFFERING ONE YEAR HOME WARRANTY for BUYER'S PEACE OF MIND! Disclosures - no remote for gas logs, wet bar ice makers do not work and are sold AS IS, instant hot water sold AS IS (not connected and don't know if it works); kitchen refrigerator included but ice dispenser does not work, cloudy sunroom windows are unable to be repaired; neighbor's water line encroaches on property border. Don't miss this opportunity on Moss Lake!
Full Property Details
Full Property Details for 185 Appian Way
General
- Price: $1,300,000
- Status: Active
- Type: Single Family
- Source: Charlotte_Regional_Realtor_Association
- MLS ID: 4395118
- Updated: 10/8/2026
- Added to Site: 1 day(s) ago
Interior
- Interior Features: Attic Walk In, Breakfast Bar, Built-in Features, Entrance Foyer, Garden Tub, Kitchen Island, Split Bedroom, Storage, Walk-In Closet(s), Wet Bar
- Fireplace: Yes
- Fireplace(s): Den, Gas Log, Living Room, Den, Gas Log, Living Room
- Appliances: Dishwasher, Disposal, Double Oven, Gas Cooktop, Wall Oven, Wine Refrigerator
- Flooring: Carpet, Laminate, Tile, Wood, Other - See Remarks
Rooms
Bathrooms
- Total Bathrooms: 5
- Full Bathrooms: 3
- Half Bathrooms: 2
- Upper - 1/2 Baths: 1
- Main - Full Baths: 1
- Main - 1/2 Baths: 1
- Basement Baths: 2
Bedrooms
- Total Bedrooms: 4
- Bedrooms-B: 3
- Bedrooms Main & Up: 1
Other Rooms
- Laundry: Electric Dryer Hookup, Inside, Laundry Room, Lower Level, Main Level, Multiple Locations, Sink, Washer Hookup
Exterior
- Exterior Features: In-Ground Irrigation, Other - See Remarks
Parking
- Garage: Yes
- Garage Spaces: 2
- Parking Features: Circular Driveway, Driveway, Attached Garage, Garage Door Opener, Garage Faces Side, Parking Space(s)
Location
- County: Cleveland
- Subdivision: Fairview Farms
- Driving Directions: From Uptown Shelby: Take S Dekalb St, turn right on E Marion St, left on Elizabeth Ave, left on N Post Rd, right onto Fairview Rd, right onto Dogwood Ln, right onto Appian Way. You will make a sharp left on Appian. Home is at the end of the street on left. From Charlotte: Take I-85 S to exit 10B toward Kings Mountain/Shelby/Gardner-Webb Univ/Asheville onto US-74 W. Turn right onto E Marion St (US-74), right onto N Post Rd (NC-180), right onto Fairview Rd, right onto Dogwood Ln, right onto Appian Way. You will make a sharp left on Appian. Home is at the end of the street on left. From Greenville/Spartanburg: Take I-85N to exit 96 toward SC-18/Shelby. Take the third exit from roundabout onto Shelby Hwy (SC-18). At the 2nd roundabout, take the first exit onto Shelby Hwy (SC-18). Continue on S Lafayette St (NC-18). Turn right onto S Post Rd (NC-180), right onto Fairview Rd, right onto Dogwood Ln, right onto Appian Way. You will make a sharp left on Appian. Home is at the end of the stree
School Information
- Elementary School: Elizabeth
- Middle School: Shelby
- High School: Shelby
Heating & Cooling
- Cooling Type: Central Air, Electric, Heat Pump, Wall Unit(s)
- Heating Type: Electric, Forced Air, Heat Pump, Natural Gas
Utilities
- Sewer: Septic Installed
- Water: County Water, Well, Other - See Remarks
- Utility Description: Cable Connected, Electricity Connected
Structural Information
- Architectural Style: Traditional
- Construction: Site Built
- Exterior Const.: Wood
- Basement: Yes
- Basement Desc.: Exterior Entry, Finished, Full, Interior Entry, Partially Finished, Storage Space, Walk-Out Access
- Roof: Architectural Shingle
- Upper: 866 Sq. Ft.
- Main/1st Level: 2,796 Sq. Ft.
- Year Built: 1986
Lot Features
- Street/Road Desc.: Concrete, Paved
- Lot Features: Cul-De-Sac, Level, Paved, Private, Sloped, Wooded, Views, Waterfall - Artificial, Waterfront
- Fencing (Description): Invisible, Partial
Horse Property
- Horse Facility Desc.: None
Water Features
- Water Front Name: Moss Lake
Financial Considerations
- Terms: Cash, Conventional, VA Loan
Disclosures and Reports
- Restrictions: Building
- Property ID: 71209
- Lot Number: 1591/0383
Listed by Keller Williams Unified
Get Pre-Approved Today
Schools
Schools serving 185 Appian Way
School District:Cleveland County Schools
| Name | Grades | Distance |
|---|---|---|
Elizabeth Elementary 220 South Post Road, Shelby, NC 28152 | 5-6 | 2.3 mi |
Shelby Middle 1480 South Dekalb Street, Shelby, NC 28152 | 7-8 | 5.5 mi |
Shelby High 230 East Dixon Boulevard, Shelby, NC 28152 | 9-12 | 4.5 mi |
Disclaimer:
School attendance boundaries provided by ATTOM Data Solutions and are for reference only. Contact the school directly to verify enrollment eligibility.
Price & Sales History for 185 Appian Way
Date
Details
Price
Change
Source
10/08/2026
Listed
$1,300,000
—
MLS
Disclaimer: Historical sales information is derived from public records provided by the county offices. Information is not guaranteed and should be independently verified.

Tax History
Tax History for 185 Appian Way
Year
Property Taxes
Change
Tax Assessment
Change
2026
$5,080
—
$796,151
—
2025
$5,056
29%
$796,151
68%
2019
$3,934
—
$472,781
—
2018
$3,933
—
$472,781
—
2017
$3,933
5%
$472,781
—
2016
$3,754
4%
$472,781
3%
2015
$3,611
—
$457,091
—
2014
$3,611
—
$457,091
—
2013
$3,611
—
$457,091
—
Disclaimer: Historical tax information is derived from public records provided by the county offices. Information is not guaranteed and should be independently verified.
Estimate the Cost
Estimate the Cost for 185 Appian Way
185 Appian Way, Shelby, NC 28150 (MLS# 4395118) is a Single Family property with 4 bedrooms, 3 full bathrooms and 2 partial bathrooms. 185 Appian Way is currently listed for $1,300,000 and was received on October 08, 2026. Want to learn more about 185 Appian Way? Do you have questions about finding other Single Family real estate for sale in Shelby? You can browse all Shelby real estate or contact a Coldwell Banker agent to request more information.