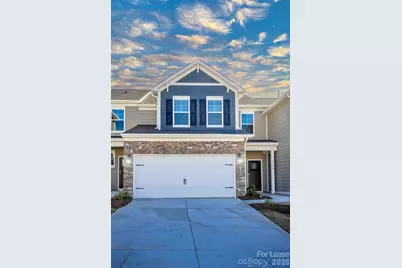
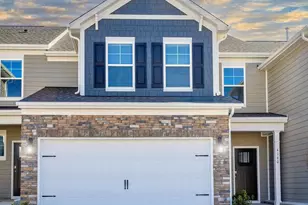
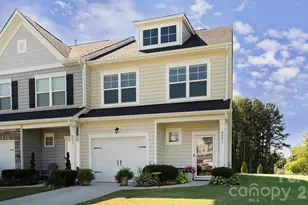
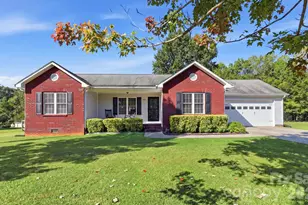
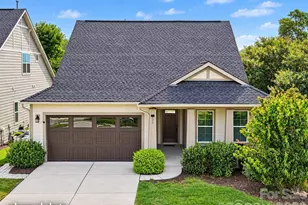
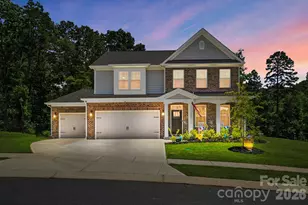
This is a carousel with tiles that activate property listing cards. Use the previous and next buttons to navigate.
1/1
$2,350
This is a carousel with tiles that activate property listing cards. Use the previous and next buttons to navigate.
1/1
Property Description
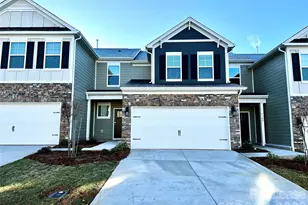
The Sandra is a modern, NEW spacious home designed for open-concept living. It offers four bedrooms, two and a half bathrooms, and a two-car garage. The welcoming foyer leads right into the heart of the home, where the kitchen flows effortlessly into the dining and living areas, creating a bright, airy feel. The chef's kitchen features modern appliances, ample cabinet space, a pantry, and a center island-ideal for cooking or casual meals. The first-floor primary suite includes an en-suite bathroom with dual vanities and a large walk-in closet, while a laundry room adds extra convenience. Upstairs, three additional bedrooms share a full bathroom with dual vanities, along with a versatile loft perfect for a media room, playroom, or home theater. With its roomy layout and thoughtful touches, the Sandra is move-in ready-complete with a refrigerator and blinds. No pets allowed. Lawn care is included in the rent. Washer and Dryer included
Full Property Details
Full Property Details for 4160 Steel Wy
General
- Rent: $2,350
- Status: Closed
- Type: Rental
- Source: Charlotte_Regional_Realtor_Association
- MLS ID: 4335227
- Added to Site: 222 day(s) ago
Rental Information
- Lease Terms: 12 Months
- Date Available: 1/12/2026
Interior
- Interior Features: Attic Stairs Pulldown, Breakfast Bar, Built-in Features, Cable Prewire, Garden Tub, Kitchen Island, Open Floorplan, Pantry, Walk-In Closet(s)
- Appliances: Dishwasher, Disposal, Gas Range, Microwave, Refrigerator
- Flooring: Carpet, Laminate, Tile
Rooms
Bathrooms
- Total Bathrooms: 3
- Full Bathrooms: 2
- Half Bathrooms: 1
- Upper - Full Baths: 1
- Main - Full Baths: 1
- Main - 1/2 Baths: 1
Bedrooms
- Total Bedrooms: 4
- Bedrooms Upper: 3
- Bedrooms Main & Up: 1
Other Rooms
- Laundry: Electric Dryer Hookup, Main Level
Additional Information
- Shared Amenities: Cabana, Dog Park, Outdoor Pool, Sidewalks
- Pool: Yes
Exterior
- Exterior Features: In-Ground Irrigation
Parking
- Garage: Yes
- Garage Spaces: 2
- Parking Features: Driveway, Attached Garage, Garage Faces Front
Location
- County: Catawba
- Subdivision: Blackstone Bay
Heating & Cooling
- Cooling Type: Central Air, Zoned
- Heating Type: Forced Air, Natural Gas, Zoned
Utilities
- Sewer: Public Sewer
- Water: City
- Utility Description: Cable Available, Natural Gas, Wired Internet Available
Structural Information
- Entry Floor Number: 1
- Upper: 1,265 Sq. Ft.
- Main/1st Level: 1,130 Sq. Ft.
- Year Built: 2025
Lot Features
- Street/Road Desc.: Concrete, Paved
Financial Considerations
- Security Deposit: $2,350
- Tenant Pays: All Utilities
Disclosures and Reports
- Property ID: 4607048042910000
Listed by RE/MAX Executive and Select Real Estate Group Inc
Sold by RE/MAX Executive

Schools
Schools serving 4160 Steel Wy
School District:Catawba County Schools
| Name | Grades | Distance |
|---|---|---|
Sherrills Ford Elementary 8103 Sherrills Ford Road, Sherrills Ford, NC 28673 | K-6 | 3.2 mi |
Bandys High 5040 Esther Bandy Road, Catawba, NC 28609 | 9-12 | 7 mi |
Mill Creek Middle 1041 Shiloh Road, Claremont, NC 28610 | 7-8 | 7.7 mi |
Disclaimer:
School attendance boundaries provided by ATTOM Data Solutions and are for reference only. Contact the school directly to verify enrollment eligibility.
Price History for 4160 Steel Wy
Date
Details
Price
Change
Source
7/28/2026
Sold
$2,350
—
MLS
1/12/2026
Listed
$2,350
—
MLS
Disclaimer: Historical sales information is derived from public records provided by the county offices. Information is not guaranteed and should be independently verified.
4160 Steel Way, Sherrills Ford, NC 28673 (MLS# 4335227) is a Rental property that was sold at $2,350 on July 28, 2026. Want to learn more about 4160 Steel Way? Do you have questions about finding other real estate for sale or rent in Sherrills Ford? You can browse all Sherrills Ford rentals or contact a Coldwell Banker agent to request more information.