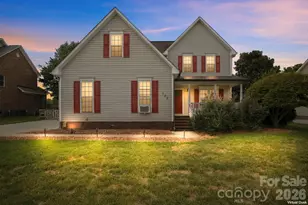
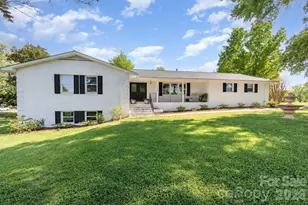
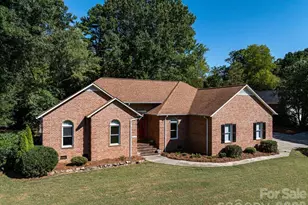
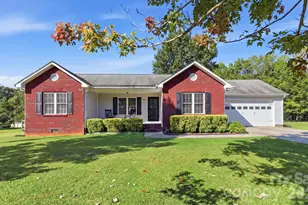
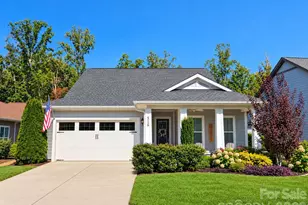
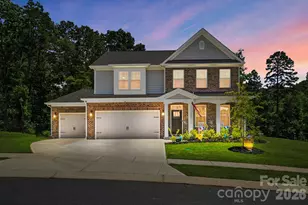
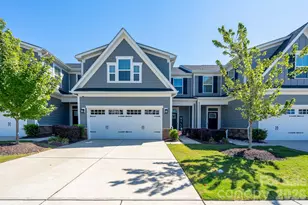
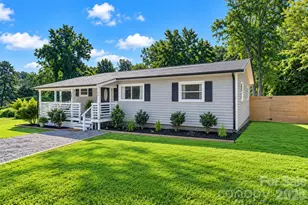
This is a carousel with tiles that activate property listing cards. Use the previous and next buttons to navigate.
1/1
$539,900
This is a carousel with tiles that activate property listing cards. Use the previous and next buttons to navigate.
1/1
Property Description
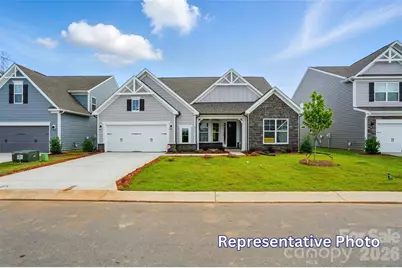
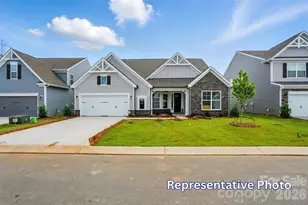
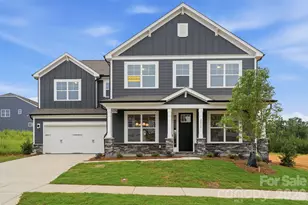
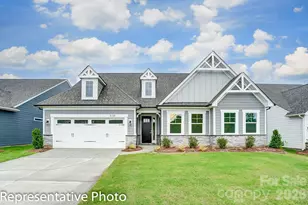
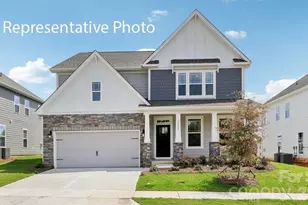
Brand new construction in an amenity-rich community less than two miles from Lake Norman! This Edgefield ranch-style plan offers 3 bedrooms, 2.5 baths, and more than 2,600 square feet of living space all on one level. The central living area of the home has the kitchen, breakfast area and family room with a gas fireplace. The designer kitchen has white cabinets with a contrasting grey island, quartz counters, a tile backsplash, and stainless appliances. A butler pantry with upper and lower cabinets and quartz counters leads to the dining room with tray ceiling. The office has built-in, grey cabinets with white quartz counters. The primary suite has a tray ceiling and a luxury bath. Two secondary bedrooms, a full bath, powder room, laundry room, and mud room with drop zone complete the main floor. This home also includes a covered rear porch for your outdoor enjoyment. Community amenities include a pool, cabana, pickleball courts, and pocket parks!
Full Property Details
Full Property Details for 8699 Acadia Pkwy
General
- Sold For: $539,900
- HOA FEE: $83/month
- HOA FEE FREQ.: Semi-Annually
- Status: Closed
- Type: Single Family
- Source: Charlotte_Regional_Realtor_Association
- MLS ID: 4333528
- Added to Site: 165 day(s) ago
Interior
- Interior Features: Cable Prewire, Drop Zone, Entrance Foyer, Garden Tub, Kitchen Island, Walk-In Closet(s), Walk-In Pantry, Other - See Remarks
- Fireplace: Yes
- Fireplace(s): Family Room, Gas Vented, Family Room, Gas Vented
- Appliances: Dishwasher, Disposal, Electric Water Heater, Exhaust Hood, Gas Cooktop, Microwave, Self Cleaning Oven, Wall Oven
- Flooring: Carpet, Tile, Vinyl
Rooms
Bathrooms
- Total Bathrooms: 3
- Full Bathrooms: 2
- Half Bathrooms: 1
- Main - Full Baths: 2
- Main - 1/2 Baths: 1
Bedrooms
- Total Bedrooms: 3
- Bedrooms Main & Up: 3
Other Rooms
- Laundry: Electric Dryer Hookup, Laundry Room, Main Level
Additional Information
- Shared Amenities: Clubhouse, Outdoor Pool, Pickleball, Sidewalks, Other
- Pool: Yes
Parking
- Garage: Yes
- Garage Description: 490 Sq. Ft.
- Garage Spaces: 2
- Parking Features: Driveway, Attached Garage, Garage Door Opener, Garage Faces Front
Location
- County: Catawba
- Subdivision: Laurelbrook
- Driving Directions: Community Address: 8784 Acadia Parkway, Sherrills Ford, NC 28673
School Information
- Elementary School: Catawba
- Middle School: Mill Creek
- High School: Bandys
Community
- Assoc. Name: Sentry Management
Heating & Cooling
- Cooling Type: Central Air
- Heating Type: Forced Air, Natural Gas
Utilities
- Sewer: Public Sewer
- Water: City
Structural Information
- Builder: Eastwood Homes
- Model: 7634/Edgefield A
- Construction Status: Completed
- Construction: Site Built
- Exterior Const.: Fiber Cement, Stone Veneer
- Basement Desc.: Walk-Out Access
- Roof: Architectural Shingle
- Main/1st Level: 2,611 Sq. Ft.
- Year Built: 2026
Lot Features
- Lot Dimensions: per survey
- Street/Road Desc.: Concrete, Paved
- Rcmdd Zoning: PD-CD
Financial Considerations
- Association Fee: $495
- Assoc Fee Freq.: Semi-Annually
- Terms: Cash, Conventional, FHA, VA Loan
Disclosures and Reports
- Property ID: 460904935939
- Lot Number: 3970/1250
Listed by Eastwood Homes
Sold by Howard Hanna Allen Tate Rock Hill

Get Pre-Approved Today
Schools
Schools serving 8699 Acadia Pkwy
School District:Catawba County Schools
| Name | Grades | Distance |
|---|---|---|
Sherrills Ford Elementary 8103 Sherrills Ford Road, Sherrills Ford, NC 28673 | K-6 | 1.3 mi |
Bandys High 5040 Esther Bandy Road, Catawba, NC 28609 | 9-12 | 5.4 mi |
Mill Creek Middle 1041 Shiloh Road, Claremont, NC 28610 | 7-8 | 5.8 mi |
Disclaimer:
School attendance boundaries provided by ATTOM Data Solutions and are for reference only. Contact the school directly to verify enrollment eligibility.
Price & Sales History for 8699 Acadia Pkwy
Date
Details
Price
Change
Source
6/01/2026
Sold
$539,900
—
MLS
4/01/2026
Price Increased
$539,900
0.19%
MLS
3/27/2026
Price Reduced
$538,900
-1.82%
MLS
3/12/2026
Price Reduced
$548,900
-6.15%
MLS
2/18/2026
Price Increased
$584,900
2.63%
MLS
1/23/2026
Listed
$569,900
—
MLS
Disclaimer: Historical sales information is derived from public records provided by the county offices. Information is not guaranteed and should be independently verified.
8699 Acadia Parkway, Sherrills Ford, NC 28673 (MLS# 4333528) is a Single Family property that was sold at $539,900 on June 01, 2026. Want to learn more about 8699 Acadia Parkway? Do you have questions about finding other Single Family real estate for sale in Sherrills Ford? You can browse all Sherrills Ford real estate or contact a Coldwell Banker agent to request more information.