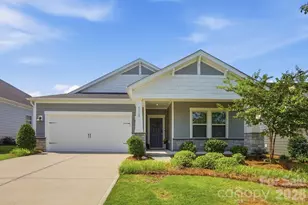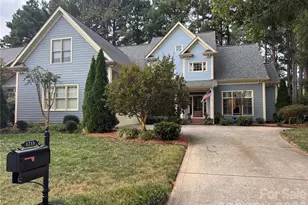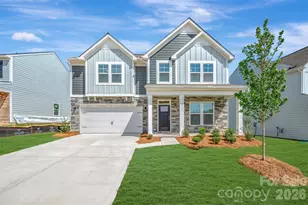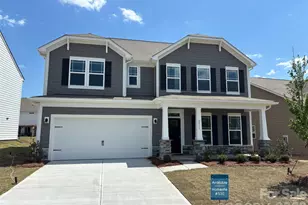
This is a carousel with tiles that activate property listing cards. Use the previous and next buttons to navigate.
1/4
$379,990
This is a carousel with tiles that activate property listing cards. Use the previous and next buttons to navigate.
1/4
Property Description
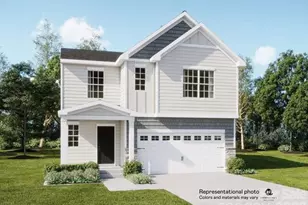
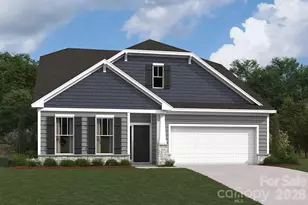
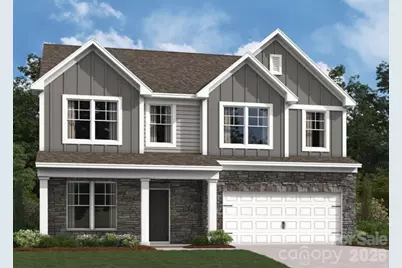
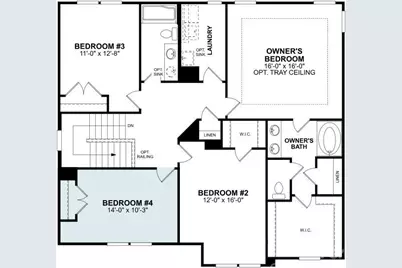
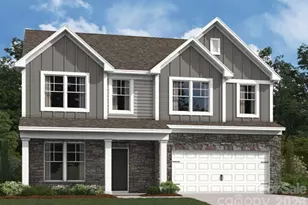
Welcome to the Findlay! Entering the home from the front covered porch, you are greeted with an inviting and homey foyer. Off to the side, you'll find a flex area, perfect for another living space or home office. The home will open up into the kitchen, breakfast area and family room. Immediately, you'll notice the main level has been completed with easily maintainable EVP flooring to ensure cleaning is quick and the windows throughout the home have been accented with 2" faux wood blinds. The kitchen features stainless steel appliances, a gas range, quartz countertops side-by-side refrigerator and a kitchen island. The family room is spacious and will easily be able to accommodate a sectional sofa as well as other furniture. Through the sliding glass door is an extended patio, perfect for entertaining or enjoying a morning coffee. Heading upstairs, you will find three additional bedrooms and a full shared bathroom, complete with a dual vanity. The laundry room is centrally located and is equipped with a full size washer and dryer to help make laundry days a breeze. Finally, the Owner's suite is fit for royalty, with plenty of natural lighting and the space to fit a king size bed. The ensuite will features a tiled shower, dual vanity and a private toilet area, allowing everyone space and privacy to get ready in the mornings. To complete the suite is the large walk-in closet that is sure to accommodate any size wardrobe. Welcome to your new home!
Full Property Details
Full Property Details for 8898 Visgrove Dr
General
- Price: $379,990
- HOA FEE: $91/month
- HOA FEE FREQ.: Quarterly
- Status: Active
- Type: Single Family
- Source: Charlotte_Regional_Realtor_Association
- MLS ID: 4401227
- Updated: 7/27/2026
- Added to Site: 48 day(s) ago
Interior
- Interior Features: Attic Stairs Pulldown, Cable Prewire, Entrance Foyer, Kitchen Island, Open Floorplan, Storage, Walk-In Closet(s), Walk-In Pantry
- Appliances: Dishwasher, Disposal, Gas Range, Microwave, Oven, Refrigerator with Ice Maker, Washer/Dryer
- Flooring: Carpet, Vinyl
Rooms
Bathrooms
- Total Bathrooms: 3
- Full Bathrooms: 2
- Half Bathrooms: 1
- Upper - Full Baths: 2
- Main - 1/2 Baths: 1
Bedrooms
- Total Bedrooms: 4
- Bedrooms Upper: 4
Other Rooms
- Laundry: Laundry Room, Upper Level
Additional Information
- Shared Amenities: Cabana, Game Court, Outdoor Pool, Sidewalks, Walking Trails
- Pool: Yes
Parking
- Garage: Yes
- Garage Description: 420 Sq. Ft.
- Garage Spaces: 2
- Parking Features: Driveway, Attached Garage, Garage Door Opener, Garage Faces Front
Location
- County: Catawba
- Subdivision: Laurelbrook
- Driving Directions: Take 77 N. to Exit 36 onto Westbound NC-150, turn left & continue 7 miles then turn right on Sherrills Ford Road. Continue for 5.3 miles and turn right onto Hopewell Church Road. Turn right onto Acadia Parkway and continue for 0.9 miles, then left onto Uplands Rd. then left on Visgrove Dr. Home will be on your left
School Information
- Elementary School: Catawba
- Middle School: Mill Creek
- High School: Bandys
Community
- Assoc. Name: Sentry Management
Heating & Cooling
- Cooling Type: Central Air, Electric, Zoned
- Heating Type: Forced Air, Natural Gas, Zoned
Utilities
- Sewer: Public Sewer
- Water: City
- Utility Description: Cable Available, Natural Gas
Structural Information
- Architectural Style: Ranch
- Builder: M/I Homes
- Model: Findlay II - E
- Construction Status: Under Construction
- Approx Compl Date: 2026-10-30
- Construction: Site Built
- Exterior Const.: Fiber Cement, Stone
- Upper: 1,309 Sq. Ft.
- Main/1st Level: 999 Sq. Ft.
- Year Built: 2026
Lot Features
- Street/Road Desc.: Concrete, Paved
Financial Considerations
- Association Fee: $272
- Assoc Fee Freq.: Quarterly
- Terms: Cash, Conventional, FHA, USDA Loan, VA Loan
Disclosures and Reports
- Property ID: 460902850846
- Plat: 89 / 84
- Lot Number: 3949/0652
Listed by M/I Homes
Get Pre-Approved Today
Schools
Schools serving 8898 Visgrove Dr
School District:Catawba County Schools
| Name | Grades | Distance |
|---|---|---|
Bandys High 5040 Esther Bandy Road, Catawba, NC 28609 | 9-12 | 5.1 mi |
Catawba Elementary School 5415 Hudson Chapel Road, Catawba, NC 28609 | K-6 | 5.7 mi |
Mill Creek Middle 1041 Shiloh Road, Claremont, NC 28610 | 7-8 | 5.5 mi |
Disclaimer:
School attendance boundaries provided by ATTOM Data Solutions and are for reference only. Contact the school directly to verify enrollment eligibility.
Price & Sales History for 8898 Visgrove Dr
Date
Details
Price
Change
Source
7/27/2026
Price Reduced
$379,990
-2.82%
MLS
7/22/2026
Price Reduced
$391,000
-5.32%
MLS
7/07/2026
Listed
$412,990
—
MLS
Disclaimer: Historical sales information is derived from public records provided by the county offices. Information is not guaranteed and should be independently verified.
Tax History
Tax History for 8898 Visgrove Dr
Year
Property Taxes
Change
Tax Assessment
Change
2025
$163
100%
$41,000
—
2024
—
$41,000
—
Disclaimer: Historical tax information is derived from public records provided by the county offices. Information is not guaranteed and should be independently verified.
Estimate the Cost
Estimate the Cost for 8898 Visgrove Dr
8898 Visgrove Drive, Sherrills Ford, NC 28673 (MLS# 4401227) is a Single Family property with 4 bedrooms, 2 full bathrooms and 1 partial bathroom. 8898 Visgrove Drive is currently listed for $379,990 and was received on July 07, 2026. Want to learn more about 8898 Visgrove Drive? Do you have questions about finding other Single Family real estate for sale in Sherrills Ford? You can browse all Sherrills Ford real estate or contact a Coldwell Banker agent to request more information.