No photo available
$662,920
Property Description
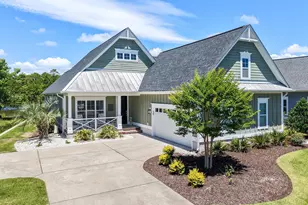
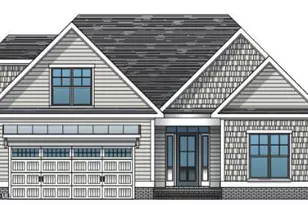
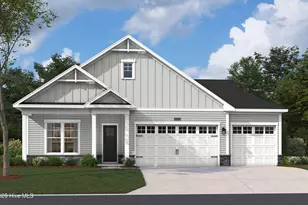
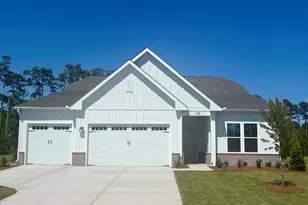
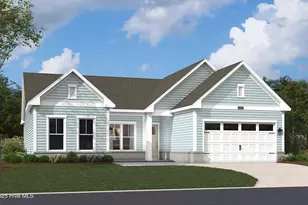
Welcome to the Brandt C - A Thoughtfully Designed Home Offering Main-Level Living and Exceptional Features This spacious 3-bedroom, 2.5-bath home spans 2,498 square feet and showcases a seamless blend of comfort and functionality. The open-concept layout is anchored by a warm fireplace, creating a cozy focal point for the main living area. A dedicated study provides the perfect space for remote work or quiet retreat. Enjoy outdoor living with a screened porch, & open patio, and a golf cart garage for added convenience. The built-in bench with cubbies offers practical storage and organization right off the entryway. Designed for ease and elegance, the Brandt C delivers everything you need on one level. Don't miss your chance to own this beautifully appointed home with premium finishes and thoughtful details throughout. Come by for a tour today!
Full Property Details
Full Property Details for 2035 Oakton Dr #9
General
- Sold For: $662,920
- HOA FEE: $183/month
- HOA FEE FREQ.: Annually
- Taxes: (2026)
- Status: Closed
- Type: Single Family
- Source: 2253
- MLS ID: 100530984
- Added to Site: 255 day(s) ago
Interior
- Number of Rooms: 6
- Interior Features: Master Downstairs, Walk-in Closet(s), High Ceilings, Entrance Foyer, Mud Room, Solid Surface, Kitchen Island, Pantry, Walk-In Closet(s)
- Appliances: Electric Cooktop, Built-In Microwave, Built-In Electric Oven, Self Cleaning Oven, Disposal, Dishwasher, Convection Oven
- Furnishings: Unfurnished
- Flooring: LVT/LVP, Carpet, Tile
Rooms
Bathrooms
- Total Bathrooms: 3
- Full Bathrooms: 2
- Half Bathrooms: 1
Bedrooms
- Total Bedrooms: 3
- Primary Bedroom: Primary Living Area
Other Rooms
- Laundry: Dryer Hookup, Washer Hookup, Laundry Room
Additional Information
- Shared Amenities: Maintenance Common Areas, Maintenance Grounds, Maintenance Roads, Management, Sidewalks, Street Lights
Exterior
- Exterior Features: Irrigation System, Cluster Mailboxes
- Porch/Patio/Deck: Open, Screened
Parking
- Garage: Yes
- Attached garage: Yes
- Garage Spaces: 2
- Parking Features: Golf Cart Parking, Concrete, Garage Door Opener
Location
- County: Brunswick
- Subdivision: Waters at Southport
- Driving Directions: Directions from Downtown Wilmington: Take US-17 S/US-421 N/US-76 W via the ramp toward US-74/NC-133. Use the right 2 lanes to take the US-17 S exit toward Brunswick County Beaches. Continue on US-17 S, then turn left onto NC-87 S. Turn left onto Rob Gandy Blvd, right onto E Leonard St, and left onto Stuart Ave. 131 Stuart Ave
School Information
- High School District: Brunswick County Schools
- Elementary School: Southport
- Middle School: South Brunswick
- High School: South Brunswick
Community
- Association: Yes
- Assoc. Name: Premier Management
Heating & Cooling
- Cooling Type: Heat Pump
- Heating Type: Heat Pump, Electric
Utilities
- Sewer: Municipal Sewer, Brunswick County Public Utilities
- Water: Public
- Utility Description: Cable Available, Sewer Connected, Water Connected
Structural Information
- Structure Type: Wood Frame
- Construction: Brick Veneer, Fiber Cement
- Basement Desc.: None
- Roof: Architectural Shingle
- Windows: Thermal Windows
- Stories/Levels: 1
- Square Feet: 2,498
- Year Built: 2025
Lot Features
- Lot Size (Acres): 0.38
- Lot Size (Sq. Ft.): 16,553
- Lot Dimensions: See Plat
- Frontage: Paved, Paved
- Lot Features: Corner Lot, Wooded
- Zoning: 9900
- Fencing (Description): None
Green Features
- Building Certification: HERS Index Score
- Energy Efficient: Lighting
Financial Considerations
- For Sale: Yes
- Price Per Sq. Ft.: $264.13
- Association Fee: $2,200
- Assoc Fee Freq.: Annually
- Tax Year: 2026
- Terms: Cash, Conventional, FHA, VA Loan
Disclosures and Reports
- Special Conditions: Standard
- Legal Description: L-9 WATERS AT SOUTHPORT PL-169/87
- Property ID: 238af009
- Lot Number: 9
Listed by SM North Carolina Brokerage LLC, Kathryn P. Willis and SM North Carolina Brokerage LLC, Angie K Reels
Sold by SM North Carolina Brokerage LLC, Stephanie L Miller
Get Pre-Approved Today
Schools
Schools serving 2035 Oakton Dr #9
School District:Brunswick County Schools
| Name | Grades | Distance |
|---|---|---|
Southport Elementary 701 West 9th Street, Southport, NC 28461 | K-5 | 1.1 mi |
South Brunswick Middle 100 Cougar Road, Southport, NC 28461 | 6-8 | 5.7 mi |
South Brunswick High 280 Cougar Road, Southport, NC 28461 | 9-12 | 5.8 mi |
Disclaimer:
School attendance boundaries provided by ATTOM Data Solutions and are for reference only. Contact the school directly to verify enrollment eligibility.
Price & Sales History for 2035 Oakton Dr #9
Date
Details
Price
Change
Source
2/20/2026
Sold
$662,920
—
MLS
Disclaimer: Historical sales information is derived from public records provided by the county offices. Information is not guaranteed and should be independently verified.

2035 Oakton Drive #9, Southport, NC 28461 (MLS# 100530984) is a Single Family property that was sold at $662,920 on February 20, 2026. Want to learn more about 2035 Oakton Drive #9? Do you have questions about finding other Single Family real estate for sale in Southport? You can browse all Southport real estate or contact a Coldwell Banker agent to request more information.