No photo available
$619,000
Property Description
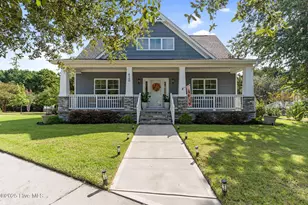
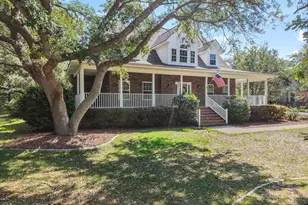
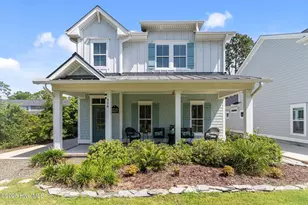
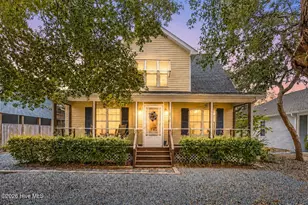
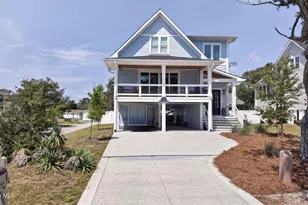
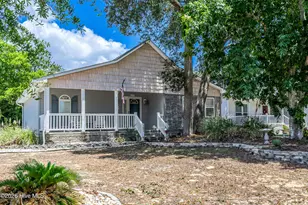
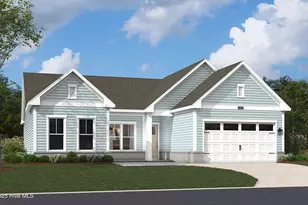
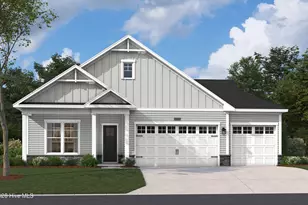
Welcome to 5100 Fernwood Drive, a meticulously maintained two-story home that perfectly captures the charm and coastal lifestyle of Southport, North Carolina. This inviting residence offers three spacious bedrooms, 2.5 bathrooms, and a generous detached two-car garage with workshop space, ideal for hobbies, storage, or tinkering on projects. Inside, you'll find a warm and comfortable layout designed for everyday living and easy entertaining. The main level features welcoming living spaces, a functional kitchen, and a convenient half bath, while all three bedrooms and two full baths are tucked upstairs for privacy and retreat. Thoughtful care and upkeep are evident throughout, giving the home a move-in-ready feel. The detached two-car garage/workshop is a standout feature, offering plenty of room for vehicles, tools, recreational gear, or a dedicated workspace. It's an excellent fit for anyone who needs extra storage or enjoys hands-on projects. The neighborhood offers a quiet, friendly setting just a short golf cart ride from Southport's historic waterfront. From 5100 Fernwood Drive, you can easily access charming local restaurants, boutiques, and galleries, as well as the scenic riverfront and marina. Southport is known for its picturesque streets, moss-draped live oaks, and rich maritime history, creating a small-town atmosphere filled with character and coastal appeal. Whether you're looking for a primary residence or a coastal retreat, 5100 Fernwood Drive combines meticulous maintenance, practical spaces, and an unbeatable location near everything that makes Southport special.
Full Property Details
Full Property Details for 5100 Fernwood Dr
General
- Sold For: $619,000
- HOA FEE: $41/month
- HOA FEE FREQ.: Annually
- Taxes: $3,442 (2025)
- Status: Closed
- Type: Single Family
- Source: 2253
- MLS ID: 100555940
- Added to Site: 98 day(s) ago
Interior
- Number of Rooms: 10
- Interior Features: Master Downstairs, Walk-in Closet(s), High Ceilings, Solid Surface, Bookcases, Kitchen Island, Ceiling Fan(s), Walk-in Shower, Blinds/Shades, Gas Log, Walk-In Closet(s)
- Fireplace: Yes
- Fireplace(s): Gas Log
- Appliances: Gas Cooktop, Electric Oven, Washer, Refrigerator, Dryer, Dishwasher
- Furnishings: Unfurnished
- Flooring: Tile, Hardwood
Rooms
Bathrooms
- Total Bathrooms: 3
- Full Bathrooms: 2
- Half Bathrooms: 1
Bedrooms
- Total Bedrooms: 3
- Primary Bedroom: Primary Living Area
Other Rooms
- Laundry: Laundry Room
Additional Information
- Shared Amenities: Maintenance Common Areas, Picnic Area, Private Golf Carts Allowed
- Security/Safety: Smoke Detector(s)
Exterior
- Exterior Features: Irrigation System, Gas Log
- Porch/Patio/Deck: Wrap Around, Front Porch
Parking
- Garage: Yes
- Garage Spaces: 2
- Parking Features: Garage Faces Front, Concrete, Garage7
Location
- County: Brunswick
- Subdivision: Harbor Oaks
- Driving Directions: Head south on Howe Street, then turn left onto Moore Street and continue to the roundabout. Take the third exit into Harbor Oaks, then make the first left and follow the road to 5100 Fernwood Drive.
School Information
- High School District: Brunswick County Schools
- Elementary School: Southport
- Middle School: South Brunswick
- High School: South Brunswick
Community
- Association: Yes
- Assoc. Name: Harbor Oaks POA
Heating & Cooling
- Air Conditioning: Yes
- Cooling Type: Central Air, Zoned, Ceiling Fan(s)2, Multi Units
- Heating Type: Propane, Fireplace(s), Electric, Heat Pump, Zoned
Utilities
- Sewer: Municipal Sewer, Brunswick County Public Utilities
- Water: Public, Well
- Utility Description: Natural Gas Available
Structural Information
- Structure Type: Wood Frame
- Construction: Composition
- Basement Desc.: None
- Roof: Architectural Shingle
- Square Feet: 2,082
- Year Built: 2003
Additional Structures
- Other Structures: Pergola, Shed(s)
Lot Features
- Lot Size (Acres): 0.39
- Lot Size (Sq. Ft.): 16,988
- Lot Dimensions: 90 x 186
- Frontage: City Street, State Road, Paved, Paved
- Lot Features: Dead End, Wooded, Sprinklers in Front
- Zoning: Sp-R-10
- Fencing (Description): Partial, Back Yard, Wood
Financial Considerations
- For Sale: Yes
- Price Per Sq. Ft.: $306.92
- Association Fee: $495
- Assoc Fee Freq.: Annually
- Assessment Amount: $439,620
- Tax Amount: $3,442.17
- Tax Year: 2025
- Terms: Cash, Conventional
Disclosures and Reports
- Special Conditions: Standard
- Legal Description: L-24 S-4 Harbor Oaks Plat 22/45
- Property ID: 222pb060
Listed by Southport Realty, Inc., Sally Stidham
Sold by Southport Realty, Inc., Myles Williams
Get Pre-Approved Today
Schools
Schools serving 5100 Fernwood Dr
School District:Brunswick County Schools
| Name | Grades | Distance |
|---|---|---|
Southport Elementary 701 West 9th Street, Southport, NC 28461 | K-5 | 1.2 mi |
South Brunswick Middle 100 Cougar Road, Southport, NC 28461 | 6-8 | 5.5 mi |
South Brunswick High 280 Cougar Road, Southport, NC 28461 | 9-12 | 5.5 mi |
Disclaimer:
School attendance boundaries provided by ATTOM Data Solutions and are for reference only. Contact the school directly to verify enrollment eligibility.
Price & Sales History for 5100 Fernwood Dr
Date
Details
Price
Change
Source
3/11/2026
Sold
$619,000
—
MLS
Disclaimer: Historical sales information is derived from public records provided by the county offices. Information is not guaranteed and should be independently verified.

5100 Fernwood Drive, Southport, NC 28461 (MLS# 100555940) is a Single Family property that was sold at $619,000 on March 11, 2026. Want to learn more about 5100 Fernwood Drive? Do you have questions about finding other Single Family real estate for sale in Southport? You can browse all Southport real estate or contact a Coldwell Banker agent to request more information.