This is a carousel with tiles that activate property listing cards. Use the previous and next buttons to navigate.
1/47
$2,950,000 Just Listed
This is a carousel with tiles that activate property listing cards. Use the previous and next buttons to navigate.
1/47
Property Description
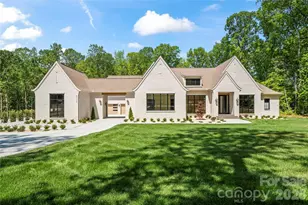
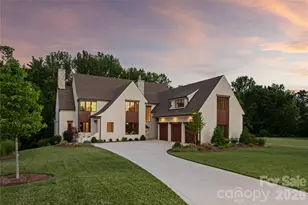
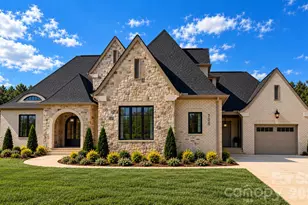
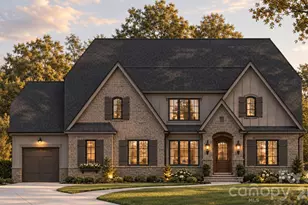
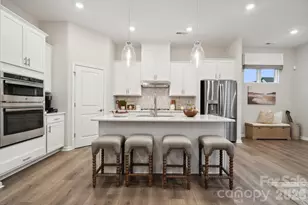
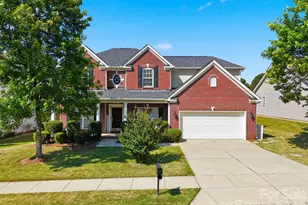
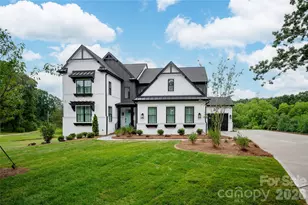
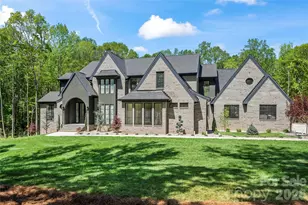
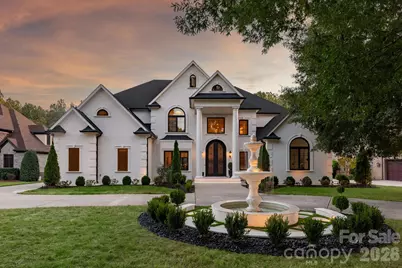
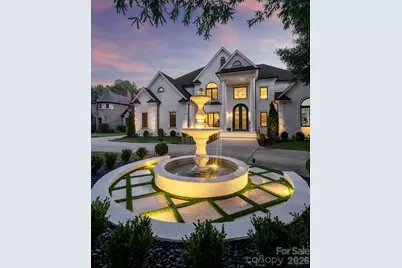
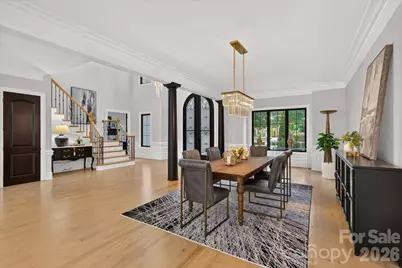
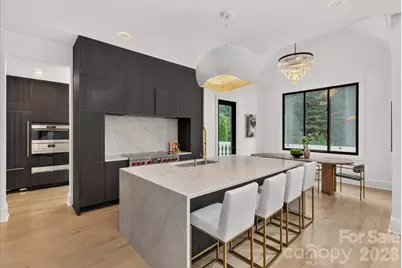
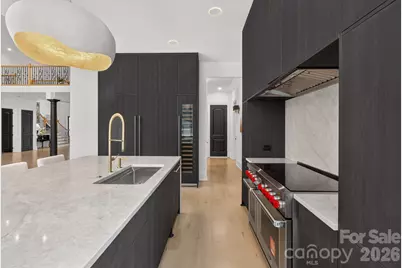
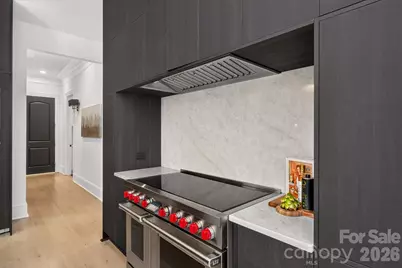
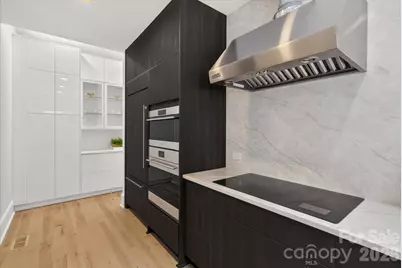
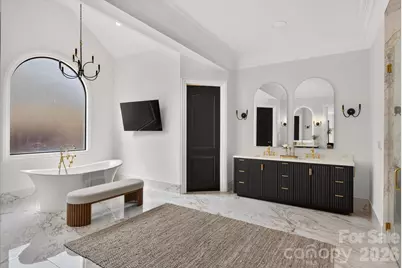
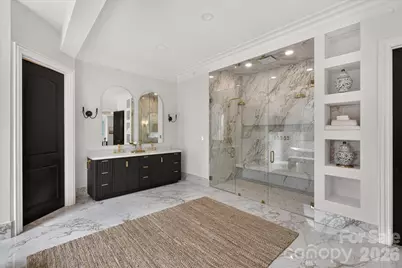
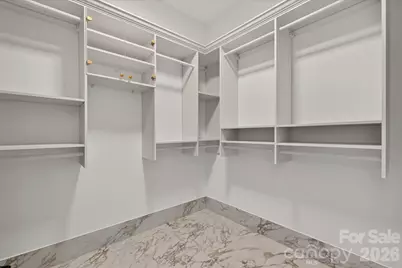
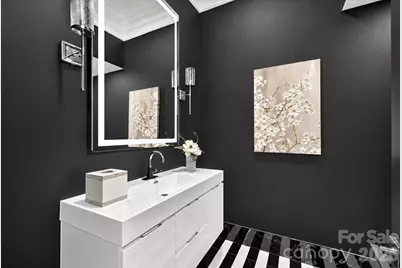
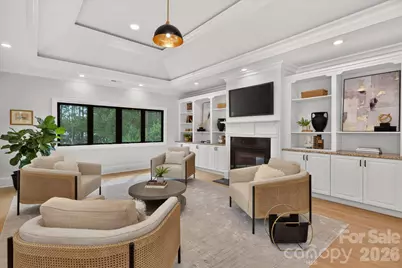
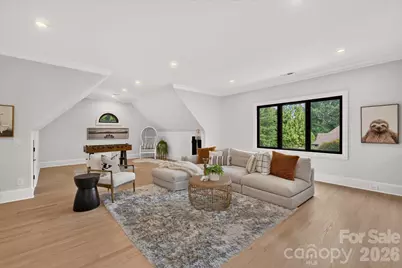
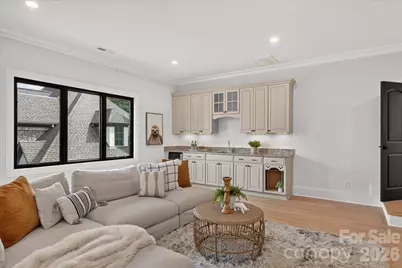
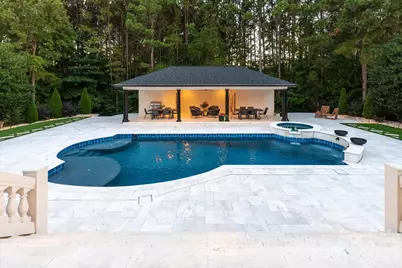
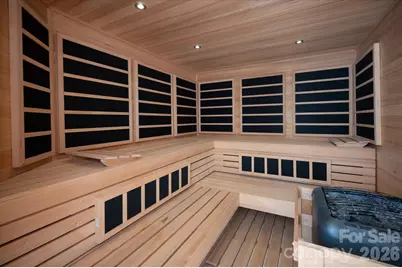
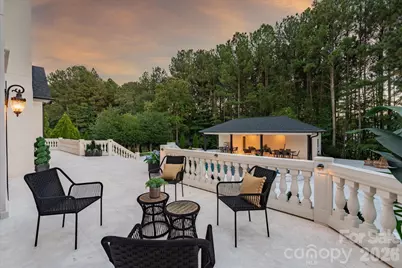
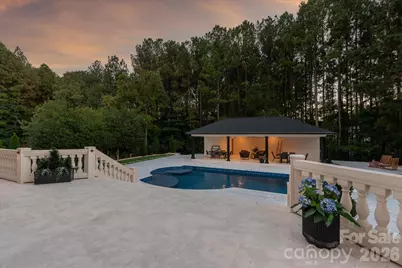
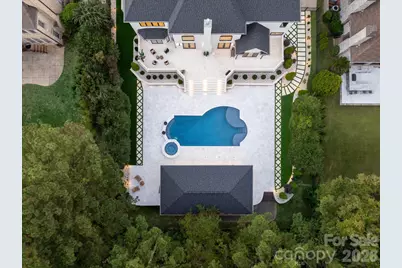
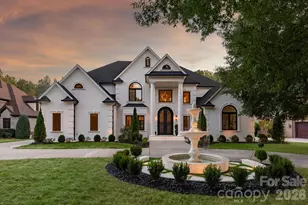
Luxurious fully renovated estate on over half an acre inside the gates of popular Providence Downs South, featuring a main-level primary suite and a resort-style backyard with pool, spa, and cabana! More than $1 million in improvements touch nearly every corner of this 8,066 square foot home, which offers four bedrooms, five full and four half baths, a loft, bonus room, and third-floor recreation room, plus a three-car garage. A two-story foyer opens to the two-story great room with arched windows, fireplace, and doors to the rear terrace, along with a private study and formal dining room with wainscoting. Designer lighting throughout. The kitchen was completely remodeled in 2025 with a Taj Mahal quartzite waterfall island, Wolf induction range with double ovens, commercial Wolf hood, three Sub-Zero refrigerators, a Sub-Zero wine cooler, and gold Perrin & Rowe plumbing fixtures. The full scullery adds a Wolf induction cooktop, Wolf wall oven and microwave, and a second commercial Wolf hood, with a butler's pantry and breakfast area just steps away. Lovely primary suite with lots of natural light, his and hers closets with custom built-in cabinetry, and a fully renovated bath with separate vanities, an oversized frameless glass shower with floor-to-ceiling Calacatta porcelain slab walls, dual Perrin & Rowe shower systems, and a built-in bench, plus a Victoria + Albert natural stone soaking tub. Upstairs are three additional bedroom suites, each with a full bath, a spacious loft, large bonus room, and laundry station, while the 848 square foot third-floor recreation room is ready for a media room, gym, or play space. The backyard is a true retreat, with approximately 4,000 square feet of white marble pavers, a 1,080 square foot terrace rebuilt on a waterproof structural foundation with restored original banisters, and a professionally renovated pool and spa with all new equipment. The cabana offers covered outdoor living and kitchen space, a new bathroom, dry sauna with infrared lighting, and new roof. Full irrigation front and back, plus a low-maintenance artificial turf side yard. Renewal by Andersen windows throughout, including the cabana, and new Marvin rear doors. New roof, gutters, and gutter screens (2025), two newer Bosch HVAC systems with new ductwork (2023), two newer tankless water heaters (2023), new pool motor (2026), encapsulated crawlspace with two dehumidifiers, and French drains. Circular driveway with lighted fountain, metal front entry door, insulated Clopay garage doors including an 18-foot door, and epoxy garage floor. Zoned for A+ Marvin schools and minutes to Blakeney, Waverly, and The Bowl at Ballantyne. Don't miss this one!
Full Property Details
Full Property Details for 1704 Funny Cide Dr
General
- Price: $2,950,000
- HOA FEE: $254/month
- HOA FEE FREQ.: Quarterly
- Status: Active
- Type: Single Family
- Source: Charlotte_Regional_Realtor_Association
- MLS ID: 4414132
- Updated: 10/9/2026
- Added to Site: 3 day(s) ago
Interior
- Interior Features: Built-in Features, Entrance Foyer, Open Floorplan, Pantry, Walk-In Closet(s)
- Fireplace: Yes
- Fireplace(s): Gas Log, Great Room, Gas Log, Great Room
- Appliances: Bar Fridge, Dishwasher, Disposal, Double Oven, Microwave, Refrigerator with Ice Maker, Wall Oven, Wine Refrigerator
- Flooring: Tile, Wood
Rooms
Bathrooms
- Total Bathrooms: 9
- Full Bathrooms: 5
- Half Bathrooms: 4
- Upper 3 - 1/2 Baths: 1
- Upper 2 - Full Baths: 1
- Upper - Full Baths: 3
- Main - Full Baths: 1
- Main - 1/2 Baths: 3
Bedrooms
- Total Bedrooms: 4
- Bedrooms Upper: 3
- Bedrooms Main & Up: 1
Other Rooms
- Laundry: Laundry Room, Main Level, Sink
Additional Information
- Shared Amenities: Clubhouse, Fitness Center, Game Court, Gated, Outdoor Pool, Picnic Area, Playground, Pond, Street Lights, Tennis Court(s)
- Pool: Yes
Exterior
- Exterior Features: In-Ground Irrigation, Sauna
Parking
- Garage: Yes
- Garage Description: 830 Sq. Ft.
- Garage Spaces: 3
- Parking Features: Circular Driveway, Attached Garage, Garage Faces Side
Location
- County: Union
- Subdivision: Providence Downs South
School Information
- Elementary School: Marvin
- Middle School: Marvin Ridge
- High School: Marvin Ridge
Community
- Assoc. Name: First Service Residential
Heating & Cooling
- Cooling Type: Central Air
- Heating Type: Central
Utilities
- Sewer: County Sewer
- Water: County Water
- Utility Description: Natural Gas
Structural Information
- Construction: Site Built
- Exterior Const.: Hard Stucco
- Roof: Architectural Shingle
- Upper: 2,968 Sq. Ft.
- Main/1st Level: 4,250 Sq. Ft.
- Year Built: 2005
Lot Features
- Street/Road Desc.: Concrete, Paved
- Lot Features: Level, Wooded
- Rcmdd Zoning: AJ0
- Fencing (Description): Back Yard
Financial Considerations
- Association Fee: $762
- Assoc Fee Freq.: Quarterly
- Terms: Cash, Conventional
Disclosures and Reports
- Restrictions: Architectural Review
- Property ID: 06-228-168
- Lot Number: 8746-224
Listed by Compass
Get Pre-Approved Today
Schools
Schools serving 1704 Funny Cide Dr
School District:Union County Public Schools
| Name | Grades | Distance |
|---|---|---|
Marvin Elementary School 9700 Marvin School Rd, Marvin, NC 28173 | K-5 | 1.5 mi |
Marvin Ridge Middle School 2831 Crane Road, Waxhaw, NC 28173 | 6-8 | 1.3 mi |
Marvin Ridge High School 2825 Crane Road, Waxhaw, NC 28173 | 9-12 | 1.1 mi |
Disclaimer:
School attendance boundaries provided by ATTOM Data Solutions and are for reference only. Contact the school directly to verify enrollment eligibility.
Price & Sales History for 1704 Funny Cide Dr
Date
Details
Price
Change
Source
10/09/2026
Listed
$2,950,000
53.65%
MLS
7/14/2023
Sold
$1,920,000
—
Public Record
Disclaimer: Historical sales information is derived from public records provided by the county offices. Information is not guaranteed and should be independently verified.
Tax History
Tax History for 1704 Funny Cide Dr
Year
Property Taxes
Change
Tax Assessment
Change
2025
$12,131
55%
$2,611,000
110%
2024
$7,803
—
$1,242,900
—
2023
$7,774
—
$1,242,900
—
2022
$7,774
—
$1,242,900
—
2021
$7,757
—
$1,242,900
8%
2021
$7,757
-12%
$1,154,700
—
2019
$8,848
—
$1,154,700
—
2018
$8,848
-5%
$1,154,700
—
2017
$9,357
2%
$1,154,700
—
2016
$9,189
-1%
$1,154,700
—
2015
$9,292
-4%
$1,154,700
-6%
2014
$9,713
15%
$1,230,210
—
2013
$8,416
—
$1,230,210
—
Disclaimer: Historical tax information is derived from public records provided by the county offices. Information is not guaranteed and should be independently verified.
Estimate the Cost
Estimate the Cost for 1704 Funny Cide Dr
1704 Funny Cide Drive, Waxhaw, NC 28173 (MLS# 4414132) is a Single Family property with 4 bedrooms, 5 full bathrooms and 4 partial bathrooms. 1704 Funny Cide Drive is currently listed for $2,950,000 and was received on October 09, 2026. Want to learn more about 1704 Funny Cide Drive? Do you have questions about finding other Single Family real estate for sale in Waxhaw? You can browse all Waxhaw real estate or contact a Coldwell Banker agent to request more information.