This is a carousel with tiles that activate property listing cards. Use the previous and next buttons to navigate.
1/36
$1,498,000
This is a carousel with tiles that activate property listing cards. Use the previous and next buttons to navigate.
1/36
Property Description
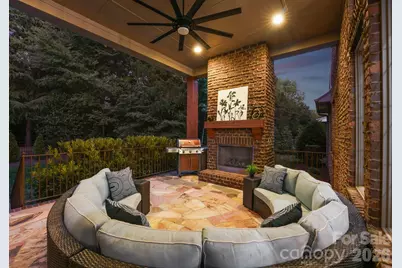
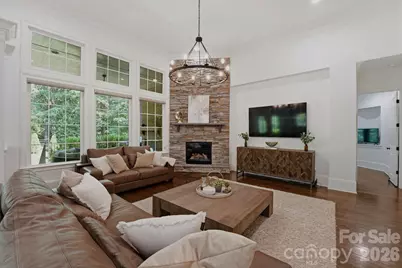
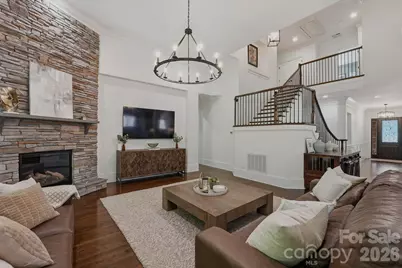
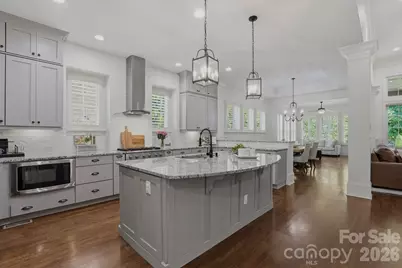
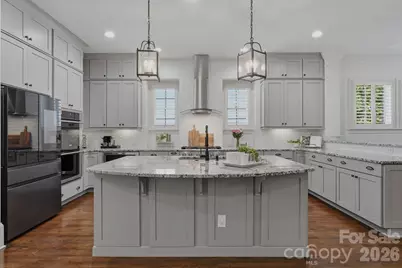
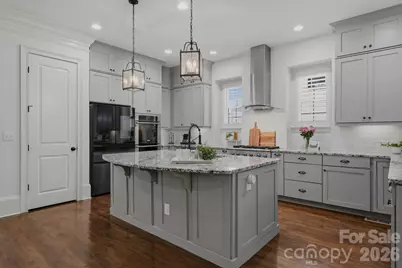
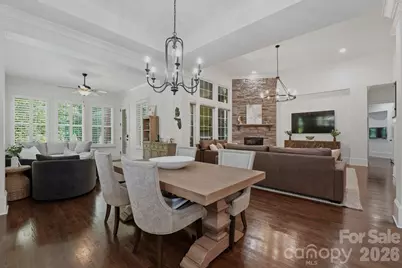
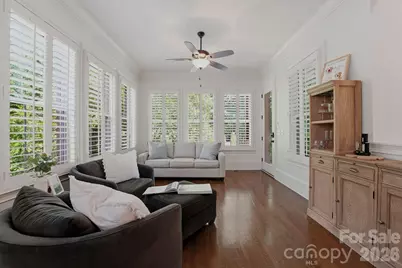
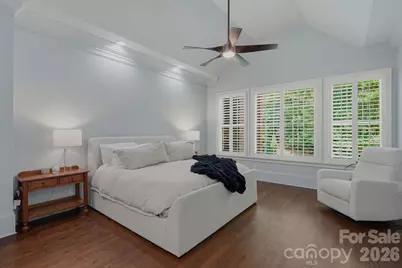
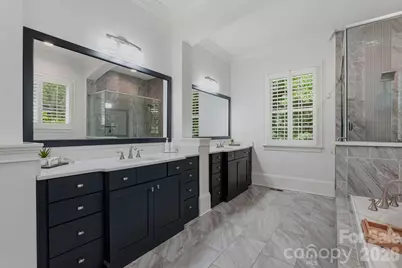
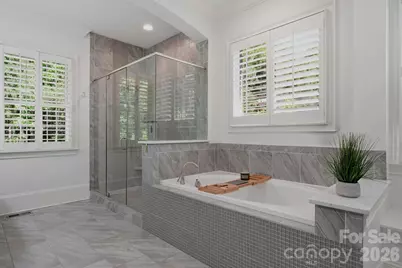
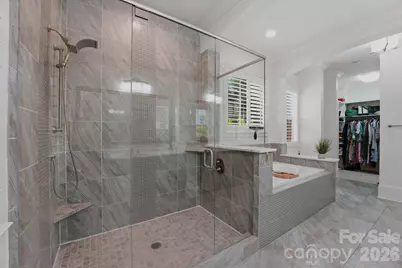
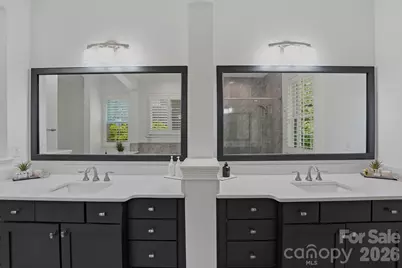
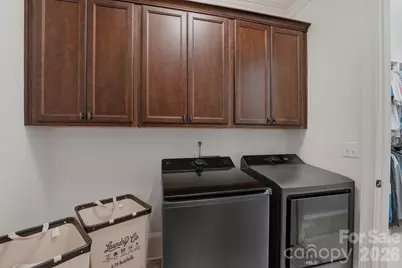
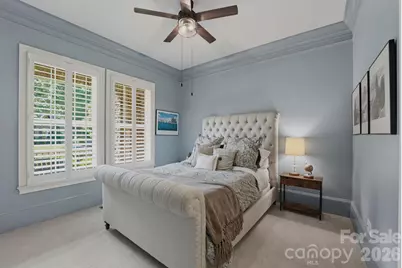
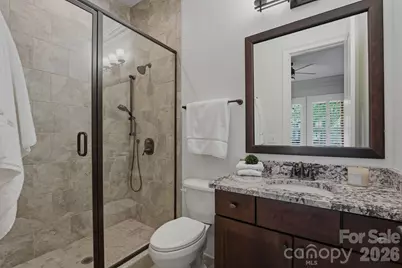
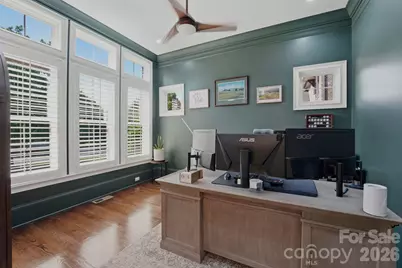
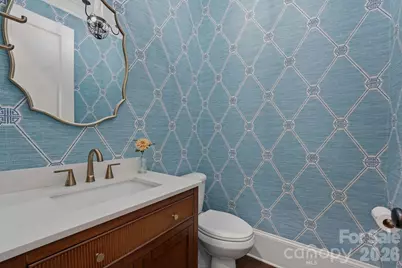
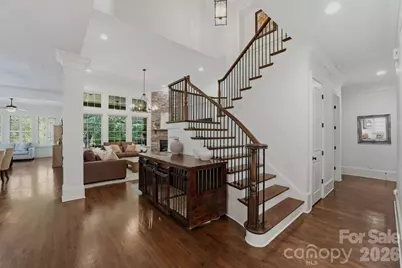
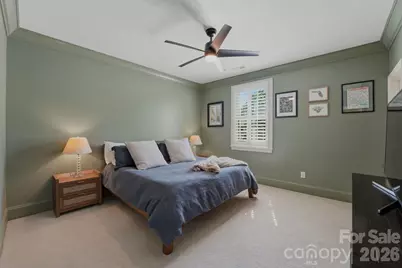
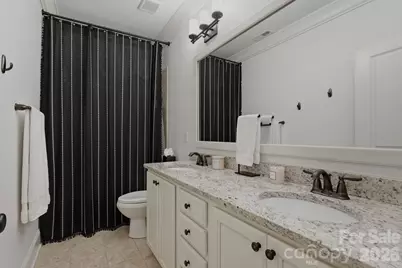
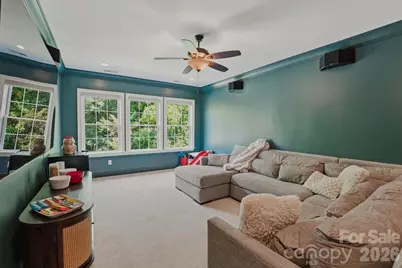
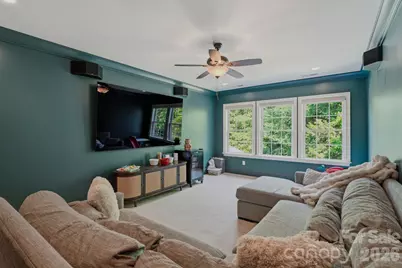
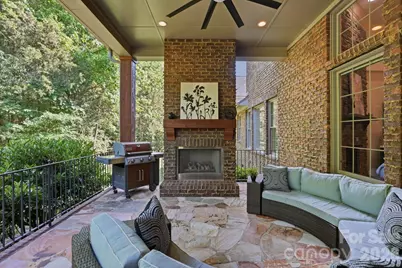
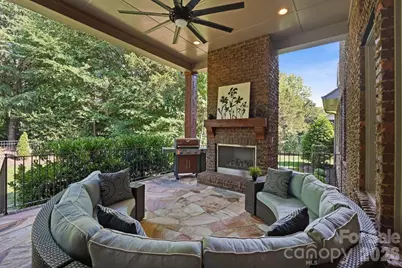
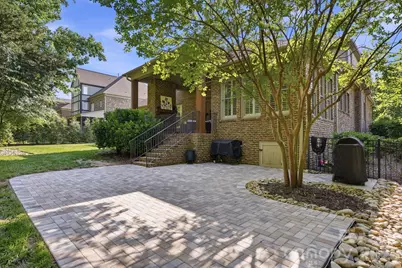
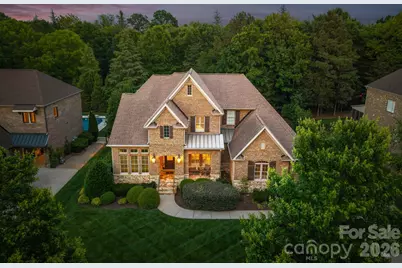
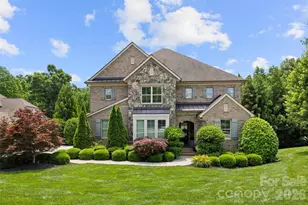
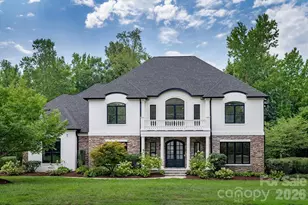
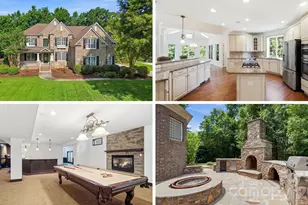
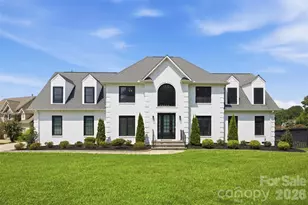
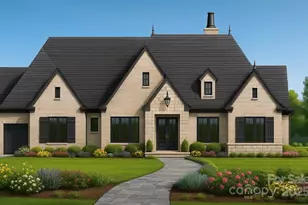
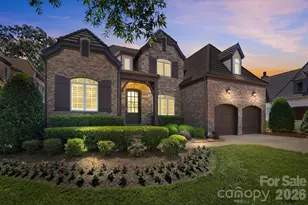
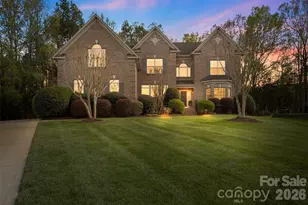
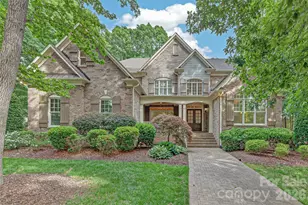
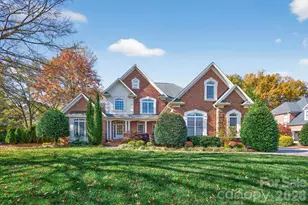
Coming Soon, showings begin Thursday June 4th. Nestled within the prestigious gated community of The Club at Longview, this beautiful newer home, 2015, features a thoughtfully crafted open floor plan with a desirable combination of a luxurious primary suite and private guest suite on the main level. First floor office makes working from home convenient. The soaring two-story great room with fireplace creates a dramatic and inviting centerpiece, flowing seamlessly into the chef's kitchen, breakfast/dining area and sun-drenched sunroom. The spacious primary retreat is a true sanctuary, complete with an oversized walk-in closet and direct access to the laundry room for ultimate convenience. Upstairs, you'll find three generously sized secondary bedrooms and a versatile bonus room perfect for movie nights, a playroom, or home gym. The expansive covered porch with outdoor fireplace extends the entertaining space and overlooks a spacious patio and beautifully landscaped fenced backyard designed for year-round enjoyment. Residents enjoy access to the exceptional lifestyle offered by The Club at Longview, featuring a Jack Nicklaus signature golf course, elegant clubhouse dining, resort-style pools, fitness center, tennis, and playground amenities. Social membership required.
Full Property Details
Full Property Details for 221 Glenmoor Drive
General
- Price: $1,498,000
- HOA FEE: $495/month
- HOA FEE FREQ.: Annually
- Status: Active
- Type: Single Family
- Source: Charlotte_Regional_Realtor_Association
- MLS ID: 4385610
- Updated: 6/4/2026
- Added to Site: 39 day(s) ago
Interior
- Interior Features: Attic Stairs Pulldown, Breakfast Bar, Built-in Features, Drop Zone, Entrance Foyer, Kitchen Island, Open Floorplan, Pantry, Walk-In Closet(s)
- Fireplace: Yes
- Fireplace(s): Great Room, Outside, Great Room, Outside
- Appliances: Dishwasher, Disposal
- Flooring: Carpet, Tile, Wood
Rooms
Bathrooms
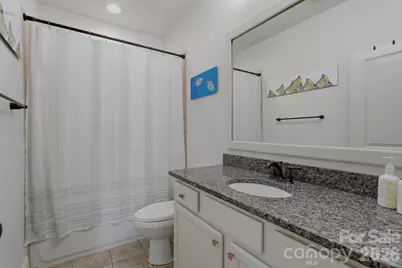
- Total Bathrooms: 5
- Full Bathrooms: 4
- Half Bathrooms: 1
- Upper - Full Baths: 2
- Main - Full Baths: 2
- Main - 1/2 Baths: 1
Bedrooms
- Total Bedrooms: 5
- Bedrooms Upper: 3
- Bedrooms Main & Up: 2
Other Rooms
- Laundry: Laundry Room, Main Level
Additional Information
- Shared Amenities: Clubhouse, Fitness Center, Gated, Golf, Hot Tub, Outdoor Pool, Playground, Pond, Putting Green, Recreation Area, Sauna, Sidewalks, Street Lights, Tennis Court(s)
- Pool: Yes
Exterior
- Exterior Features: In-Ground Irrigation
Parking
- Garage: Yes
- Garage Description: 740 Sq. Ft.
- Garage Spaces: 3
- Parking Features: Driveway, Attached Garage, Garage Faces Side
Location
- County: Union
- Subdivision: Longview
School Information
- Elementary School: Rea View
- Middle School: Marvin Ridge
- High School: Marvin Ridge
Community
- Assoc. Name: First Service Residential
Heating & Cooling
- Cooling Type: Ceiling Fan(s), Central Air, Zoned
- Heating Type: Central, Zoned
Utilities
- Sewer: County Sewer
- Water: County Water
- Utility Description: Cable Available, Electricity Connected, Natural Gas
Structural Information
- Architectural Style: Transitional
- Construction: Site Built
- Exterior Const.: Brick Full, Stone
- Roof: Architectural Shingle
- Upper: 1,409 Sq. Ft.
- Main/1st Level: 2,772 Sq. Ft.
- Year Built: 2015
Lot Features
- Lot Dimensions: 160' x 100' x 160' x 100'
- Street/Road Desc.: Concrete
- Lot Features: Wooded
- Rcmdd Zoning: RA-40
- Fencing (Description): Back Yard
Horse Property
- Horse Facility Desc.: None
Financial Considerations
- Association Fee: $5,940
- Assoc Fee Freq.: Annually
- Terms: Cash, Conventional
Disclosures and Reports
- Restrictions: Architectural Review
- Property ID: 06-198-558
- Plat: Cabinet I pg 90
- Lot Number: 8963-137
Listed by Ivester Jackson Christie's

Get Pre-Approved Today
Schools
Schools serving 221 Glenmoor Drive
School District:Union County Public Schools
| Name | Grades | Distance |
|---|---|---|
Rea View Elementary 320 Reid Dairy Road, Waxhaw, NC 28173 | K-5 | 1.3 mi |
Marvin Ridge Middle School 2831 Crane Road, Waxhaw, NC 28173 | 6-8 | 3.6 mi |
Marvin Ridge High School 2825 Crane Road, Waxhaw, NC 28173 | 9-12 | 3.6 mi |
Disclaimer:
School attendance boundaries provided by ATTOM Data Solutions and are for reference only. Contact the school directly to verify enrollment eligibility.
Price & Sales History for 221 Glenmoor Drive
Date
Details
Price
Change
Source
6/04/2026
Listed
$1,498,000
8.95%
MLS
8/08/2024
Sold
$1,375,000
—
Public Record
Disclaimer: Historical sales information is derived from public records provided by the county offices. Information is not guaranteed and should be independently verified.
Tax History
Tax History for 221 Glenmoor Drive
Year
Property Taxes
Change
Tax Assessment
Change
2025
$6,986
30%
$1,503,600
75%
2024
$5,388
—
$858,300
—
2023
$5,369
—
$858,300
—
2021
$5,357
—
$858,300
—
2022
$5,369
—
$858,300
13%
2021
$5,357
-8%
$762,800
—
2019
$5,845
—
$762,800
—
2018
$5,845
-5%
$762,800
—
2017
$6,181
2%
$762,800
—
2016
$6,070
420%
$762,800
426%
2015
$1,167
-1%
$145,000
-3%
2014
$1,184
15%
$150,000
—
2013
$1,026
—
$150,000
—
Disclaimer: Historical tax information is derived from public records provided by the county offices. Information is not guaranteed and should be independently verified.
Estimate the Cost
Estimate the Cost for 221 Glenmoor Drive
221 Glenmoor Drive, Waxhaw, NC 28173 (MLS# 4385610) is a Single Family property with 5 bedrooms, 4 full bathrooms and 1 partial bathroom. 221 Glenmoor Drive is currently listed for $1,498,000 and was received on June 04, 2026. Want to learn more about 221 Glenmoor Drive? Do you have questions about finding other Single Family real estate for sale in Waxhaw? You can browse all Waxhaw real estate or contact a Coldwell Banker agent to request more information.