This is a carousel with tiles that activate property listing cards. Use the previous and next buttons to navigate.
1/10
$1,050,000 Just Listed
This is a carousel with tiles that activate property listing cards. Use the previous and next buttons to navigate.
1/10
Property Description
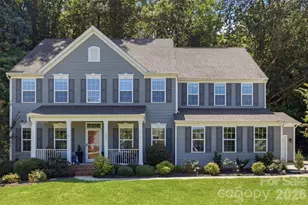
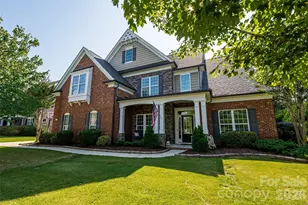
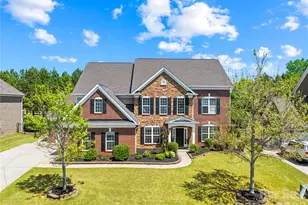
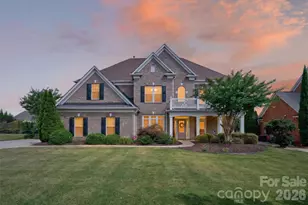
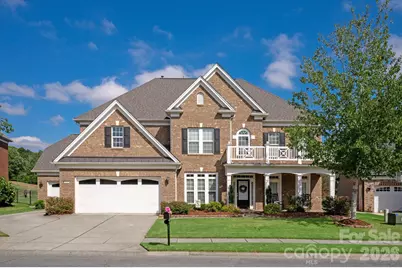
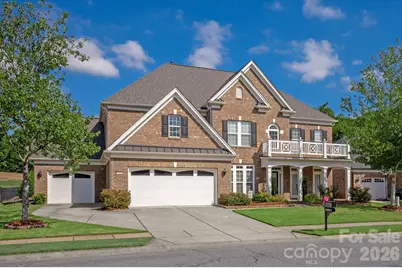
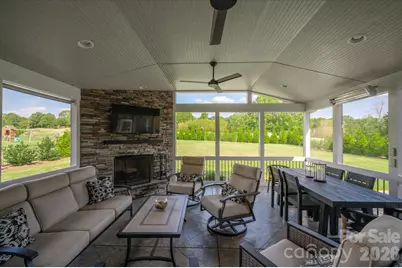
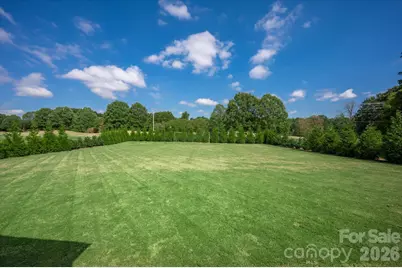
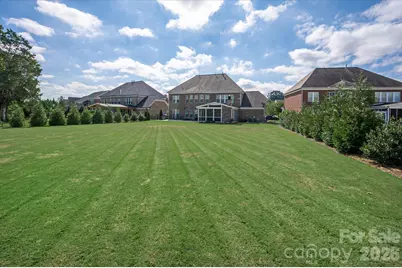
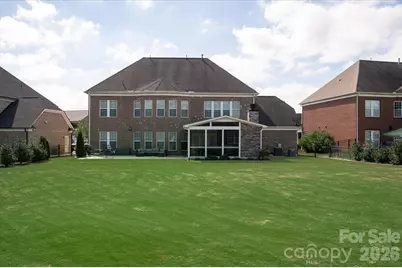
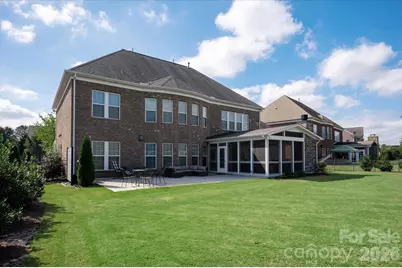
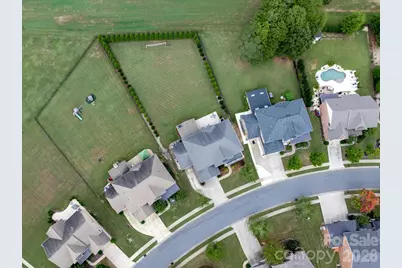
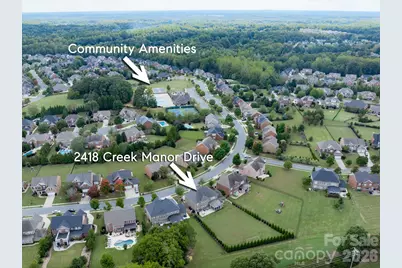
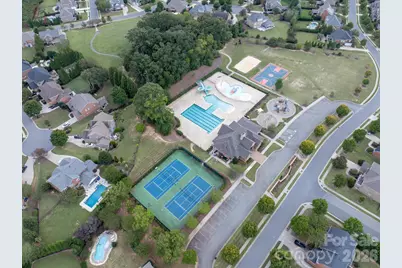
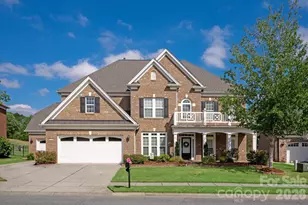
Beautiful updated Avalon home in the popular Chimneys of Marvin community featuring a gorgeous screened porch with stone fireplace and a huge, flat backyard! Great floor plan features five bedrooms and four full baths, including a guest suite on the main level, plus a large bonus room and three-car garage. Hardwood floors throughout the main level and designer lighting give the home a fresh, bright feel. The kitchen features a gas cooktop, nice-sized pantry, painted cabinetry, and a large island, all open to the spacious great room with a gas fireplace. The main floor also features a private study with French doors, a formal dining room, and a guest suite with a connecting full bath. Upstairs, the lovely primary suite offers a generous bedroom, a luxury bath with a soaking tub, and a large walk-in closet. Three spacious secondary bedrooms, one with a private bath and two sharing a Jack-and-Jill bath, plus an oversized bonus/rec room. Step outside to the screened porch (2022), a true extension of the living space with a floor-to-ceiling stacked stone fireplace, mounted TV, vaulted beadboard ceiling, two ceiling fans, and stamped concrete floors. Then there's the backyard, a lawn so big it feels like a football field, framed by a tall row of mature evergreens. Peace of mind with newer upstairs AC unit (2023) and water heater (2024); roof replaced in 2018. The three-car garage includes a two-car garage with Tesla EV charger plus a separate oversized one-car garage, great for storage, a workshop, or a home gym. Amazing neighborhood amenities include a clubhouse, fitness center, pools with waterslide, tennis, basketball and sand volleyball courts, playground, and walking trails. Walk to Sandy Ridge Elementary. Don't miss this one!
Full Property Details
Full Property Details for 2418 Creek Manor Dr
General
- Price: $1,050,000
- HOA FEE: $153/month
- HOA FEE FREQ.: Quarterly
- Status: Active
- Type: Single Family
- Source: Charlotte_Regional_Realtor_Association
- MLS ID: 4427372
- Updated: 10/24/2026
- Added to Site: 2 day(s) ago
Interior
- Interior Features: Built-in Features, Kitchen Island, Open Floorplan, Pantry
- Fireplace: Yes
- Fireplace(s): Gas Log, Great Room, Gas Log, Great Room
- Appliances: Dishwasher, Disposal, Freezer, Gas Cooktop, Microwave, Refrigerator, Wall Oven
- Flooring: Carpet, Hardwood, Tile
Rooms
Bathrooms
- Total Bathrooms: 4
- Full Bathrooms: 4
- Upper - Full Baths: 3
- Main - Full Baths: 1
Bedrooms
- Total Bedrooms: 5
- Bedrooms Upper: 4
- Bedrooms Main & Up: 1
Other Rooms
- Laundry: Laundry Room
Additional Information
- Shared Amenities: Clubhouse, Fitness Center, Outdoor Pool, Pickleball, Playground, Pond, Recreation Area, Sidewalks, Sport Court, Street Lights, Tennis Court(s)
- Pool: Yes
Parking
- Garage: Yes
- Garage Description: 862 Sq. Ft.
- Garage Spaces: 3
- Parking Features: Attached Garage, Garage Faces Front, Garage Faces Side
Location
- County: Union
- Subdivision: The Chimneys Of Marvin
School Information
- Elementary School: Sandy Ridge
- Middle School: Marvin Ridge
- High School: Marvin Ridge
Community
- Assoc. Name: CAMS
Heating & Cooling
- Cooling Type: Central Air
- Heating Type: Central
Utilities
- Sewer: County Sewer
- Water: County Water
- Utility Description: Natural Gas
Structural Information
- Construction: Site Built
- Exterior Const.: Brick Full
- Roof: Architectural Shingle
- Upper: 2,011 Sq. Ft.
- Main/1st Level: 1,867 Sq. Ft.
- Year Built: 2010
Lot Features
- Street/Road Desc.: Concrete, Paved
- Lot Features: Level, Private
- Rcmdd Zoning: AJ0
- Fencing (Description): Back Yard
Financial Considerations
- Association Fee: $460
- Assoc Fee Freq.: Quarterly
- Terms: Cash, Conventional
Disclosures and Reports
- Property ID: 06-210-191
- Lot Number: 5422-718
Listed by Compass
Get Pre-Approved Today
Schools
Schools serving 2418 Creek Manor Dr
School District:Union County Public Schools
| Name | Grades | Distance |
|---|---|---|
Sandy Ridge Elementary School, Waxhaw, NC 10101 Waxhaw Manor Drive, Waxhaw, NC 28173 | K-5 | 0.3 mi |
Marvin Ridge Middle School 2831 Crane Road, Waxhaw, NC 28173 | 6-8 | 0.7 mi |
Marvin Ridge High School 2825 Crane Road, Waxhaw, NC 28173 | 9-12 | 0.6 mi |
Disclaimer:
School attendance boundaries provided by ATTOM Data Solutions and are for reference only. Contact the school directly to verify enrollment eligibility.
Price & Sales History for 2418 Creek Manor Dr
Date
Details
Price
Change
Source
10/24/2026
Listed
$1,050,000
172.73%
MLS
10/22/2010
Sold
$385,000
—
Public Record
Disclaimer: Historical sales information is derived from public records provided by the county offices. Information is not guaranteed and should be independently verified.
Tax History
Tax History for 2418 Creek Manor Dr
Year
Property Taxes
Change
Tax Assessment
Change
2025
$4,854
35%
$1,044,700
83%
2024
$3,594
—
$572,400
—
2023
$3,580
4%
$572,400
4%
2021
$3,435
—
$550,400
—
2022
$3,443
—
$550,400
15%
2021
$3,435
-6%
$477,800
—
2019
$3,661
—
$477,800
—
2018
$3,661
-5%
$477,800
—
2017
$3,872
2%
$477,800
—
2016
$3,802
-1%
$477,800
—
2015
$3,845
7%
$477,800
5%
2014
$3,605
15%
$456,670
—
2013
$3,124
—
$456,670
—
Disclaimer: Historical tax information is derived from public records provided by the county offices. Information is not guaranteed and should be independently verified.
Estimate the Cost
Estimate the Cost for 2418 Creek Manor Dr
2418 Creek Manor Drive, Waxhaw, NC 28173 (MLS# 4427372) is a Single Family property with 5 bedrooms and 4 full bathrooms. 2418 Creek Manor Drive is currently listed for $1,050,000 and was received on October 24, 2026. Want to learn more about 2418 Creek Manor Drive? Do you have questions about finding other Single Family real estate for sale in Waxhaw? You can browse all Waxhaw real estate or contact a Coldwell Banker agent to request more information.