This is a carousel with tiles that activate property listing cards. Use the previous and next buttons to navigate.
1/40
$1,050,000 Just Listed
This is a carousel with tiles that activate property listing cards. Use the previous and next buttons to navigate.
1/40
Property Description
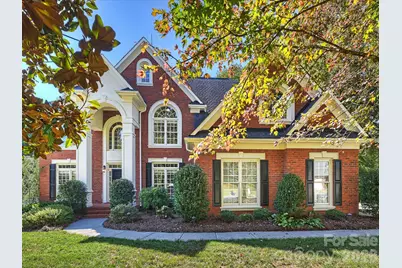
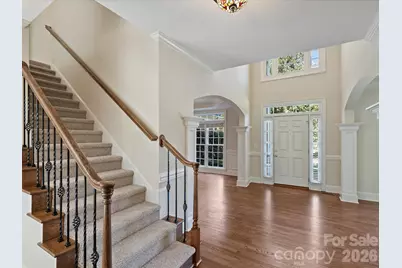
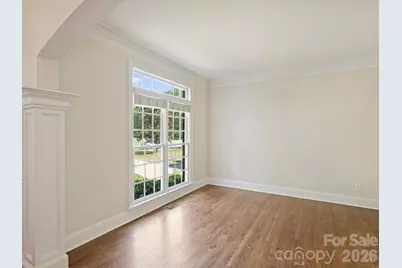
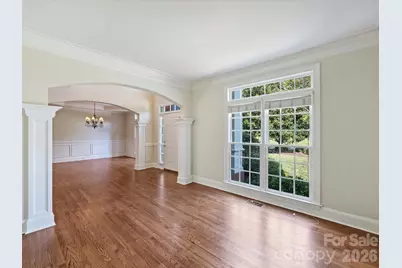
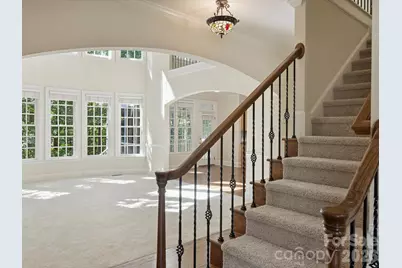
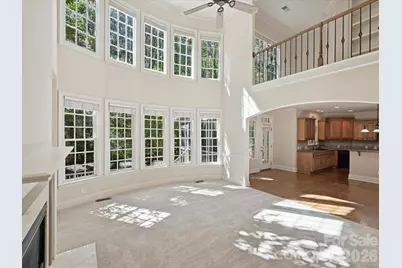
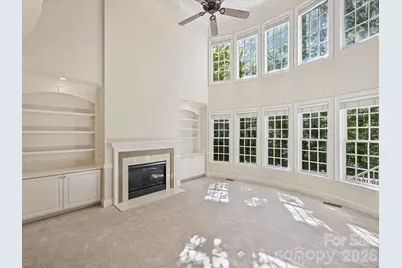
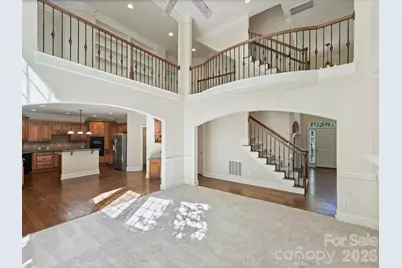
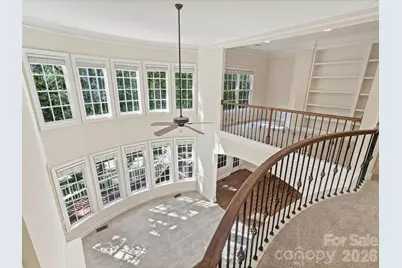
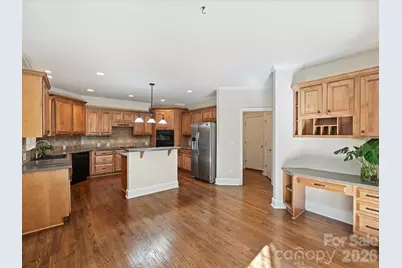
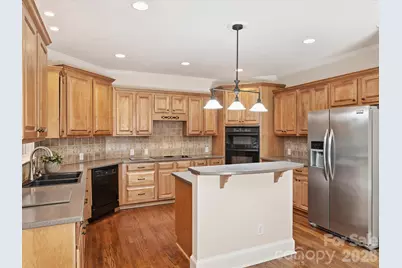
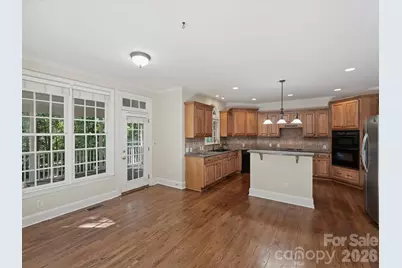
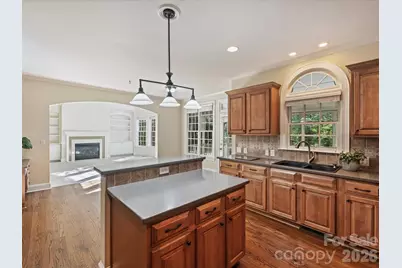
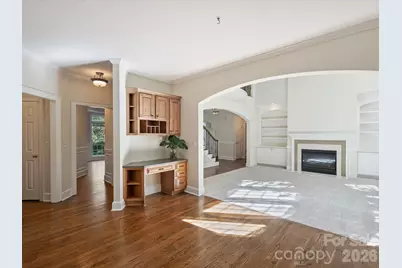
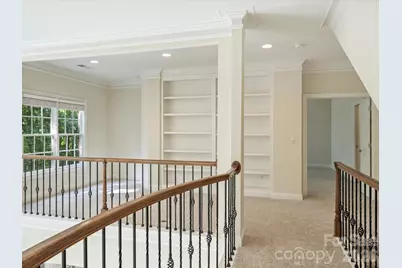
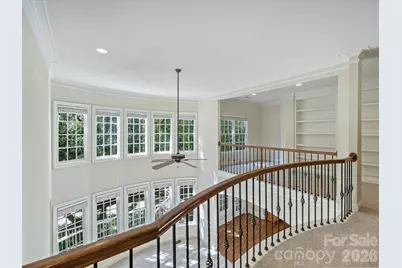
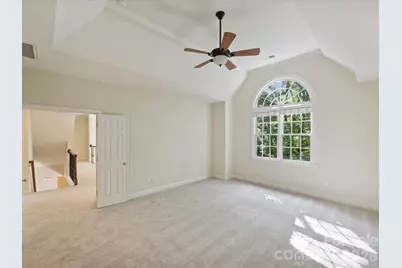
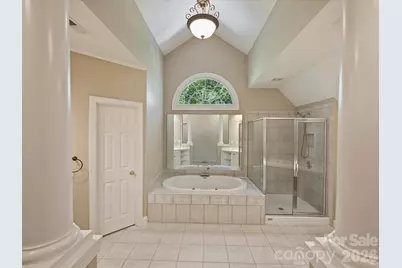
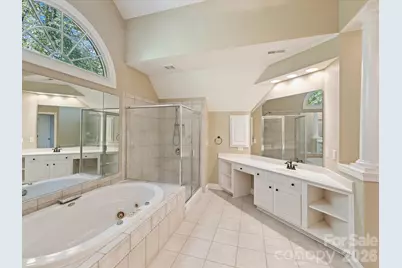
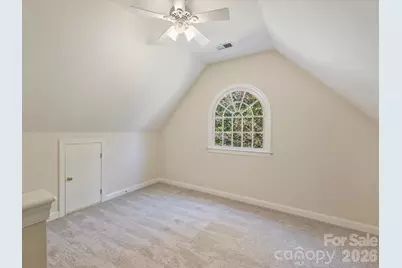
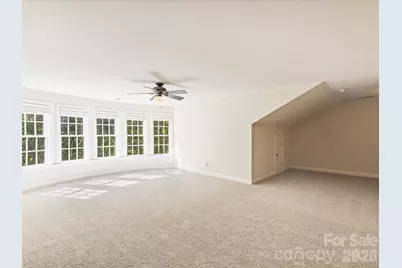
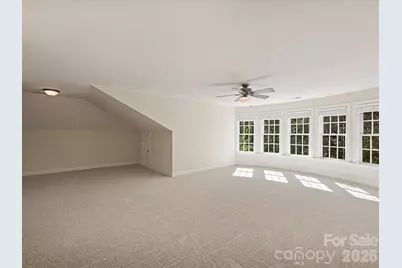
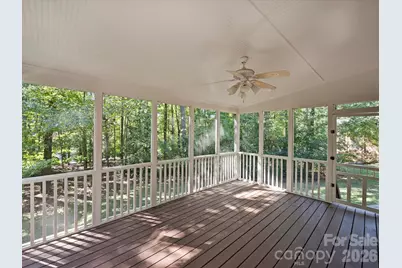
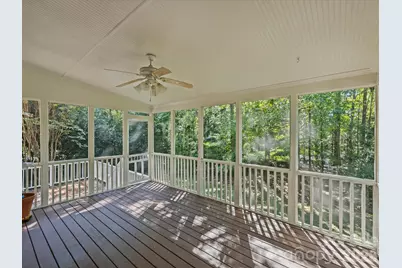
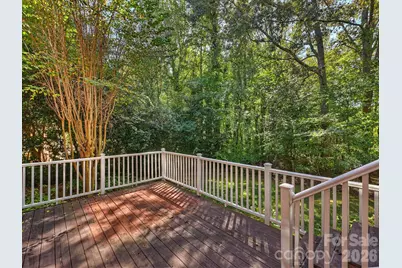
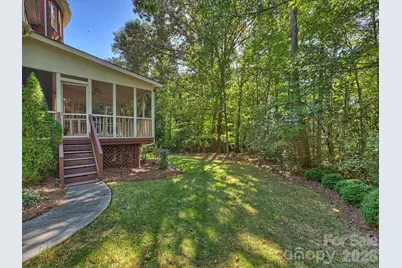
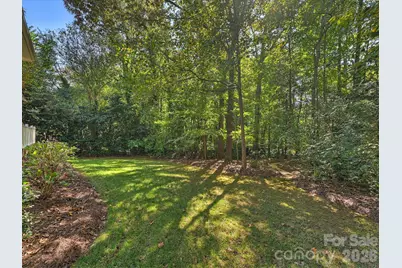
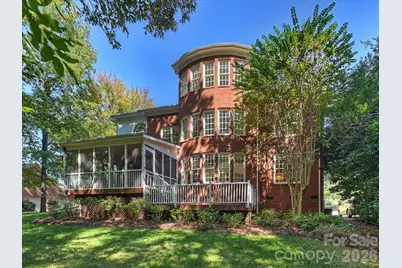
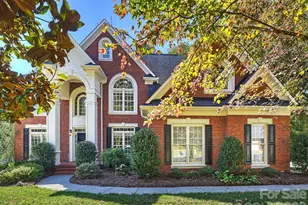
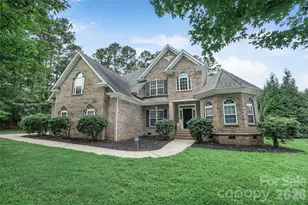
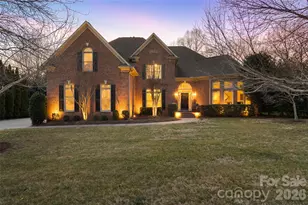
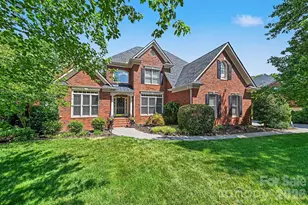
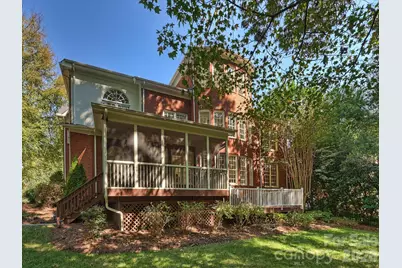
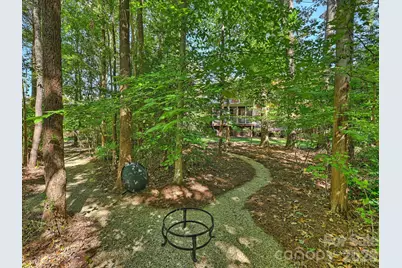
Welcome home to Weddington Chase! A wonderful opportunity to get into this very desirable neighborhood in Marvin School district. This beautiful, brick five-bedroom home features a double story great room with incredible natural light and stunning views of the wooded lot. The eat-in kitchen opens to the great room creating a perfect setting for living and entertaining. The main floor also features formal living and dining rooms, a guest bedroom, a laundry room and an incredible screened-in porch. Upstairs the primary suite has a beautiful picture window, tray ceiling, double closets, a huge primary bath with shower and soaking tub and a flex space off the primary that may be used as an office, an exercise room, meditation or private den. Three secondary bedrooms include an en-suite bedroom and shared bath bedrooms. The third floor offers incredible space to spread out for work or play or an additional guest space. There is plumbing in place for a fifth bathroom should the new owner prefer a full bath on this level. The outdoor living is exceptional here, with a spacious elevated screened-in porch off the kitchen and an additional large open deck that looks out to a lawn for play space and a wooded natural area that includes space for a fire pit. Weddington Chase offers fabulous community pools, walking trails, tennis, pickleball and a beautiful clubhouse. Welcome home to Stonehaven Drive!
Full Property Details
Full Property Details for 7705 Stonehaven Dr
General
- Price: $1,050,000
- HOA FEE: $158/month
- HOA FEE FREQ.: Semi-Annually
- Status: Active
- Type: Single Family
- Source: Charlotte_Regional_Realtor_Association
- MLS ID: 4433732
- Updated: 10/16/2026
- Added to Site: 1 day(s) ago
Interior
- Interior Features: Drop Zone, Entrance Foyer, Garden Tub, Kitchen Island
- Fireplace: Yes
- Fireplace(s): Gas Log, Great Room, Gas Log, Great Room
- Appliances: Dishwasher, Disposal, Electric Cooktop, Microwave, Wall Oven
- Flooring: Carpet, Tile, Wood
Rooms
Bathrooms
- Total Bathrooms: 4
- Full Bathrooms: 4
- Upper - Full Baths: 3
- Main - Full Baths: 1
Bedrooms
- Total Bedrooms: 5
- Bedrooms Upper: 4
- Bedrooms Main & Up: 1
Other Rooms
- Laundry: Laundry Room, Main Level
Additional Information
- Shared Amenities: Clubhouse, Fitness Center, Outdoor Pool, Pickleball, Playground, Sidewalks, Street Lights, Tennis Court(s), Walking Trails
- Pool: Yes
Parking
- Garage: Yes
- Garage Spaces: 2
- Parking Features: Driveway
Location
- County: Union
- Subdivision: Weddington Chase
School Information
- Elementary School: Rea View
- Middle School: Marvin Ridge
- High School: Marvin Ridge
Community
- Assoc. Name: Greenway Realty Management
Heating & Cooling
- Cooling Type: Central Air
- Heating Type: Electric, Forced Air, Heat Pump, Natural Gas
Utilities
- Sewer: County Sewer
- Water: County Water
- Utility Description: Cable Connected, Electricity Connected, Natural Gas
Structural Information
- Architectural Style: Georgian
- Builder: John Wieland
- Model: Columbia
- Construction Status: Completed
- Construction: Site Built
- Exterior Const.: Brick Full
- Roof: Architectural Shingle
- Upper: 1,965 Sq. Ft.
- Main/1st Level: 1,835 Sq. Ft.
- Year Built: 2002
Lot Features
- Lot Dimensions: 95 x 222 x 95 x 219
- Street/Road Desc.: Concrete, Paved
- Lot Features: Wooded
Financial Considerations
- Association Fee: $949
- Assoc Fee Freq.: Semi-Annually
- Special Assmt Amt.: Repair clubhouse deck being discussed
- Terms: Cash, Conventional
Disclosures and Reports
- Restrictions: Architectural Review, Subdivision
- Special Assmt: Yes
- Property ID: 6156161
- Lot Number: 4155/644
Listed by Corcoran HM Properties

Get Pre-Approved Today
Schools
Schools serving 7705 Stonehaven Dr
School District:Union County Public Schools
| Name | Grades | Distance |
|---|---|---|
Rea View Elementary 320 Reid Dairy Road, Waxhaw, NC 28173 | K-5 | 2.1 mi |
Marvin Ridge Middle School 2831 Crane Road, Waxhaw, NC 28173 | 6-8 | 2 mi |
Marvin Ridge High School 2825 Crane Road, Waxhaw, NC 28173 | 9-12 | 2.1 mi |
Disclaimer:
School attendance boundaries provided by ATTOM Data Solutions and are for reference only. Contact the school directly to verify enrollment eligibility.
Price & Sales History for 7705 Stonehaven Dr
Date
Details
Price
Change
Source
10/16/2026
Listed
$1,050,000
86.67%
MLS
5/09/2006
Sold
$562,500
—
Public Record
Disclaimer: Historical sales information is derived from public records provided by the county offices. Information is not guaranteed and should be independently verified.
Tax History
Tax History for 7705 Stonehaven Dr
Year
Property Taxes
Change
Tax Assessment
Change
2025
$5,896
22%
$1,083,800
67%
2024
$4,849
9%
$649,700
—
2023
$4,454
-1%
$649,700
—
2021
$4,506
-4%
$649,700
—
2022
$4,698
4%
$649,700
22%
2021
$4,506
4%
$530,700
—
2019
$4,332
—
$530,700
—
2018
$4,332
-5%
$530,700
—
2017
$4,566
2%
$530,700
—
2016
$4,489
-1%
$530,700
—
2015
$4,536
-3%
$530,700
-11%
2014
$4,698
15%
$595,010
—
2013
$4,070
—
$595,010
—
Disclaimer: Historical tax information is derived from public records provided by the county offices. Information is not guaranteed and should be independently verified.
Estimate the Cost
Estimate the Cost for 7705 Stonehaven Dr
7705 Stonehaven Drive, Waxhaw, NC 28173 (MLS# 4433732) is a Single Family property with 5 bedrooms and 4 full bathrooms. 7705 Stonehaven Drive is currently listed for $1,050,000 and was received on October 16, 2026. Want to learn more about 7705 Stonehaven Drive? Do you have questions about finding other Single Family real estate for sale in Waxhaw? You can browse all Waxhaw real estate or contact a Coldwell Banker agent to request more information.