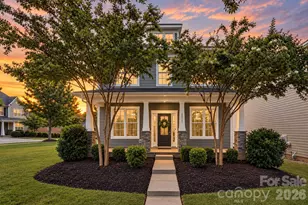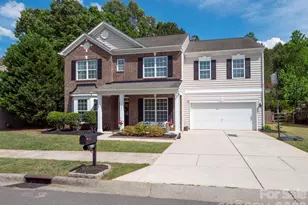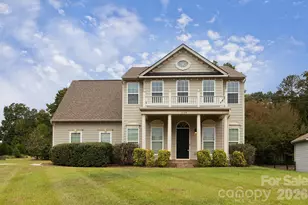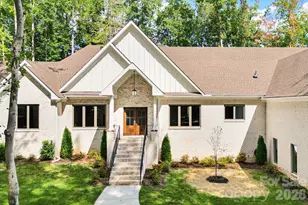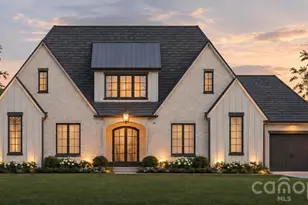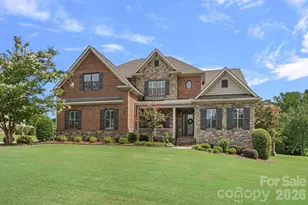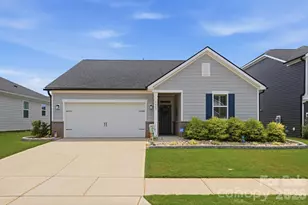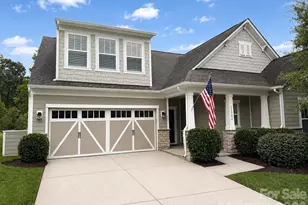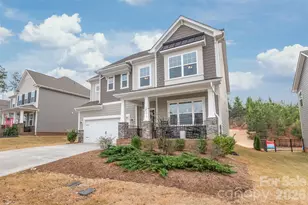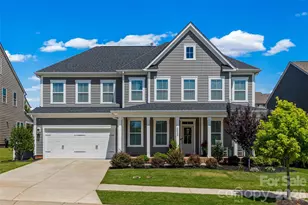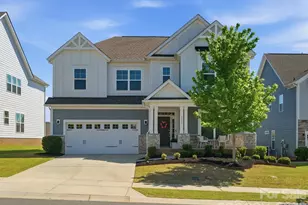

This is a carousel with tiles that activate property listing cards. Use the previous and next buttons to navigate.
1/1
$618,000
This is a carousel with tiles that activate property listing cards. Use the previous and next buttons to navigate.
1/1
Property Description
Welcome to this very rare find! A well-maintained Dan Ryan Drayton floor plan offering 4 bedrooms and 3 full bathrooms in the highly sought-after MillBridge community. Designed with everyday living in mind, this home features an open-concept layout filled with natural light and thoughtful finishes throughout. The main level includes a guest bedroom and full bathroom, providing flexibility for visitors, multi-generational living, or a home office. The gourmet kitchen with the expansive center island overlooks the living and dining areas, creating a seamless flow for daily living and entertaining. Upstairs, a versatile loft offers additional living space that can be adapted to fit your needs. The generously sized primary suite with a custom closet is complemented by secondary bedrooms that are generously sized to accommodate all kinds of furnishings. An oversized garage provides additional storage and functionality, while the backyard offers an opportunity to create your ideal outdoor living space. Conveniently located near community amenities, shopping, dining, and major commuting routes, this move-in-ready home combines space, flexibility, and convenience in one attractive package.
Full Property Details
Full Property Details for 6012 Millbridge Pkwy
General
- Sold For: $618,000
- Status: Closed
- Type: Single Family
- Source: Charlotte_Regional_Realtor_Association
- MLS ID: 4392977
- Added to Site: 66 day(s) ago
Interior
- Interior Features: Attic Stairs Pulldown, Breakfast Bar, Cable Prewire, Entrance Foyer, Kitchen Island, Open Floorplan, Pantry, Walk-In Closet(s)
- Fireplace: Yes
- Fireplace(s): Gas Log, Living Room, Gas Log, Living Room
- Appliances: Dishwasher, Disposal, Exhaust Hood, Gas Range, Microwave, Plumbed For Ice Maker, Wall Oven
- Flooring: Carpet, Tile, Vinyl
Rooms
Bathrooms
- Total Bathrooms: 3
- Full Bathrooms: 3
- Upper - Full Baths: 2
- Main - Full Baths: 1
Bedrooms
- Total Bedrooms: 4
- Bedrooms Upper: 3
- Bedrooms Main & Up: 1
Other Rooms
- Laundry: Electric Dryer Hookup, Upper Level, Washer Hookup
Additional Information
- Shared Amenities: Business Center, Clubhouse, Dog Park, Elevator, Fitness Center, Game Court, Outdoor Pool, Pickleball, Picnic Area, Playground, Recreation Area, Sidewalks, Street Lights, Tennis Court(s), Walking Trails
- Pool: Yes
Exterior
- Exterior Features: In-Ground Irrigation
Parking
- Garage: Yes
- Garage Spaces: 2
- Parking Features: Driveway, Attached Garage, Garage Faces Front
Location
- County: Union
- Subdivision: Millbridge
- Driving Directions: 1. From **I-485**, take **Exit 57 for Providence Road (NC-16 South)** toward Weddington/Waxhaw. 2. Continue south on **Providence Road** for approximately **8 miles**. 3. Turn **left onto New Town Road**. 4. Continue on New Town Road for approximately **1.5 miles**. 5. Turn **right onto Millbridge Parkway** (entrance to the MillBridge community). 6. Continue on Millbridge Parkway for approximately **1.5 miles**. 7. **6012 Millbridge Parkway** will be on your **left-hand side**. **Approximate Drive Time:** 20–25 minutes from I-485, depending on traffic.
School Information
- Elementary School: Waxhaw
- Middle School: Parkwood
- High School: Parkwood
Heating & Cooling
- Cooling Type: Ceiling Fan(s), Central Air, Electric, Zoned
- Heating Type: Forced Air, Natural Gas
Utilities
- Sewer: Public Sewer
- Water: City
- Utility Description: Cable Available, Electricity Connected, Natural Gas, Underground Utilities
Structural Information
- Architectural Style: Traditional
- Builder: Dan Ryan
- Model: Drayton
- Construction Status: Completed
- Construction: Site Built
- Exterior Const.: Brick Partial, Hardboard Siding
- Roof: Architectural Shingle
- Upper: 1,530 Sq. Ft.
- Main/1st Level: 1,269 Sq. Ft.
- Year Built: 2022
Lot Features
- Lot Dimensions: 80 x 144 x 93 x 130
- Street/Road Desc.: Concrete, Paved
- Fencing (Description): Back Yard, Fenced, Full
Financial Considerations
- Terms: Cash, Conventional, VA Loan
Disclosures and Reports
- Restrictions: Architectural Review
- Property ID: 05-165-427
- Lot Number: 9149-416
Get Pre-Approved Today
Schools
Schools serving 6012 Millbridge Pkwy
School District:Union County Public Schools
| Name | Grades | Distance |
|---|---|---|
Waxhaw Elementary School 1101 Old Providence Road, Waxhaw, NC 28173 | K-5 | 2.7 mi |
Parkwood Middle School 3219 Parkwood School Road, Monroe, NC 28112 | 6-8 | 8.7 mi |
Parkwood High School 3220 Parkwood School Road, Monroe, NC 28112 | 9-12 | 8.6 mi |
Disclaimer:
School attendance boundaries provided by ATTOM Data Solutions and are for reference only. Contact the school directly to verify enrollment eligibility.
Price & Sales History for 6012 Millbridge Pkwy
Date
Details
Price
Change
Source
8/21/2026
Sold
$618,000
-2.68%
MLS
7/28/2026
Price Reduced
$635,000
-2.31%
MLS
6/17/2026
Listed
$650,000
—
MLS
Disclaimer: Historical sales information is derived from public records provided by the county offices. Information is not guaranteed and should be independently verified.
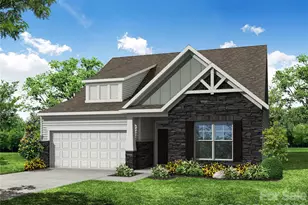
6012 Millbridge Parkway, Waxhaw, NC 28173 (MLS# 4392977) is a Single Family property that was sold at $618,000 on August 21, 2026. This property was listed by Dee Brummett from our Ballantyne Office.Want to learn more about 6012 Millbridge Parkway? Do you have questions about finding other Single Family real estate for sale in Waxhaw? You can browse all Waxhaw real estate or contact a Coldwell Banker agent to request more information.