
This is a carousel with tiles that activate property listing cards. Use the previous and next buttons to navigate.
1/1
$3,700
This is a carousel with tiles that activate property listing cards. Use the previous and next buttons to navigate.
1/1
Property Description
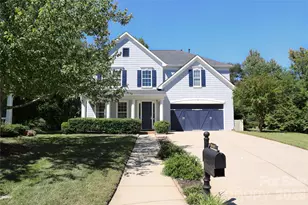
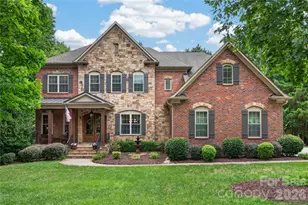
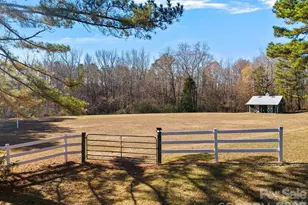
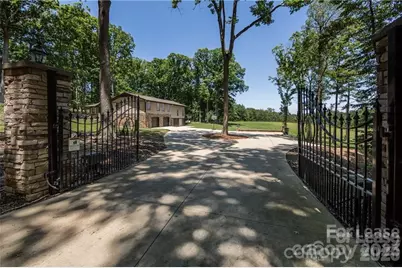
Want a little slice of heaven. Peace and tranquility abounds. 4 bedroom 3.5 bath in the heart of Marvin. Kitchen with granite countertops, Stainless steel appliances. kitchen, breakfast,area open to dining and great room with large fireplace. Refrigerator remains .Approximately 2.2 acres and 2700 sq ft of living space. Home offers 2 car garage and large parking area. Workshop in lower level. ***Large heavy work trucks, campers and other RV s not allowed to be parked on driveway*** Tenants responsible for maintaining yard. Gates on driveway remain open, not operational Sq footage is approximate
Full Property Details
Full Property Details for 8511 Viking Dr
General
- Rent: $3,700
- Status: Closed
- Type: Rental
- Source: Charlotte_Regional_Realtor_Association
- MLS ID: 4406083
- Added to Site: 69 day(s) ago
Rental Information
- Lease Terms: 12 Months
- Date Available: 8/11/2025
Interior
- Interior Features: Breakfast Bar, Split Bedroom
- Fireplace: Yes
- Fireplace(s): Great Room, Great Room
- Appliances: Dishwasher, Microwave, Refrigerator
- Flooring: Laminate
Rooms
Bathrooms
- Total Bathrooms: 4
- Full Bathrooms: 3
- Half Bathrooms: 1
- Upper - Full Baths: 2
- Main - Full Baths: 1
- Main - 1/2 Baths: 1
Bedrooms
- Total Bedrooms: 4
- Bedrooms Upper: 3
- Bedrooms Main & Up: 1
Other Rooms
- Laundry: In Hall
Parking
- Garage: Yes
- Garage Spaces: 2
Location
- County: Union
- Subdivision: Valhalla Farms
School Information
- Elementary School: Sandy Ridge
- Middle School: Marvin Ridge
- High School: Marvin Ridge
Community
- Pets Allowed: Yes
- Pets: Conditional
Heating & Cooling
- Cooling Type: Central Air, Heat Pump
- Heating Type: Heat Pump
Utilities
- Sewer: Septic Installed
- Water: Well
Structural Information
- Basement Desc.: Basement Shop
- Roof: Architectural Shingle
- Upper: 1,500 Sq. Ft.
- Main/1st Level: 1,300 Sq. Ft.
- Year Built: 1983
Lot Features
- Street/Road Desc.: Concrete, Paved
- Lot Features: Level
Financial Considerations
- Security Deposit: $3,700
- Pet Deposit: $400
- Tenant Pays: All Utilities
Disclosures and Reports
- Property ID: 06-189-025
Schools
Schools serving 8511 Viking Dr
School District:Union County Public Schools
| Name | Grades | Distance |
|---|---|---|
Sandy Ridge Elementary School, Waxhaw, NC 10101 Waxhaw Manor Drive, Waxhaw, NC 28173 | K-5 | 1.1 mi |
Marvin Ridge Middle School 2831 Crane Road, Waxhaw, NC 28173 | 6-8 | 1 mi |
Marvin Ridge High School 2825 Crane Road, Waxhaw, NC 28173 | 9-12 | 1.1 mi |
Disclaimer:
School attendance boundaries provided by ATTOM Data Solutions and are for reference only. Contact the school directly to verify enrollment eligibility.
Price History for 8511 Viking Dr
Date
Details
Price
Change
Source
7/27/2026
Sold
$3,700
—
MLS
7/23/2026
Listed
$3,700
—
MLS
Disclaimer: Historical sales information is derived from public records provided by the county offices. Information is not guaranteed and should be independently verified.
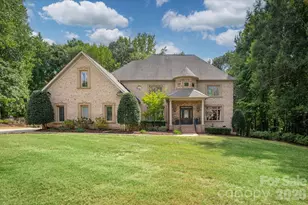
8511 Viking Drive, Waxhaw, NC 28173 (MLS# 4406083) is a Rental property that was sold at $3,700 on July 27, 2026. This property was listed by Laura Kempf from our Ballantyne Office.Want to learn more about 8511 Viking Drive? Do you have questions about finding other real estate for sale or rent in Waxhaw? You can browse all Waxhaw rentals or contact a Coldwell Banker agent to request more information.