This is a carousel with tiles that activate property listing cards. Use the previous and next buttons to navigate.
1/42
$930,000 Sale Pending
This is a carousel with tiles that activate property listing cards. Use the previous and next buttons to navigate.
1/42
Property Description
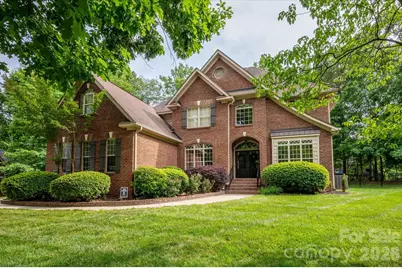
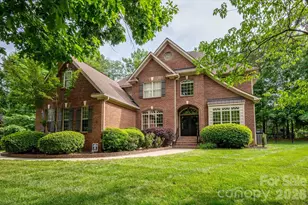
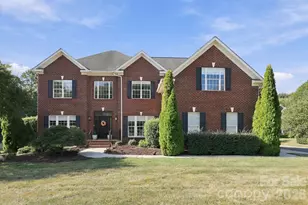
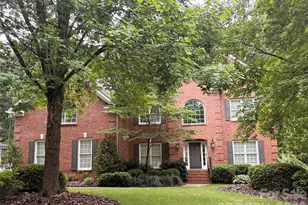
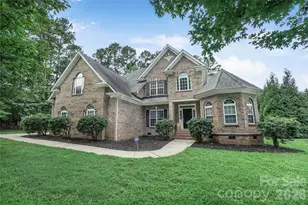
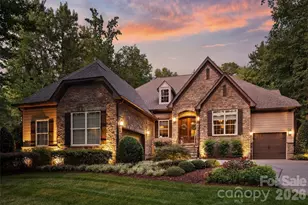
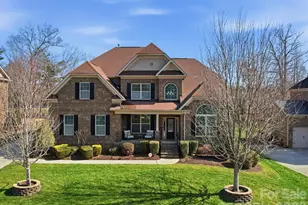
Exceptional full brick 5-bedroom, 3 car garage custom home by Williams Custom, perfectly positioned on a quiet cul-de-sac. The wonderful craftsmanship of this home is apparent from the minute you walk through the double front doors. The interior features real hardwood floors, heavy millwork, designer lighting, and fresh paint, creating an elevated space that is completely move-in ready. The gorgeous kitchen is the centerpiece of this home. Anchored by a commercial gas range and custom commercial hood, the space features a contrasting two-tone island, quartz countertops, white cabinetry with gold hardware, open wood shelving, a walk-in pantry, and a designer penny tile backsplash. Gold pendant lighting adds a polished finishing touch. A dedicated beverage bar connects the kitchen seamlessly to the formal dining room. The main level offers a private guest suite with a full bath and a dedicated home office. Upstairs, the home features a spacious primary suite with a cozy seating area and a fireplace, plus a spa-quality bath with a soaking tub, a separate shower, and dual vanities. The real gem of the primary suite is the expansive closet with custom built-ins. The second floor also features three additional bedrooms, each with a walk-in closet, 2 full baths, plus a large bonus room. The outdoor living spaces are a true extension of the home. The covered rear porch features a wood-planked ceiling and recessed lighting. The stamped concrete patio includes a curved stone retaining wall and a built-in masonry firepit, all set against a private, wooded, and fully fenced backdrop. Built-in bar and grill area completes the outdoor entertaining package. MOVE IN READY!
Full Property Details
Full Property Details for 8905 Herbert Ln
General
- Price: $930,000
- HOA FEE: $62/month
- HOA FEE FREQ.: Semi-Annually
- Status: Pending
- Type: Single Family
- Source: Charlotte_Regional_Realtor_Association
- MLS ID: 4378652
- Updated: 5/12/2026
- Added to Site: 17 day(s) ago
Interior
- Interior Features: Garden Tub, Open Floorplan, Pantry, Walk-In Closet(s), Walk-In Pantry
- Fireplace: Yes
- Fireplace(s): Gas, Gas Log, Living Room, Gas, Gas Log, Living Room
- Appliances: Dishwasher, Double Oven, Exhaust Hood, Gas Range, Microwave, Refrigerator, Wine Refrigerator
- Flooring: Carpet, Tile, Wood
Rooms
Bathrooms
- Total Bathrooms: 4
- Full Bathrooms: 4
- Upper - Full Baths: 3
- Main - Full Baths: 1
Bedrooms
- Total Bedrooms: 5
- Bedrooms Upper: 4
- Bedrooms Main & Up: 1
Other Rooms
- Laundry: Laundry Room, Main Level, Sink
Additional Information
- Shared Amenities: Clubhouse, Outdoor Pool, Recreation Area, Sidewalks
- Pool: Yes
Exterior
- Exterior Features: Fire Pit, In-Ground Irrigation
Parking
- Garage: Yes
- Garage Description: 650 Sq. Ft.
- Garage Spaces: 3
- Parking Features: Driveway, Attached Garage, Garage Faces Side
Location
- County: Union
- Subdivision: Anklin Forrest
School Information
- Elementary School: Kensington
- Middle School: Cuthbertson
- High School: Cuthbertson
Community
- Assoc. Name: Kuester Management
Heating & Cooling
- Cooling Type: Ceiling Fan(s), Central Air
- Heating Type: Central
Utilities
- Sewer: County Sewer
- Water: County Water
- Utility Description: Natural Gas
Structural Information
- Architectural Style: Transitional
- Builder: Williams Company
- Construction Status: Completed
- Construction: Site Built
- Exterior Const.: Brick Full
- Roof: Architectural Shingle
- Upper: 1,924 Sq. Ft.
- Main/1st Level: 1,662 Sq. Ft.
- Year Built: 2006
Lot Features
- Street/Road Desc.: Concrete, Paved
- Lot Features: Cul-De-Sac, Private, Wooded
- Rcmdd Zoning: AJ5
- Fencing (Description): Back Yard, Fenced
Financial Considerations
- Association Fee: $369
- Assoc Fee Freq.: Semi-Annually
- Terms: Cash, Conventional
Disclosures and Reports
- Restrictions: Architectural Review, Subdivision
- Property ID: 06-192-316
- Lot Number: 8947-563
Listed by Compass
Get Pre-Approved Today
Schools
Schools serving 8905 Herbert Ln
School District:Union County Public Schools
| Name | Grades | Distance |
|---|---|---|
Kensington Elementary School, Waxhaw, NC 8701 Kensington Drive, Waxhaw, NC 28173 | K-5 | 0.4 mi |
Cuthbertson Middle School 1520 Cuthbertson Road, Waxhaw, NC 28173 | 6-8 | 3 mi |
Cuthbertson High School 1400 Cuthbertson Road, Waxhaw, NC 28173 | 9-12 | 2.9 mi |
Disclaimer:
School attendance boundaries provided by ATTOM Data Solutions and are for reference only. Contact the school directly to verify enrollment eligibility.
Price & Sales History for 8905 Herbert Ln
Date
Details
Price
Change
Source
5/08/2026
Listed
$930,000
3.33%
MLS
7/29/2024
Sold
$900,000
—
Public Record
Disclaimer: Historical sales information is derived from public records provided by the county offices. Information is not guaranteed and should be independently verified.
Tax History
Tax History for 8905 Herbert Ln
Year
Property Taxes
Change
Tax Assessment
Change
2025
$6,504
25%
$844,400
67%
2024
$5,187
1%
$505,900
—
2023
$5,134
63%
$505,900
1%
2021
$3,143
-38%
$500,200
—
2022
$5,077
62%
$500,200
23%
2021
$3,143
-34%
$407,800
—
2019
$4,773
—
$407,800
—
2018
$4,773
-1%
$407,800
—
2017
$4,821
2%
$407,800
—
2016
$4,739
-1%
$407,800
—
2015
$4,790
34%
$407,800
-9%
2014
$3,566
15%
$445,780
—
2013
$3,114
—
$445,780
—
Disclaimer: Historical tax information is derived from public records provided by the county offices. Information is not guaranteed and should be independently verified.
Estimate the Cost
Estimate the Cost for 8905 Herbert Ln
8905 Herbert Lane, Waxhaw, NC 28173 (MLS# 4378652) is a Single Family property with 5 bedrooms and 4 full bathrooms. 8905 Herbert Lane is currently listed for $930,000 and was received on May 08, 2026. Want to learn more about 8905 Herbert Lane? Do you have questions about finding other Single Family real estate for sale in Waxhaw? You can browse all Waxhaw real estate or contact a Coldwell Banker agent to request more information.