This is a carousel with tiles that activate property listing cards. Use the previous and next buttons to navigate.
1/42
$839,000 Just Listed
This is a carousel with tiles that activate property listing cards. Use the previous and next buttons to navigate.
1/42
Property Description
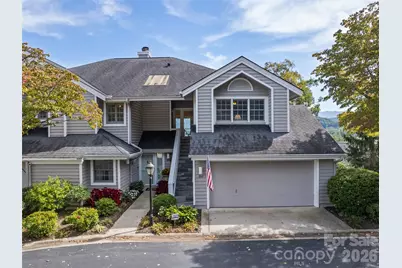
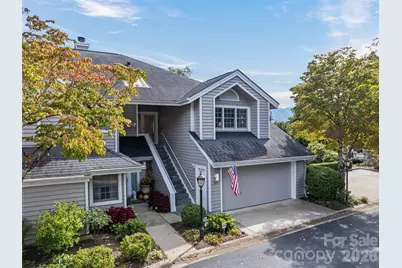
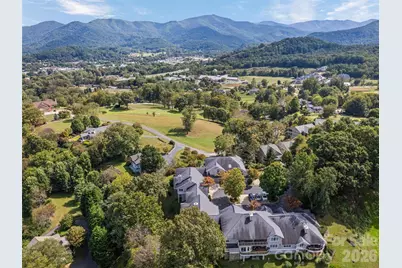
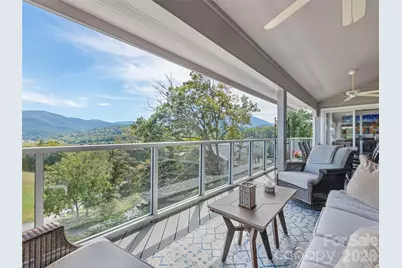
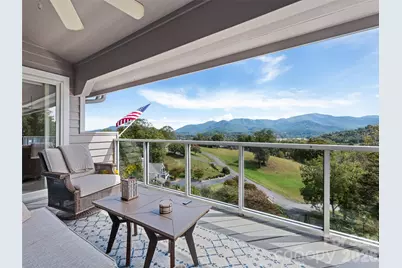
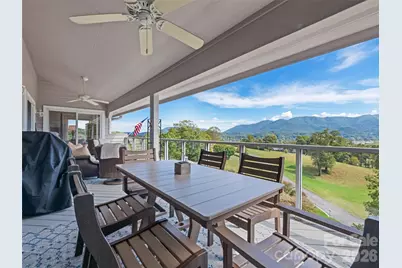
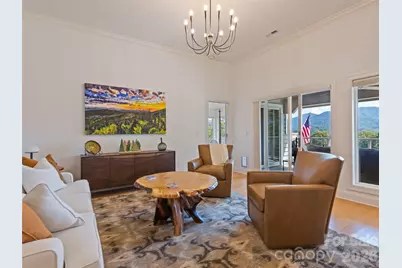
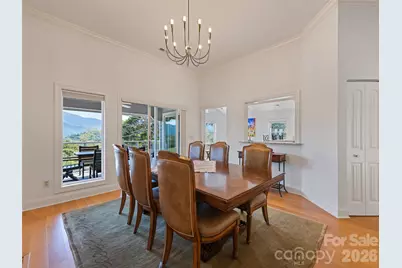
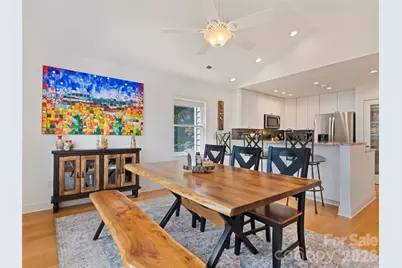
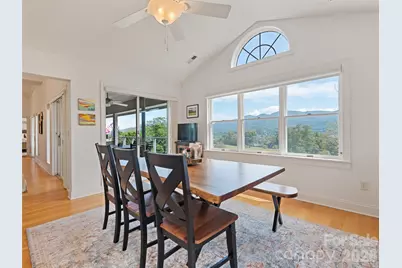
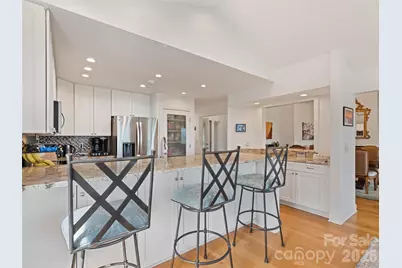
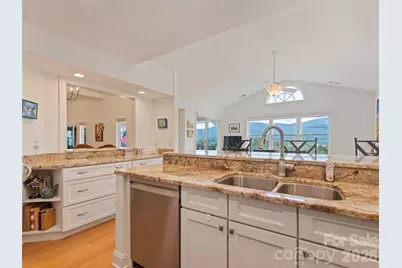
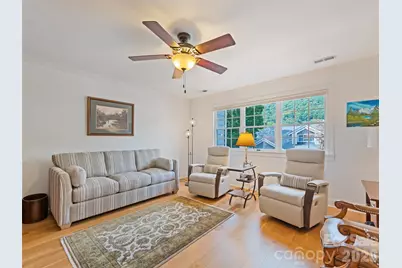
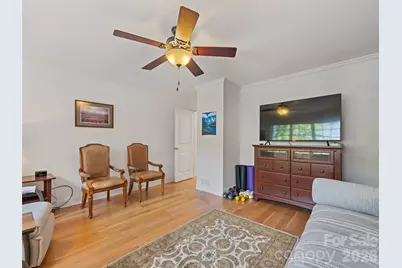
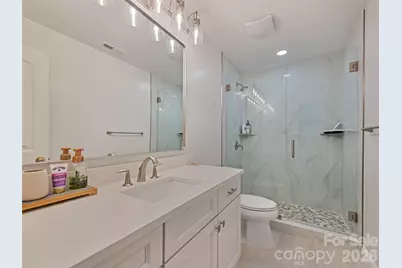
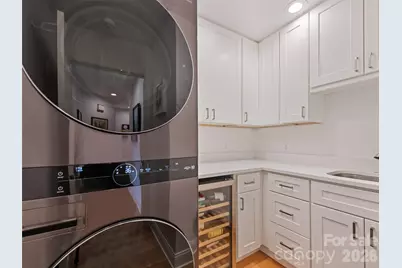
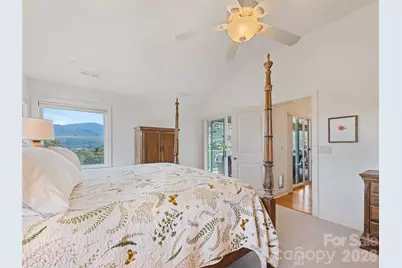
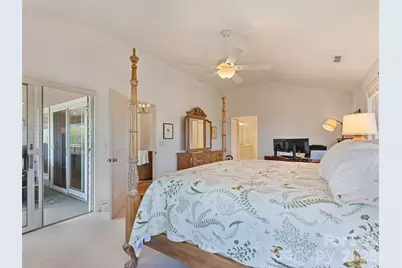
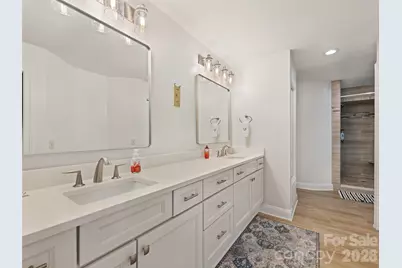
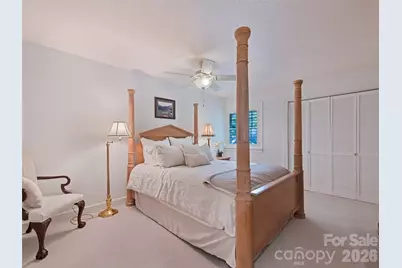
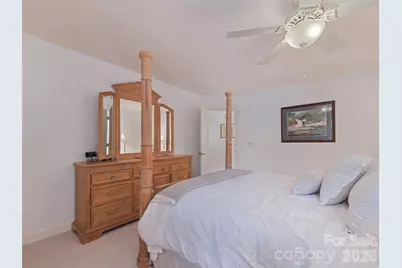
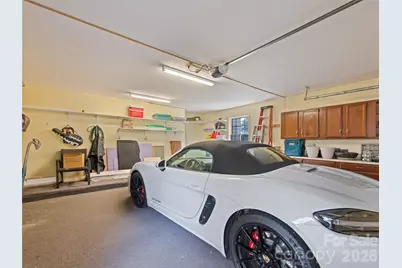
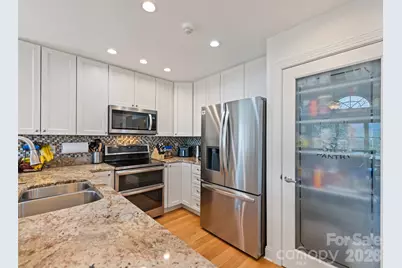
Mornings at Knoll at Laurel Ridge begin with a mountain sunrise and a fresh cup of coffee on your covered porch. This premium upper-level 3-bedroom, 3-bath luxury condo has sweeping golf course and mountain views. Every update is already done, so you can skip the projects and start enjoying Western North Carolina from day one. Inside, an open floor plan flows easily from room to room. The spacious living room gathers around a seethrough fireplace. The renovated kitchen invites friends to linger at the island, with granite counters, stainless appliances, a pantry, generous cabinetry, and a buffet bar that opens to the dining area. Weekend brunch belongs in the sun-filled breakfast nook, where the scenery steals the show. When the gathering moves outside, the expansive covered porch is ready for long evenings of good food and conversation. The oversized primary suite has dual walk-in closets and a spa-inspired bath with a long double quartz vanity, walk-in tile shower, and soaking tub. Split bedrooms give guests their own space, each with a renovated bath. A functional laundry and butler's pantry keep daily life organized. Recent updates include fresh interior paint, new flooring, window treatments, and lighting fixtures. A 2-car garage provides parking and extra storage. Meticulously maintained and move-in ready, this is care free mountain living at its finest.
Full Property Details
Full Property Details for 360 Skylark Ln
General
- Price: $839,000
- HOA FEE: $833/month
- HOA FEE FREQ.: Annually
- Status: Active
- Type: Townhouse
- Source: Charlotte_Regional_Realtor_Association
- MLS ID: 4430961
- Updated: 10/2/2026
- Added to Site: 3 day(s) ago
Interior
- Interior Features: Breakfast Bar, Garden Tub, Kitchen Island, Open Floorplan, Pantry, Split Bedroom, Walk-In Closet(s)
- Fireplace: Yes
- Fireplace(s): Living Room, See Through, Wood Burning, Living Room, See Through, Wood Burning
- Appliances: Dishwasher, Gas Oven, Gas Range, Microwave, Refrigerator, Washer/Dryer, Wine Refrigerator
- Flooring: Carpet, Laminate, Tile
Rooms
Bathrooms
- Total Bathrooms: 3
- Full Bathrooms: 3
- Main - Full Baths: 3
Bedrooms
- Total Bedrooms: 3
- Bedrooms Main & Up: 3
Other Rooms
- Laundry: Laundry Room
Parking
- Garage: Yes
- Garage Spaces: 2
- Parking Features: Driveway, Attached Garage, Parking Space(s)
Location
- County: Haywood
- Subdivision: Knoll At Laurel Ridge
- Driving Directions: 23/74 to Exit 100. Right onto Eagles Nest Rd. Left onto Will Hyatt Rd. Right on Skylark lane. Follow to the end of the road and top of the hill to The Knolls of Laurel Ridge. First unit on the right. #360.
School Information
- Elementary School: Hazelwood
- Middle School: Waynesville
- High School: Tuscola
Community
- Assoc. Name: Cedar Management
- Pets Allowed: Yes
- Pets: Yes
Heating & Cooling
- Cooling Type: Heat Pump
- Heating Type: Heat Pump
Utilities
- Sewer: Public Sewer
- Water: City
- Utility Description: Cable Connected
Structural Information
- Construction: Site Built
- Exterior Const.: Wood
- Roof: Architectural Shingle
- Entry Floor Number: 2
- Main/1st Level: 2,173 Sq. Ft.
- Year Built: 1987
Manufactured Home
- Land Included: Yes
Lot Features
- Street/Road Desc.: Concrete, Paved
- Elevation (Approx.): 2500
- Lot Features: Level, Rolling Slope
Financial Considerations
- Association Fee: $10,000
- Assoc Fee Freq.: Annually
- Special Assmt Amt.: Proposed 2027 Fee $12, 500.
- Terms: Cash, Conventional
Disclosures and Reports
- Property ID: 8605-35-9295
- Lot Number: 1108/420
Listed by Howard Hanna Beverly-Hanks Waynesville

Get Pre-Approved Today
Schools
Schools serving 360 Skylark Ln
School District:Haywood County Schools
| Name | Grades | Distance |
|---|---|---|
Hazelwood Elementary 1111 Plott Creek Road, Waynesville, NC 28786 | PK-5 | 0.5 mi |
Waynesville Middle 495 Brown Avenue, Waynesville, NC 28786 | 6-8 | 1.2 mi |
Tuscola High 564 Tuscola School Road, Waynesville, NC 28786 | 9-12 | 4.6 mi |
Disclaimer:
School attendance boundaries provided by ATTOM Data Solutions and are for reference only. Contact the school directly to verify enrollment eligibility.
Price & Sales History for 360 Skylark Ln
Date
Details
Price
Change
Source
10/02/2026
Listed
$839,000
19.86%
MLS
5/07/2024
Sold
$700,000
—
Public Record
Disclaimer: Historical sales information is derived from public records provided by the county offices. Information is not guaranteed and should be independently verified.
Tax History
Tax History for 360 Skylark Ln
Year
Property Taxes
Change
Tax Assessment
Change
2025
$2,654
100%
$453,600
—
2023
100%
$453,600
—
2022
-100%
$453,600
—
2022
$2,586
—
$453,600
—
2021
$2,586
11%
$453,600
22%
2020
$2,329
—
$370,900
—
2019
$2,334
—
$370,900
—
2017
$2,334
20%
$370,900
18%
2016
$1,949
—
$315,300
—
2015
$1,949
8%
$315,300
—
2014
$1,799
—
$315,300
—
2013
$1,799
—
$315,300
—
Disclaimer: Historical tax information is derived from public records provided by the county offices. Information is not guaranteed and should be independently verified.
Estimate the Cost
Estimate the Cost for 360 Skylark Ln
360 Skylark Lane, Waynesville, NC 28786 (MLS# 4430961) is a Townhouse property with 3 bedrooms and 3 full bathrooms. 360 Skylark Lane is currently listed for $839,000 and was received on October 02, 2026. Want to learn more about 360 Skylark Lane? Do you have questions about finding other Townhouse real estate for sale in Waynesville? You can browse all Waynesville real estate or contact a Coldwell Banker agent to request more information.