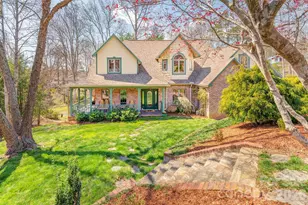
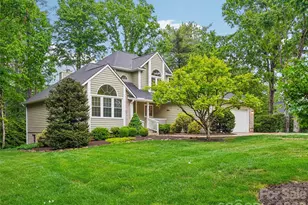
Full Property Details for 46 Valley Dr
General
- Sold For: $839,527
- HOA FEE: $10/month
- HOA FEE FREQ.: Annually
- Status: Closed
- Type: Single Family
- Source: Charlotte_Regional_Realtor_Association
- MLS ID: 4361287
- Added to Site: 195 day(s) ago
Interior
- Interior Features: Breakfast Bar, Central Vacuum, Pantry, Walk-In Closet(s), Walk-In Pantry
- Fireplace: Yes
- Fireplace(s): Gas, Living Room, Gas, Living Room
- Appliances: Dishwasher, Dryer, Electric Oven, Electric Range, Induction Cooktop, Microwave, Refrigerator, Washer, Washer/Dryer
- Flooring: Carpet, Tile, Wood
Rooms
- Total Bathrooms: 4
- Full Bathrooms: 3
- Half Bathrooms: 1
- Upper - Full Baths: 1
- Main - Full Baths: 1
- Main - 1/2 Baths: 1
- Basement Baths: 1
- Total Bedrooms: 3
- Bedrooms Upper: 2
- Bedrooms Main & Up: 1
- Laundry: Inside, Laundry Room, Main Level, Sink
Additional Information
- Shared Amenities: Clubhouse, Golf, Outdoor Pool, Pickleball, Other
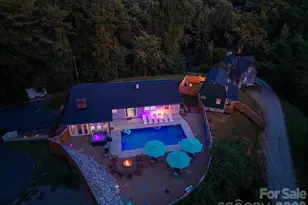
- Pool: Yes
- Equipment: Generator
Parking
- Garage: Yes
- Garage Spaces: 3
- Parking Features: Attached Garage, Garage Door Opener, Garage Faces Side, Garage Shop, Golf Cart Garage, Keypad Entry, Parking Space(s)
Location
- County: Buncombe
- Subdivision: Reems Creek Golf Community
- Driving Directions: Interstate 26 to Exit 21 (New Stock) right then left on Weaverville Rd to right @light on Reems Cr Rd. Left on Union Chapel to right on Hillcrest and approx ½ mile to right on Valley and home is second driveway on the right.
School Information
- Elementary School: Weaverville/N. Windy Ridge
- Middle School: North Buncombe
- High School: North Buncombe
Community
Heating & Cooling
- Cooling Type: Central Air, Zoned
- Heating Type: Heat Pump, Natural Gas, Zoned
Utilities
- Sewer: Public Sewer
- Water: City
- Utility Description: Cable Connected, Electricity Connected, Fiber Optics, Natural Gas, Underground Power Lines, Underground Utilities
Structural Information
- Architectural Style: Arts and Crafts, Contemporary, Cottage, Old World, Other
- Construction: Site Built
- Exterior Const.: Brick Partial, Fiber Cement
- Basement: Yes
- Basement Desc.: Basement Garage Door, Basement Shop, Daylight, Exterior Entry, Full, Interior Entry, Partially Finished, Storage Space, Walk-Out Access, Walk-Up Access
- Roof: Architectural Shingle
- Upper: 1,174 Sq. Ft.
- Main/1st Level: 1,752 Sq. Ft.
- Year Built: 1999
Lot Features
- Lot Dimensions: .48
- Street/Road Desc.: Asphalt, Paved
- Elevation (Approx.): 2000
- Lot Features: On Golf Course, Private, Sloped, Wooded, Other - See Remarks
- Rcmdd Zoning: RES
Financial Considerations
- Association Fee: $125
- Assoc Fee Freq.: Annually
- Terms: Cash, Conventional, VA Loan
Disclosures and Reports
- Restrictions: Architectural Review, Deed, Subdivision
- Property ID: 9752-28-1583-00000
- Lot Number: 6155-1711
Listed by Weaverville Realty
Sold by Weaverville Realty