This is a carousel with tiles that activate property listing cards. Use the previous and next buttons to navigate.
1/1
$595,000
This is a carousel with tiles that activate property listing cards. Use the previous and next buttons to navigate.
1/1
Property Description
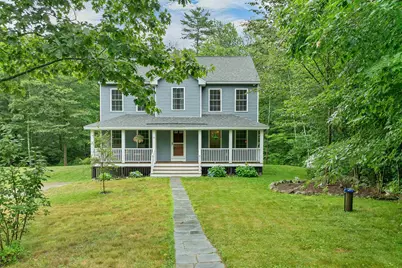
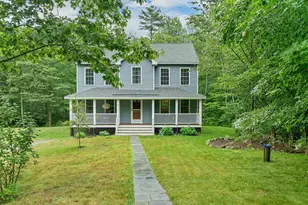
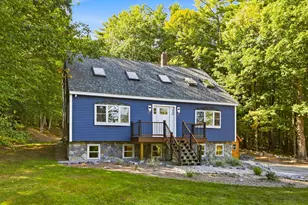
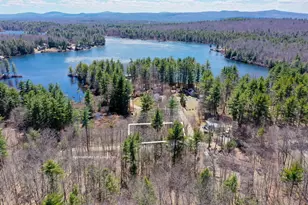
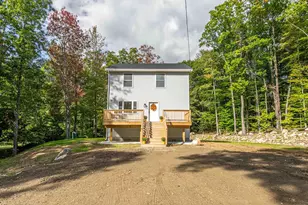
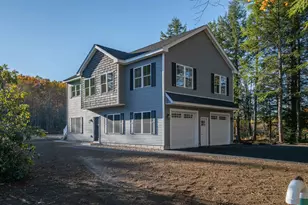
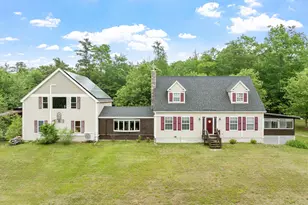
This beautifully maintained newer 3 bedroom, 2.5 bath Colonial with a dedicated second-floor office is set on a peaceful and private 2.2 acre parcel, offering the perfect combination of modern comfort and country tranquility. Conveniently located just minutes from downtown Alton, local schools, shopping, and Lake Winnipesaukee access, you'll enjoy the best of Lakes Region living. The inviting main level features a bright, open floor plan designed for both everyday living and entertaining. The spacious eat-in kitchen is appointed with granite countertops, a center island, pantry, and abundant cabinetry, flowing seamlessly into the dining and living areas. A convenient first-floor laundry room and half bath add everyday functionality. Step outside to the maintenance-free Trex deck overlooking the private backyard-perfect for relaxing, grilling, or enjoying the peaceful surroundings. Upstairs, you'll find all three bedrooms along with a dedicated home office, ideal for working remotely or creating a quiet study or hobby space. The spacious primary suite offers vaulted ceilings, a walk-in closet, and a private ensuite bath, while two additional bedrooms and a full bath provide plenty of room for family and guests. Offering modern construction, a private setting, and an unbeatable location, this home is just a short drive to Lake Winnipesaukee's public beaches, boat launches, marinas, restaurants, hiking trails, skiing, and year round recreation. Whether you're searching for a full time residence or a Lakes Region retreat, this exceptional property is ready to welcome you home.
Full Property Details
Full Property Details for 19 Linwood Dr
General
- Sold For: $595,000
- Taxes: $4,580 (2026)
- Status: Closed
- Type: Single Family
- Source: PrimeMLS
- MLS ID: 5103299
- Added to Site: 50 day(s) ago
Interior
- Number of Rooms: 8
- Interior Features: Blinds, Ceiling Fan, Dining Area, Draperies, Kitchen Island, Laundry Hookups, Natural Light, Vaulted Ceiling, Walk-In Closet, Programmable Thermostat, 1st Floor Laundry
- Appliances: Dishwasher, Microwave, Refrigerator, Gas Stove, On Demand Water Heater
- Flooring: Carpet, Tile, Vinyl Plank
Rooms
Bathrooms
- Total Bathrooms: 3
- Full Bathrooms: 1
- 3/4 Bathrooms: 1
- Half Bathrooms: 1
- Bathroom 1: Bathroom Full, Level 2
- Bathroom 2: Bathroom Half, Level 1
Bedrooms
- Total Bedrooms: 3
- Primary Suite: Level 2
- Bedroom 1: Level 2
- Bedroom 2: Level 2
Other Rooms
- Foyer/Entry: Level 1
- Living Room: Level 1
- Family Room: Family Room, Level 1
- Office: Level 2
- Laundry: Level 1
Exterior
- Exterior Features: Deck, Covered Porch
- Color: Blue
Parking
- Garage: Yes
- Garage Spaces: 2
- Parking: Auto Open, Driveway, Garage, Underground
Location
- County: Belknap
School Information
- School District: Alton School District SAU #72
- Elementary School: Alton Central School
- Middle School: Alton Central School
- High School: Prospect Mountain High School
Heating & Cooling
- Cooling Type: Central AC
- Heating Type: Forced Air
Utilities
- Sewer: 1250 Gallon
Structural Information
- Construction Status: Existing
- Basement Entrance: Interior
- Basement Desc.: Exterior Access, Interior Access, Interior Stairs, Storage Space, Unfinished
- Roof: Architectural Shingle
- Stories/Levels: 2
- Square Feet: 2,218
- Finished Total: 2,218 Sq. Ft.
- Finished Above Grnd: 2,218 Sq. Ft.
- Year Built: 2017
Lot Features
- Lot Size (Acres): 2.2
- Lot Size (Sq. Ft.): 95,832
- Frontage: Yes Road Frontage
- Frontage Feet: 176
- Driveway/Sidewalk: Gravel
- Zoning: RU-RUR
Financial Considerations
- Price Per Sq. Ft.: $268.26
- Assessment Year: 2024
- Assessment Amount: $332,800
- Tax Amount: $4,580
- Tax Year: 2026
Disclosures and Reports
- Block: 26
- Lot Number: 8
Listed by Maxfield Real Estate/ Alton, Diane Blanton
Sold by Maxfield Real Estate/ Alton, Diane. Blanton

Get Pre-Approved Today
Schools
Schools serving 19 Linwood Dr
School Districts:Prospect Mountain High School Joint Maintenance Agreement District, Alton School District
| Name | Grades | Distance |
|---|---|---|
Alton Central School (Elem) 41 School Street, Alton, NH 03809 | PK-8 | 2.9 mi |
Prospect Mountain High School 242 Suncook Valley Road, Alton, NH 03809 | 9-12 | 1.9 mi |
Disclaimer:
School attendance boundaries provided by ATTOM Data Solutions and are for reference only. Contact the school directly to verify enrollment eligibility.
Price & Sales History for 19 Linwood Dr
Date
Details
Price
Change
Source
9/21/2026
Sold
$595,000
—
MLS
8/04/2026
Listed
$595,000
—
MLS
Disclaimer: Historical sales information is derived from public records provided by the county offices. Information is not guaranteed and should be independently verified.
19 Linwood Drive, Alton, NH 03809 (MLS# 5103299) is a Single Family property that was sold at $595,000 on September 21, 2026. Want to learn more about 19 Linwood Drive? Do you have questions about finding other Single Family real estate for sale in Alton? You can browse all Alton real estate or contact a Coldwell Banker agent to request more information.