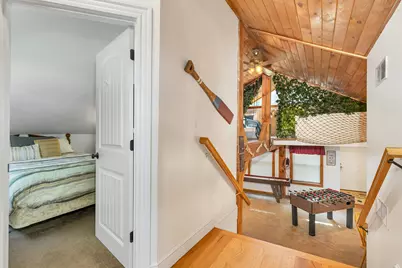
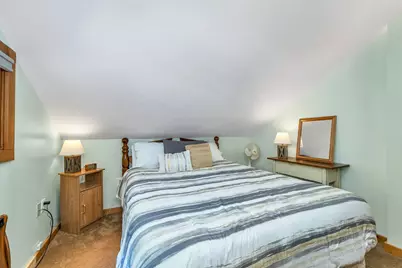
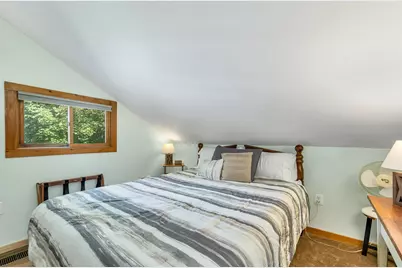
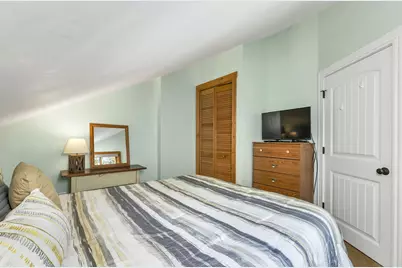
Full Property Details for 7 Acorn Dr
General
- Price: $1,100,000
- Taxes: $7,205 (2024)
- Status: Active
- Type: Single Family
- Source: PrimeMLS
- MLS ID: 5111386
- Updated: 9/24/2026
- Added to Site: 3 day(s) ago
Interior
- Number of Rooms: 10
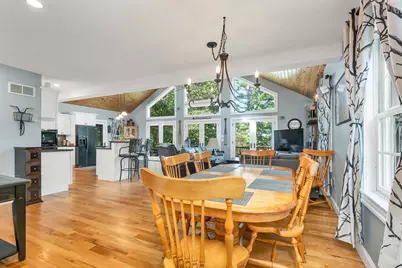
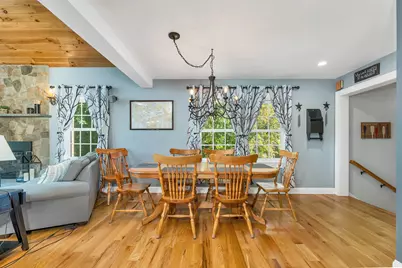
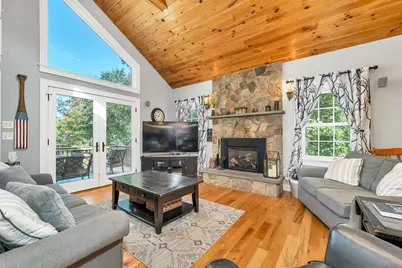
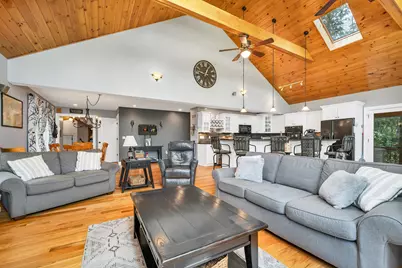
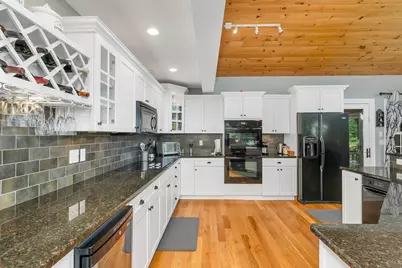
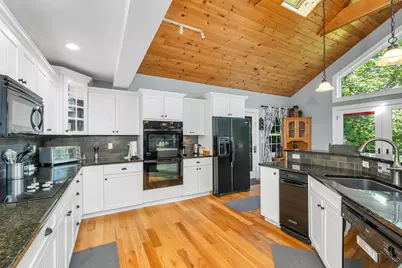
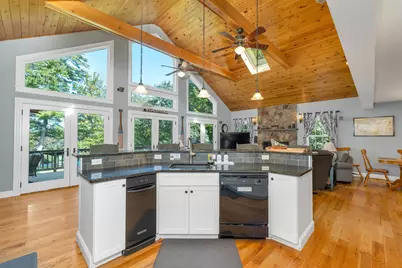
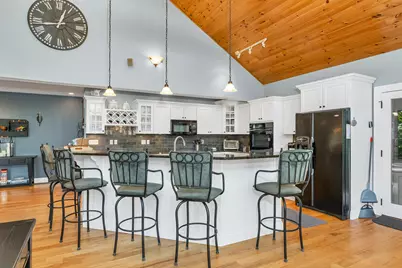
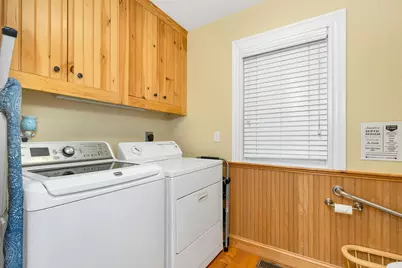
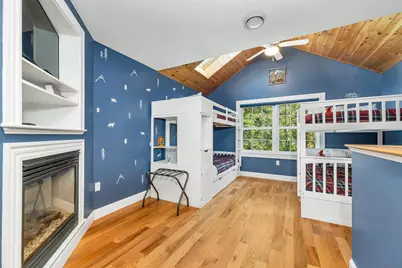
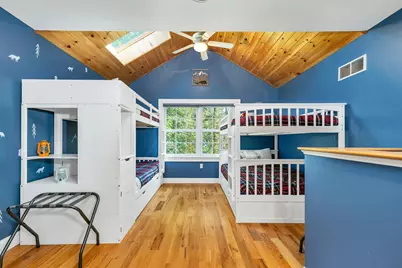
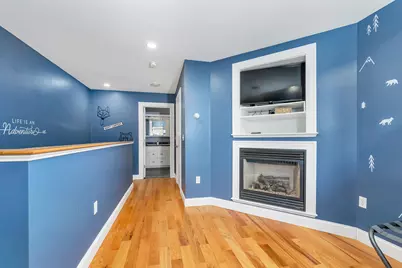
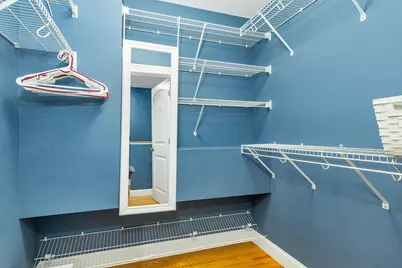
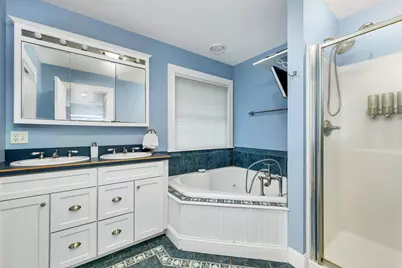
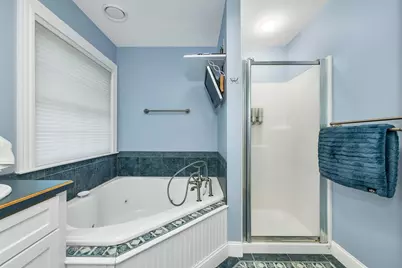
- Interior Features: Blinds, Cathedral Ceiling, Ceiling Fan, Dining Area, Draperies, Gas Fireplace, Fireplace Screens/Equip, 2 Fireplaces, Furnished, Kitchen Island, Primary BR w/ BA, Natural Light, Natural Woodwork, Skylight, Soaking Tub, Vaulted Ceiling, Walk-In Closet, Whirlpool Tub, Window Treatment, Programmable Thermostat, 1st Floor Laundry, Smart Thermostat
- Fireplace: Yes
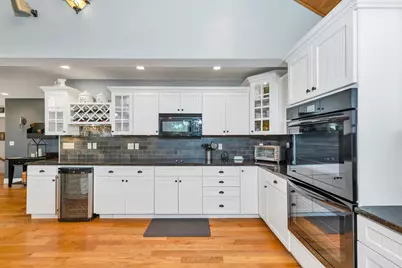
- Appliances: Electric Cooktop, Dishwasher, Disposal, Dryer, Microwave, Mini-Fridge, Double Oven, Wall Oven, Refrigerator, Trash Compactor, Washer, Electric Water Heater, Wine Cooler, Water Heater
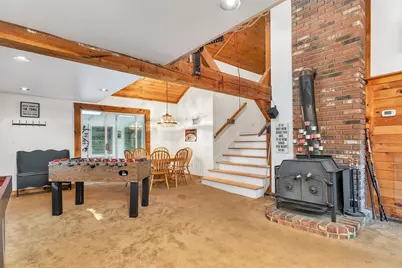
- Flooring: Carpet, Ceramic Tile, Hardwood
Rooms
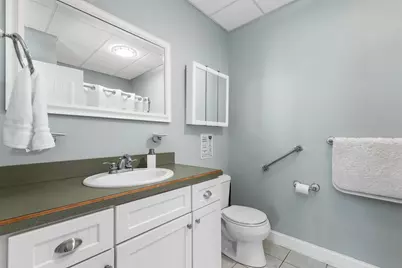
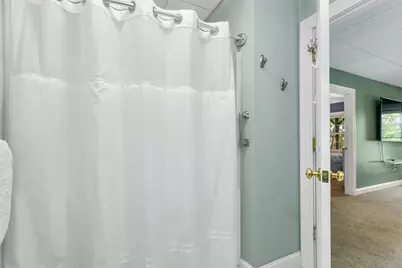
- Total Bathrooms: 3
- Full Bathrooms: 2
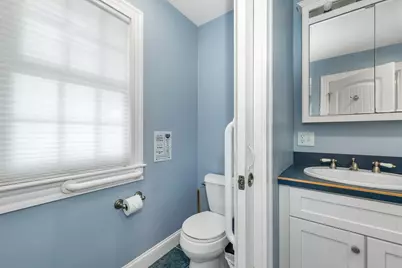
- Half Bathrooms: 1
- Bathroom 1: Bathroom Full, Level 3
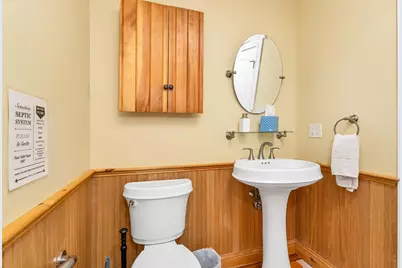
- Bathroom 2: Bathroom Half, Level 2
- Bathroom 3: Bathroom Full, Level 1
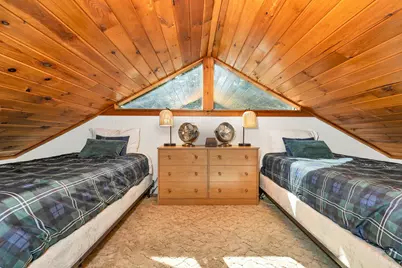
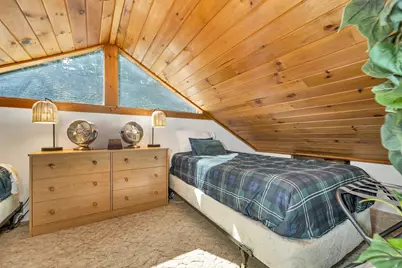
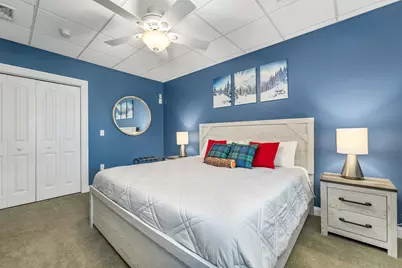
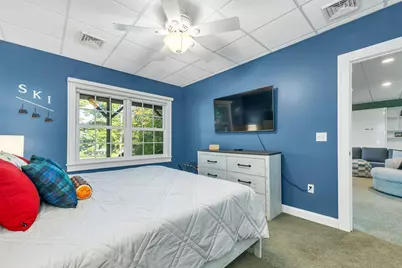
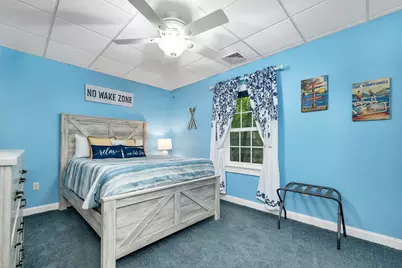
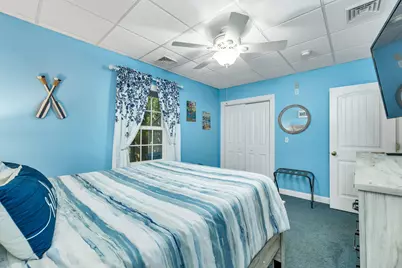
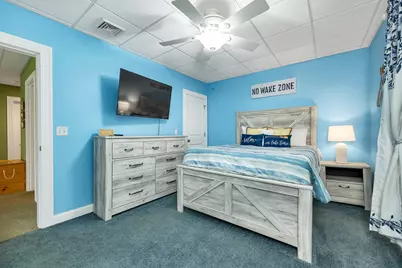
- Total Bedrooms: 3
- Primary Suite: Level 3
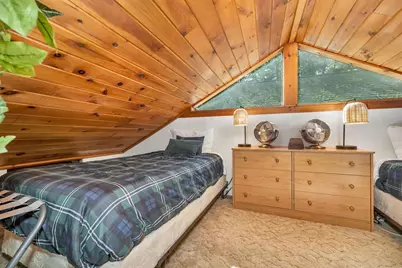
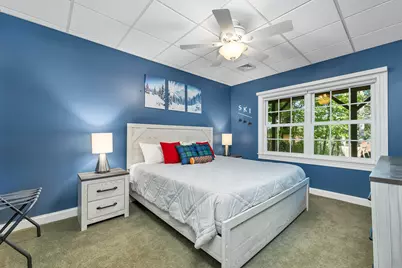
- Bedroom 1: Level 1
- Bedroom 2: Level 1
- Great Room: Level 2
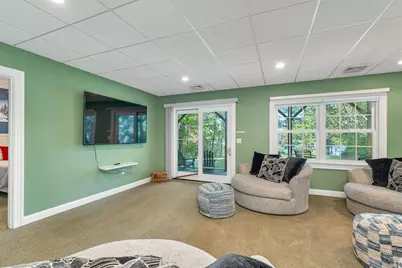
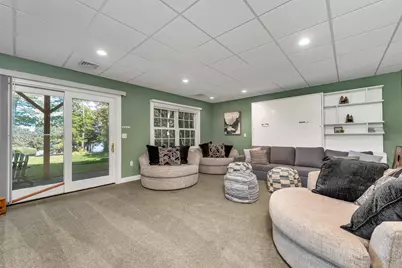
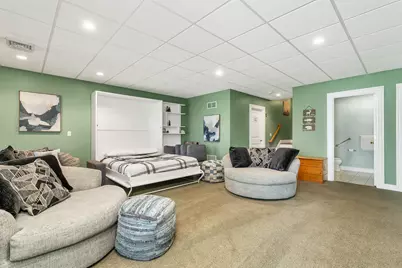
- Family Room: Family Room, Level 1
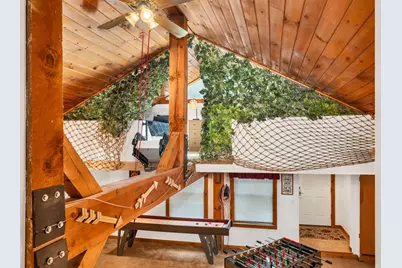
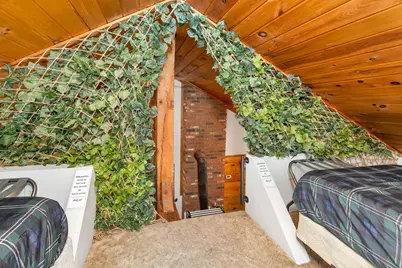
- Loft: Level 1
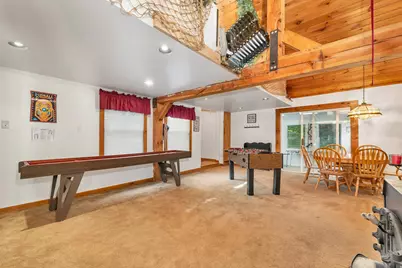
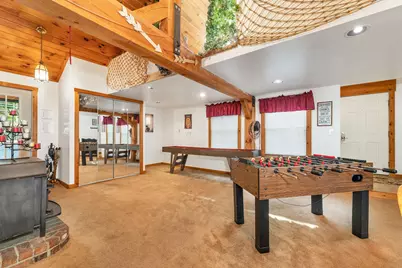
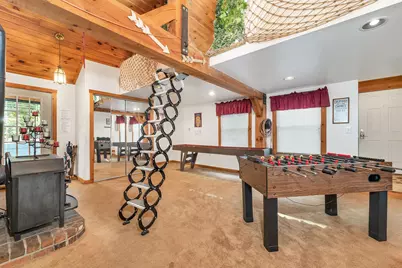
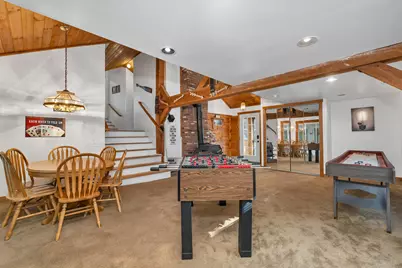
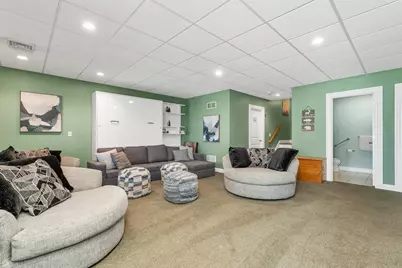
- Rec Room: Level 1
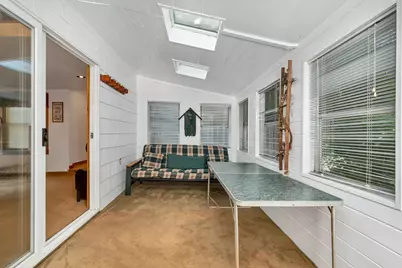
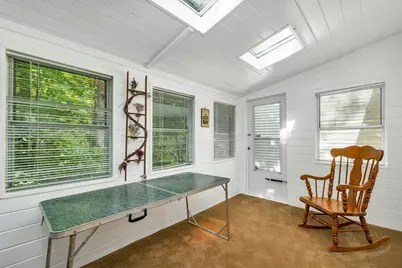
- Sun Room/Solarium: Level 1
- Laundry: Level 2
- Utility Room: Level 1
- Work Shop: Workshop, Level 1
Additional Information
- Equipment: CO Detector, Irrigation System, Smoke Detector, Gas Stove, Wood Stove, Portable Generator
Exterior
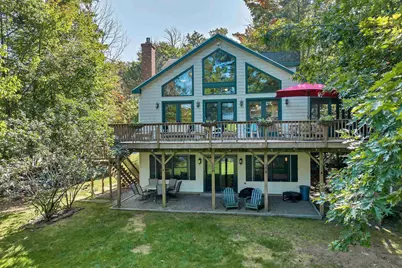
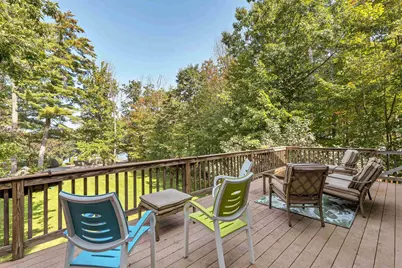
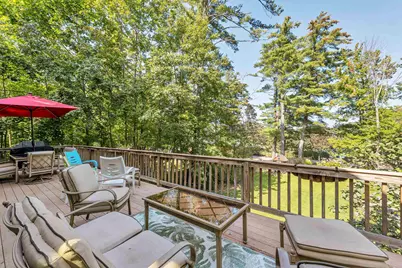
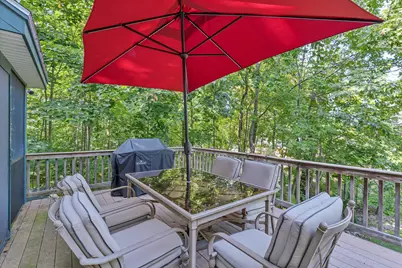
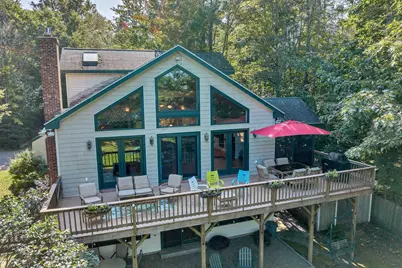
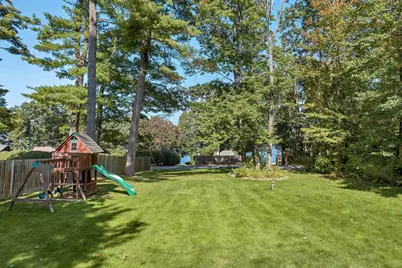
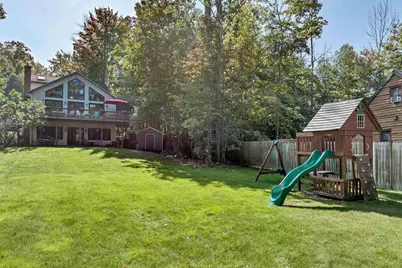
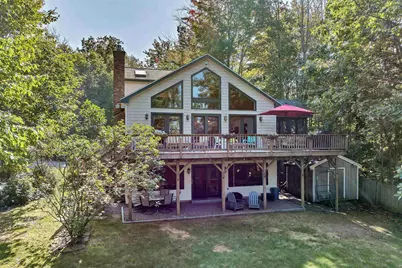
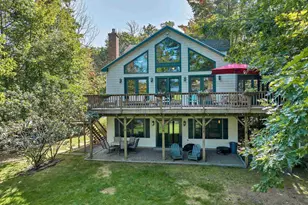
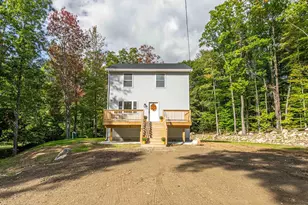
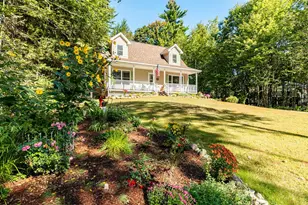
- Exterior Features: Deck, Patio, Playground, Enclosed Porch, Screened Porch, Shed, Window Screens, Double Pane Window(s)
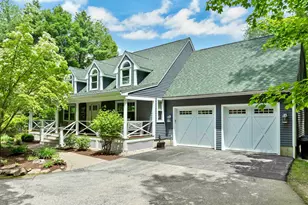
- Color: Beige
Parking
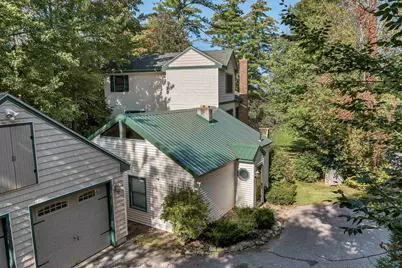
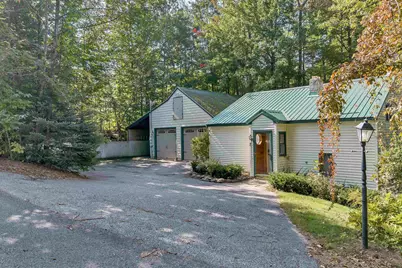
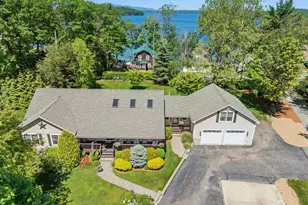
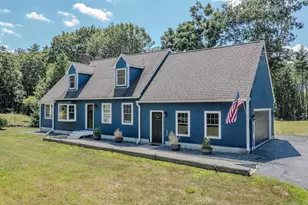
- Garage: Yes
- Garage Spaces: 2
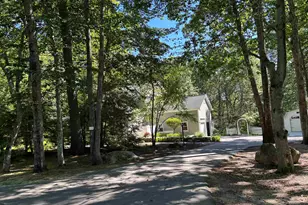
- Parking: Storage Above, Driveway, Garage, Parking Spaces 1 - 10, Paved, Covered, Carport
Location
- County: Belknap
- Driving Directions: Route 11 (Mt Major Highway) to Acorn Drive.
Heating & Cooling
- Cooling Type: Central AC
- Heating Type: Propane, Forced Air
Utilities
- Sewer: 1500+ Gallon, Private, Septic
Structural Information
- Construction Status: Existing
- Basement Entrance: Walkout
- Basement Desc.: Climate-Controlled, Finished, Full, Insulated, Interior Stairs, Storage Space, Walkout, Interior Access, Exterior Access
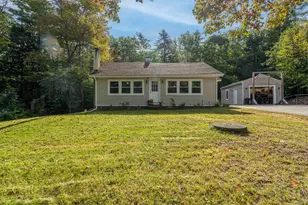
- Roof: Metal, Asphalt Shingles
- Stories/Levels: 3
- Square Feet: 3,707
- Finished Total: 3,707 Sq. Ft.
- Finished Above Grnd: 3,707 Sq. Ft.
- Year Built: 2006
Lot Features
- Lot Size (Acres): 0.45
- Lot Size (Sq. Ft.): 19,602
- Frontage: Yes Road Frontage
- Frontage Feet: 150
- Driveway/Sidewalk: Paved
- Zoning: LR-LAK
Water Features
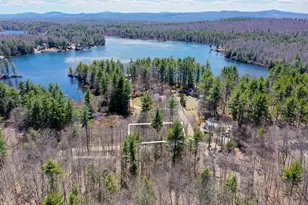
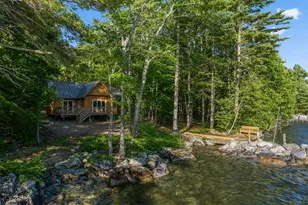
- Water View: Yes
- Water Access: Yes
- Water Front Type: Lake
- Water Front Name: Lake Winnipesaukee
Financial Considerations
- Price Per Sq. Ft.: $296.74
- Tax Amount: $7,205
- Tax Year: 2024
Disclosures and Reports
Listed by Compass New England, LLC, Keith Garafola