This is a carousel with tiles that activate property listing cards. Use the previous and next buttons to navigate.
1/1
$752,000
This is a carousel with tiles that activate property listing cards. Use the previous and next buttons to navigate.
1/1
Property Description
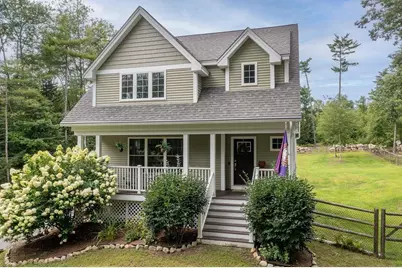
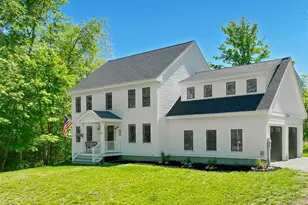
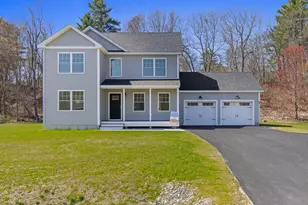
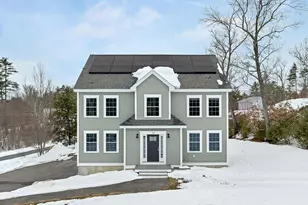
OFFER DEADLINE - Monday May18th at 12:00pm. Tucked away on 2.28 private acres and abutting deeded common land with scenic walking trails, this pristine contemporary 3-bedroom, 2.5-bath home offers the perfect blend of comfort, nature, and modern style. Start your mornings on the charming farmer's porch with coffee in hand, or unwind on the private back deck while taking in the peaceful fenced backyard and watching local wildlife wander by. Inside, the open-concept first floor was designed for both everyday living and entertaining. The inviting kitchen features quartz countertops, a center island with breakfast bar seating, abundant cabinetry, and a butler's pantry complete with wine/beverage fridge. The dining area comfortably accommodates a table for 6-8 guests and flows seamlessly into the spacious, versatile living room. A convenient first-floor powder room adds functionality for guests. Thoughtfully designed for busy lifestyles, the home includes a finished mudroom entry from the 3-car garage, plus an upstairs drop zone perfect for keys, bags, and daily essentials. The second level offers two generous guest bedrooms, a full bath, and a spacious primary ensuite retreat featuring a large walk-in closet, double vanity sinks, and a stunning marble-tiled walk-in shower with glass surround. Step outside and enjoy the expansive backyard complete with a fire pit area perfect for gathering with friends and family, roasting s'mores, and enjoying peaceful evenings under the stars. Offering room to grow, space to roam, and the tranquility of country living with modern conveniences, this exceptional property delivers the best of New Hampshire living. An added bonus, residents have sought-after high school choice options including Oyster River, Coe-Brown, and Dover High School. start at the Open House 5/16 11:30 - 1:30pm.
Full Property Details
Full Property Details for 114 Young Rd
General
- Sold For: $752,000
- Taxes: $8,802 (2024)
- Status: Closed
- Type: Single Family
- Source: PrimeMLS
- MLS ID: 5088117
- Added to Site: 110 day(s) ago
Interior
- Number of Rooms: 7
- Interior Features: Attic with Hatch/Scuttle, Bar, Blinds, Dining Area, Kitchen Island, Kitchen/Dining, Kitchen/Living, Laundry Hookups, Living/Dining, Primary BR w/ BA, Natural Light, Security, Walk-In Closet, Walk-In Pantry, Programmable Thermostat, 2nd Floor Laundry, Smart Thermostat
- Appliances: Dishwasher, Dryer, Microwave, Mini-Fridge, Gas Range, Refrigerator, Washer, Gas Water Heater, On Demand Water Heater, Wine Cooler
- Flooring: Carpet, Hardwood, Tile
Rooms
Bathrooms
- Total Bathrooms: 3
- Full Bathrooms: 1
- 3/4 Bathrooms: 1
- Half Bathrooms: 1
- Bathroom 1: Bathroom Half, Level 2
- Bathroom 2: Bathroom Full, Level 2
- Bathroom 3: Bathroom Half, Level 1
Bedrooms
- Total Bedrooms: 3
- Primary Suite: Level 2
- Bedroom 1: Level 2
- Bedroom 2: Level 2
Other Rooms
- Living Room: Level 1
- Kitchen: Kitchen, Level 1
- Dining Room: Dining Room, Level 1
- Other Room 1: Level 1
Additional Information
- Equipment: Radon Mitigation, Security System
Exterior
- Exterior Features: Deck, Full Fence, Garden Space, Natural Shade, Patio, Porch, Covered Porch
- Color: Lt Green
Parking
- Garage: Yes
- Garage Spaces: 3
- Parking: Auto Open, Direct Entry, Driveway, Garage, Off Street, Parking Spaces 3 - 5, Paved
Location
- County: Strafford
- Driving Directions: Use GPS. Sign on the property.
School Information
- School District: Barrington School District
- Elementary School: Barrington Elementary
- Middle School: Barrington Middle
Community
- Optional Amenities: Generator
Heating & Cooling
- Cooling Type: Central AC
- Heating Type: Propane, Hot Air
Utilities
- Sewer: 1250 Gallon, Concrete, Private
Structural Information
- Construction Status: Existing
- Basement Entrance: Interior
- Basement Desc.: Concrete Floor, Full, Partially Finished, Interior Stairs, Storage Space, Interior Access, Exterior Access, Basement Stairs
- Roof: Asphalt Shingles
- Stories/Levels: 2
- Square Feet: 1,976
- Finished Total: 1,976 Sq. Ft.
- Finished Above Grnd: 1,856 Sq. Ft.
- Finished Below Grnd: 120 Sq. Ft.
- Year Built: 2013
Lot Features
- Lot Size (Acres): 2.28
- Lot Size (Sq. Ft.): 99,317
- Frontage: Yes Road Frontage
- Frontage Feet: 200
- Driveway/Sidewalk: Paved
- Zoning: RURAL
Financial Considerations
- Price Per Sq. Ft.: $354.2
- Assessment Year: 2024
- Assessment Amount: $500,400
- Tax Amount: $8,802
- Tax Year: 2024
Disclosures and Reports
- Documents Avail.: Aerials, Covenants, Deed, Plot Plan, Property Disclosure, Tax Map
- Surveyed: Yes
- Block: 8
- Lot Number: 15
Listed by Great Island Realty LLC, Jeanette Bandouveres
Sold by Duston Leddy Real Estate, Dan. Hickman

Get Pre-Approved Today
Schools
Schools serving 114 Young Rd
School District:Barrington School District, Barrington, NH
| Name | Grades | Distance |
|---|---|---|
Early Childhood Learning Center 77 Ramsdell Lane, Barrington, NH 03825 | PK-K | 0.6 mi |
Barrington Elementary School 570 Calef Highway, Barrington, NH 03825 | 1-4 | 1.9 mi |
Barrington Middle School, Barrington, NH 51 Haley Drive, Barrington, NH 03825 | 5-8 | 2.5 mi |
Dover Senior High School 25 Alumni Drive, Dover, NH 03820 | 9-12 | 8 mi |
Disclaimer:
School attendance boundaries provided by ATTOM Data Solutions and are for reference only. Contact the school directly to verify enrollment eligibility.
Price & Sales History for 114 Young Rd
Date
Details
Price
Change
Source
7/17/2026
Sold
$752,000
7.44%
MLS
5/16/2026
Listed
$699,900
—
MLS
Disclaimer: Historical sales information is derived from public records provided by the county offices. Information is not guaranteed and should be independently verified.
114 Young Road, Barrington, NH 03825 (MLS# 5088117) is a Single Family property that was sold at $752,000 on July 17, 2026. Want to learn more about 114 Young Road? Do you have questions about finding other Single Family real estate for sale in Barrington? You can browse all Barrington real estate or contact a Coldwell Banker agent to request more information.