This is a carousel with tiles that activate property listing cards. Use the previous and next buttons to navigate.
1/1
$740,000
This is a carousel with tiles that activate property listing cards. Use the previous and next buttons to navigate.
1/1
Property Description
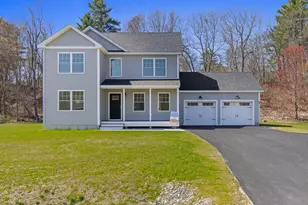
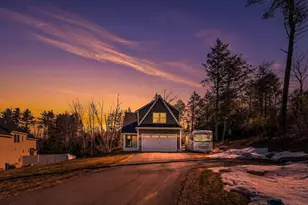
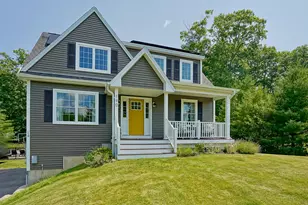
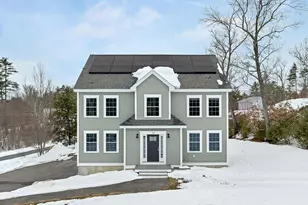
NOW COMPLETE AND PRICE REDUCED! Through Build & Lock™, the builder is offering a 30 year fixed-rate as low as 5.25%. Terms apply, see disclosures for more information! READY TO MOVE IN! Welcome to Bending Brook, with 15 single family lots on a cul-de-sac, surrounded by 26.7 acres of Open Space and abutting the Mallego Brook. Custom homes, more than ½ sold. Selling fast, many customizable plans and features available. Introducing the "Cardinal Colonial", a beautifully designed home with 3 bedrooms and 2 1/2 baths and 2 car garage. Luxury selections included - Extended Kitchen Island w/Quartz Countertops & Built-in Beverage Fridge, Tile Backsplash, Mudroom with Built-in Bench & Coat rack, Wainscoting in Dining Room, Paver Walkway, 12x12 Rear Composite Deck. The 1st floor opens to a large foyer leading to an open concept kitchen and family room, as well as a dining room, office/study, and mudroom. Hardwood flooring throughout the 1st floor, including stairs and 2nd floor hallway. Primary bedroom suite, bath w/Tile Shower, & large walk-in closet. 2nd floor W/D. Central A/C. Other lots available at Bending Brook between the Mallego Brook and a scenic recreation trail, making the most of New Hampshire's natural beauty. Barrington is ideally located for commuting & recreation with easy access to the Seacoast & the White Mountains. Each home will be quality built by a builder whose mission is to create lasting value for every buyer. Photos with furnishings are virtually staged.
Full Property Details
Full Property Details for 28 Pebble Ct #14
General
- Sold For: $740,000
- Status: Closed
- Type: Single Family
- Source: PrimeMLS
- MLS ID: 5073355
- Added to Site: 283 day(s) ago
Interior
- Number of Rooms: 9
- Interior Features: Attic with Hatch/Scuttle, Dining Area, Laundry Hookups, LED Lighting, Walk-In Closet, 2nd Floor Laundry
- Appliances: Tank Water Heater
- Flooring: Carpet, Hardwood, Tile
Rooms
Bathrooms
- Total Bathrooms: 3
- Full Bathrooms: 2
- Half Bathrooms: 1
Bedrooms
- Total Bedrooms: 3
- Primary Suite: 13.6 x 16.9, Level 2
- Bedroom 1: 13.6 x 11, Level 2
- Bedroom 2: 13 x 11.6, Level 2
Other Rooms
- Family Room: Family Room, 21 x 13.6, Level 1
- Kitchen: Kitchen, 13.5 x 11, Level 1
- Dining Room: Dining Room, 13.5 x 11, Level 1
- Office: 13 x 11.6, Level 1
- Laundry: 5.7 x 5.9, Level 2
- Mud Room: Mudroom, 15 x 6, Level 1
Additional Information
- Equipment: CO Detector, Hardwired Smoke Detector
Exterior
- Exterior Features: Deck, Covered Porch, ENERGY STAR Qual Windows
Parking
- Garage: Yes
- Garage Spaces: 2
- Parking: Driveway, Garage, Off Street, Parking Spaces 3 - 5, Paved, Attached
Location
- County: Strafford
- Subdivision: Bending Brook
- Driving Directions: Rt 101 to Rt 125N. Left onto Mallego Rd. Several miles on the right. GPS address 17 Pebble Court Barrington
School Information
- School District: Barrington Sch Dsct SAU #74
- Elementary School: Barrington Elementary
- Middle School: Barrington Middle
- High School: CoeBrown Northwood Academy
Heating & Cooling
- Cooling Type: Central AC
- Heating Type: Propane, Forced Air
Utilities
- Sewer: Private
Structural Information
- Construction Status: New Construction
- Basement Entrance: Interior
- Basement Desc.: Concrete, Concrete Floor, Full, Interior Stairs, Unfinished, Interior Access, Exterior Access
- Roof: Architectural Shingle
- Stories/Levels: 2
- Square Feet: 2,028
- Finished Total: 2,028 Sq. Ft.
- Finished Above Grnd: 2,028 Sq. Ft.
- Year Built: 2025
Lot Features
- Lot Size (Acres): 0.5
- Lot Size (Sq. Ft.): 21,780
- Frontage: Yes Road Frontage
- Frontage Feet: 148
- Driveway/Sidewalk: Paved
- Zoning: Res
Financial Considerations
- Price Per Sq. Ft.: $369.77
- Other Fee: Fee 1: $212
- Other Fee Type: Fee 1 Includes: Landscaping, Plowing, Recreation, HOA Fee
- Other Fee Freq.: Fee 1 Frequency: Yearly
Disclosures and Reports
- Surveyed: Yes
- Lot Number: 35-14
Listed by The Gove Group Real Estate, LLC, Craig Formalarie
Sold by East Coast Group One Realty, Pam J. LeClerc

Get Pre-Approved Today
Schools
Schools serving 28 Pebble Ct #14
School District:Barrington School District, Barrington, NH
| Name | Grades | Distance |
|---|---|---|
Barrington Elementary School 570 Calef Highway, Barrington, NH 03825 | 1-4 | 0.4 mi |
Barrington Middle School, Barrington, NH 51 Haley Drive, Barrington, NH 03825 | 5-8 | 1 mi |
Early Childhood Learning Center 77 Ramsdell Lane, Barrington, NH 03825 | PK-K | 1.7 mi |
Dover Senior High School 25 Alumni Drive, Dover, NH 03820 | 9-12 | 6.5 mi |
Disclaimer:
School attendance boundaries provided by ATTOM Data Solutions and are for reference only. Contact the school directly to verify enrollment eligibility.
Price & Sales History for 28 Pebble Ct #14
Date
Details
Price
Change
Source
9/03/2026
Sold
$740,000
-1.32%
MLS
3/19/2026
Price Reduced
$749,900
-3.23%
MLS
1/07/2026
Listed
$774,900
—
MLS
Disclaimer: Historical sales information is derived from public records provided by the county offices. Information is not guaranteed and should be independently verified.
28 Pebble Court #14, Barrington, NH 03825 (MLS# 5073355) is a Single Family property that was sold at $740,000 on September 03, 2026. Want to learn more about 28 Pebble Court #14? Do you have questions about finding other Single Family real estate for sale in Barrington? You can browse all Barrington real estate or contact a Coldwell Banker agent to request more information.