This is a carousel with tiles that activate property listing cards. Use the previous and next buttons to navigate.
1/1
$518,000
This is a carousel with tiles that activate property listing cards. Use the previous and next buttons to navigate.
1/1
Property Description
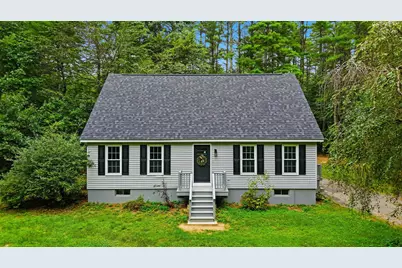
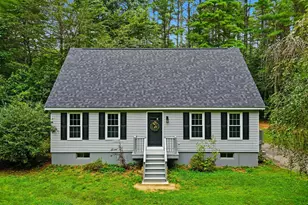
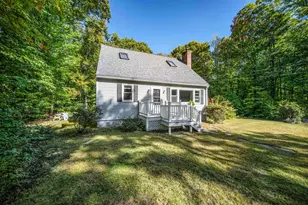
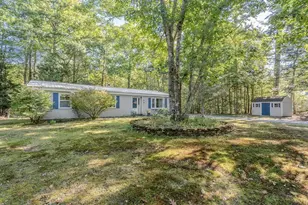
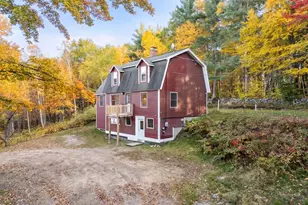
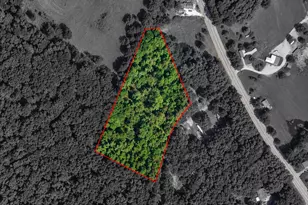
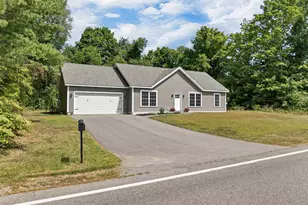
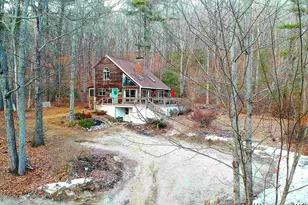
Set on nearly an acre along a quiet dead-end road, this fully renovated 3-bedroom, 2-bath home offers move-in-ready living with a versatile bonus room that works as a 4th bedroom, home office, or guest space. A new roof, new front entry door, and brand-new front and rear decks set the tone before you even step inside...ideal spots for morning coffee or evening unwinding, overlooking a spacious, private yard with plenty of room to garden, entertain, or just spread out. Inside, new flooring runs throughout both levels, paired with fresh paint for a bright, cohesive feel from room to room. The updated kitchen features new countertops and new appliances, ready for everything from quick weekday meals to weekend cooking projects. New lighting fixtures, plumbing fixtures, and door hardware carry that same polished, updated feel through every room in the house. The main level offers desirable first-floor living, with a full bathroom and bedroom plus a flexible bonus room... perfect as a home office, guest room, playroom, or creative studio. Upstairs, two additional bedrooms share a fully renovated bathroom with a new walk-in shower and vanity. The unfinished basement adds even more potential, ready to become a rec room, home gym, workshop, or extra storage. With easy access to Route 125, this home pairs a peaceful, private setting with a straightforward commute for work or errands. Whether you're relaxing on one of the two new decks, cooking in the updated kitchen, or making the bonus room your own, 7 James Henry Road offers a fresh, flexible, turnkey home ready for its next chapter.
Full Property Details
Full Property Details for 7 James Henry Dr
General
- Sold For: $518,000
- Taxes: $6,594 (2025)
- Status: Closed
- Type: Single Family
- Source: PrimeMLS
- MLS ID: 5108152
- Added to Site: 56 day(s) ago
Interior
- Number of Rooms: 6
- Interior Features: Ceiling Fan, Kitchen/Dining
- Appliances: Dishwasher, Microwave, Gas Range, Refrigerator
- Flooring: Carpet, Tile, Vinyl Plank
Rooms
Bathrooms
- Total Bathrooms: 2
- Full Bathrooms: 1
- 3/4 Bathrooms: 1
- Bathroom 1: Bathroom Three Quarter, Level 2
- Bathroom 2: Bathroom Full, Level 1
Bedrooms
- Total Bedrooms: 3
- Bedroom 1: Level 2
- Bedroom 2: Level 2
- Bedroom 3: Level 1
Other Rooms
- Family Room: Family Room, Level 1
- Rec Room: Basement
Exterior
- Exterior Features: Deck, Natural Shade, Shed
- Color: Gray
Parking
- Parking: Driveway, Paved
Location
- County: Strafford
- Driving Directions: From Rt 125, turn onto Mallego Road, left on Lee Road, left on James Henry, first house on the left.
School Information
- School District: Barrington Sch Dsct SAU #74
- Elementary School: Barrington Elementary
- Middle School: Barrington Middle
- High School: Dover High School
Heating & Cooling
- Cooling Type: None
- Heating Type: Propane
Utilities
- Sewer: Private
Structural Information
- Construction Status: Updated/Remodeled
- Basement Entrance: Interior
- Basement Desc.: Bulkhead, Concrete, Concrete Floor, Partially Finished, Basement Stairs
- Roof: Shingle
- Stories/Levels: 2
- Square Feet: 2,422
- Finished Total: 2,422 Sq. Ft.
- Finished Above Grnd: 2,240 Sq. Ft.
- Finished Below Grnd: 182 Sq. Ft.
- Year Built: 1991
Lot Features
- Lot Size (Acres): 0.91
- Lot Size (Sq. Ft.): 39,640
- Frontage: TBD
- Driveway/Sidewalk: Paved
- Zoning: RURAL
Financial Considerations
- Price Per Sq. Ft.: $223.21
- Assessment Year: 2025
- Assessment Amount: $337,100
- Tax Amount: $6,594
- Tax Year: 2025
Disclosures and Reports
- Documents Avail.: Deed, Property Disclosure, Septic Report, Tax Map
- Restrictions: None
- Lot Number: 96
Listed by REAL Broker NH, LLC, Katie Oddy
Sold by The Aland Realty Group, Lindsay. Sonnett
Get Pre-Approved Today
Schools
Schools serving 7 James Henry Dr
School District:Barrington School District, Barrington, NH
| Name | Grades | Distance |
|---|---|---|
Barrington Elementary School 570 Calef Highway, Barrington, NH 03825 | 1-4 | 0.7 mi |
Barrington Middle School, Barrington, NH 51 Haley Drive, Barrington, NH 03825 | 5-8 | 1 mi |
Early Childhood Learning Center 77 Ramsdell Lane, Barrington, NH 03825 | PK-K | 2.1 mi |
Dover Senior High School 25 Alumni Drive, Dover, NH 03820 | 9-12 | 6.1 mi |
Disclaimer:
School attendance boundaries provided by ATTOM Data Solutions and are for reference only. Contact the school directly to verify enrollment eligibility.
Price & Sales History for 7 James Henry Dr
Date
Details
Price
Change
Source
10/13/2026
Sold
$518,000
3.6%
MLS
9/03/2026
Listed
$500,000
—
MLS
Disclaimer: Historical sales information is derived from public records provided by the county offices. Information is not guaranteed and should be independently verified.
7 James Henry Drive, Barrington, NH 03825 (MLS# 5108152) is a Single Family property that was sold at $518,000 on October 13, 2026. Want to learn more about 7 James Henry Drive? Do you have questions about finding other Single Family real estate for sale in Barrington? You can browse all Barrington real estate or contact a Coldwell Banker agent to request more information.