This is a carousel with tiles that activate property listing cards. Use the previous and next buttons to navigate.
1/1
$1,150,000
This is a carousel with tiles that activate property listing cards. Use the previous and next buttons to navigate.
1/1
Property Description
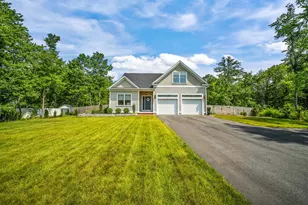
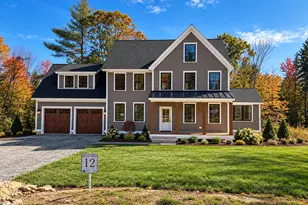
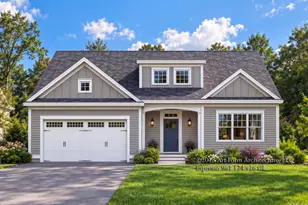
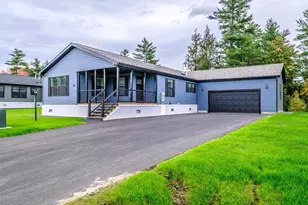
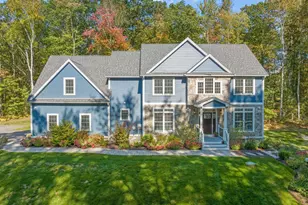
Move right into this beautifully finished 2024-built home in StoneArch at GreenHill, where nearly 3,000 square feet of thoughtfully designed living space is paired with an impressive list of upgrades inside and out. With 4 bedrooms, 2.5 baths, including a first-floor primary suite, dedicated home office, and spacious open-concept layout, this home offers the space and flexibility buyers are looking for. The kitchen is the heart of the home, featuring premium KitchenAid appliances, a 6-burner gas range, double wall ovens, quartz countertops, designer tile backsplash, under-cabinet lighting, an oversized island, and walk-in pantry with custom shelving. Open to the dining area, living room, and sunroom, the main living space is bright, comfortable, and designed to flow easily from one room to the next. The first-floor primary suite offers convenient main-level living, while three additional bedrooms upstairs provide plenty of space for guests, hobbies, or additional work-from-home needs. Custom Elfa closet systems add smart storage throughout, while a whole-house Generac generator and custom dog wash bring even more function to the home. Outside, much of the work has already been done. A custom brick patio creates a beautiful outdoor entertaining space overlooking the fully fenced backyard, while established native landscaping and front-yard irrigation make the property easy to enjoy and maintain. StoneArch at GreenHill is an established neighborhood surrounded by more than 100 acres of protected open space and scenic walking trails. Located in Barrington with convenient access to the Seacoast, Portsmouth, Dover, and major commuting routes, this home combines the benefits of newer construction with completed upgrades, established outdoor spaces, and a neighborhood you can enjoy from day one.
Full Property Details
Full Property Details for 71 Signature Dr
General
- Sold For: $1,150,000
- Taxes: $15,564 (2025)
- Status: Closed
- Type: Single Family
- Source: PrimeMLS
- MLS ID: 5099683
- Added to Site: 95 day(s) ago
Interior
- Number of Rooms: 10
- Interior Features: Gas Fireplace
- Fireplace: Yes
- Appliances: Dishwasher, Microwave, Gas Range, Refrigerator, Gas Water Heater
- Flooring: Carpet, Hardwood, Tile
Rooms
Bathrooms
- Total Bathrooms: 3
- Full Bathrooms: 1
- 3/4 Bathrooms: 1
- Half Bathrooms: 1
Bedrooms
- Total Bedrooms: 4
- Primary Suite: 13'11 x 18'7, Level 1
- Bedroom 1: 15'10 x 20'4, Level 2
- Bedroom 2: 13'1 x 14'11, Level 2
- Bedroom 3: 11'7 x 14'11, Level 2
Other Rooms
- Kitchen: Kitchen, 16'7 x 15'5, Level 1
- Office: 11'6 x 14'0, Level 1
- Sun Room/Solarium: 13'0 x 13'6, Level 1
- Laundry: 6'5 x 5'7, Level 2
- Mud Room: Mudroom, 7'11 x 5'3, Level 1
Additional Information
- Equipment: Air Conditioner, CO Detector
Parking
- Garage: Yes
- Garage Spaces: 2
- Parking: Attached
Location
- County: Strafford
- Subdivision: StoneArch at Green Hill
- Driving Directions: GPS is accurate
School Information
- School District: Barrington Sch Dsct SAU #74
- Elementary School: Barrington Elementary
- Middle School: Barrington Middle
- High School: Choice
Heating & Cooling
- Cooling Type: Central AC
- Heating Type: Propane, Forced Air
Utilities
- Sewer: Private
Structural Information
- Construction Status: Existing
- Basement Entrance: Interior
- Basement Desc.: Concrete, Unfinished
- Roof: Architectural Shingle
- Stories/Levels: 2
- Square Feet: 2,820
- Finished Total: 2,820 Sq. Ft.
- Finished Above Grnd: 2,820 Sq. Ft.
- Year Built: 2024
Lot Features
- Lot Size (Acres): 0.9
- Lot Size (Sq. Ft.): 39,204
- Frontage: Yes Road Frontage
- Frontage Feet: 90
- Driveway/Sidewalk: Paved
- Zoning: Residential
Financial Considerations
- Price Per Sq. Ft.: $425.53
- Other Fee: Fee 1: $200
- Other Fee Type: Fee 1 Includes: Other
- Other Fee Freq.: Fee 1 Frequency: Quarterly
- Tax Amount: $15,564
- Tax Year: 2025
Disclosures and Reports
- Surveyed: Yes
- Block: 25
- Lot Number: 26
Listed by The Gove Group Real Estate, LLC, Michelle Normandin
Sold by New Space Real Estate, LLC, Dylan E. Tooch

Get Pre-Approved Today
Schools
Schools serving 71 Signature Dr
School District:Barrington School District, Barrington, NH
| Name | Grades | Distance |
|---|---|---|
Barrington Middle School, Barrington, NH 51 Haley Drive, Barrington, NH 03825 | 5-8 | 1.4 mi |
Barrington Elementary School 570 Calef Highway, Barrington, NH 03825 | 1-4 | 1.6 mi |
Early Childhood Learning Center 77 Ramsdell Lane, Barrington, NH 03825 | PK-K | 2.6 mi |
Dover Senior High School 25 Alumni Drive, Dover, NH 03820 | 9-12 | 6.2 mi |
Disclaimer:
School attendance boundaries provided by ATTOM Data Solutions and are for reference only. Contact the school directly to verify enrollment eligibility.
Price & Sales History for 71 Signature Dr
Date
Details
Price
Change
Source
9/24/2026
Sold
$1,150,000
-4.17%
MLS
7/15/2026
Listed
$1,200,000
—
MLS
Disclaimer: Historical sales information is derived from public records provided by the county offices. Information is not guaranteed and should be independently verified.
71 Signature Drive, Barrington, NH 03825 (MLS# 5099683) is a Single Family property that was sold at $1,150,000 on September 24, 2026. Want to learn more about 71 Signature Drive? Do you have questions about finding other Single Family real estate for sale in Barrington? You can browse all Barrington real estate or contact a Coldwell Banker agent to request more information.