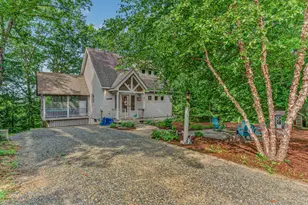
Full Property Details for 3 Aspen Dr
General
- Price: $599,000
- Taxes: $8,135 (2026)
- Status: Active
- Type: Single Family
- Source: PrimeMLS
- MLS ID: 5100579
- Updated: 8/29/2026
- Added to Site: 48 day(s) ago
Interior
- Number of Rooms: 8

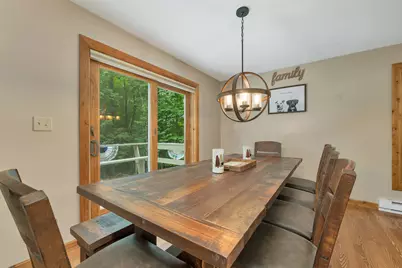
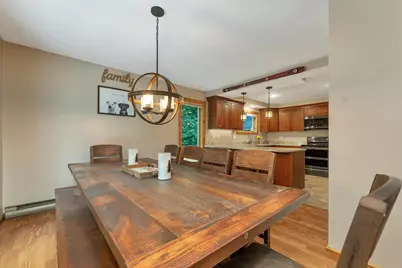
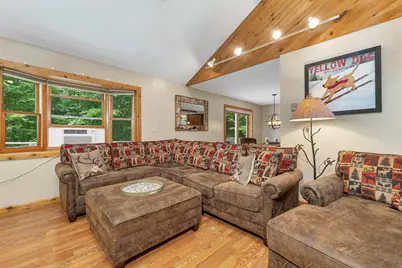
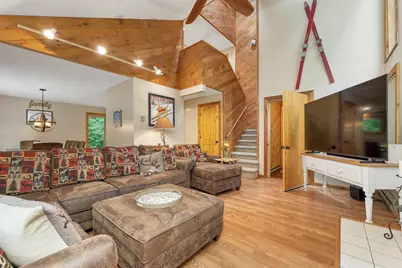
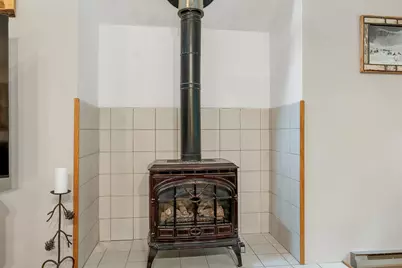
- Interior Features: Cathedral Ceiling, Ceiling Fan, Dining Area, Gas Fireplace, Primary BR w/ BA, Natural Light
- Fireplace: Yes
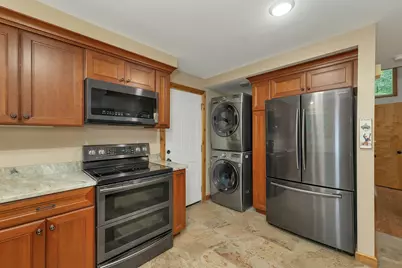
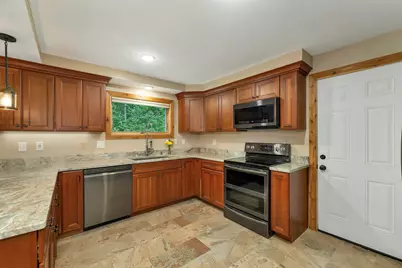
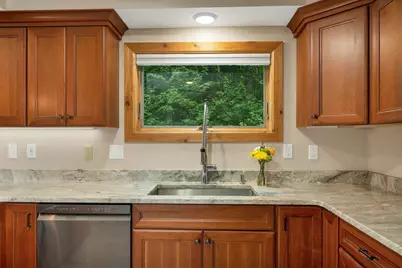
- Appliances: Dishwasher, Dryer, Microwave, Refrigerator, Washer, Electric Stove
- Flooring: Carpet, Laminate, Tile
Rooms
- Total Bathrooms: 3
- Full Bathrooms: 2
- Half Bathrooms: 1
- Bathroom 1: Bathroom Full, Level 2
- Bathroom 2: Bathroom Full, Level 2
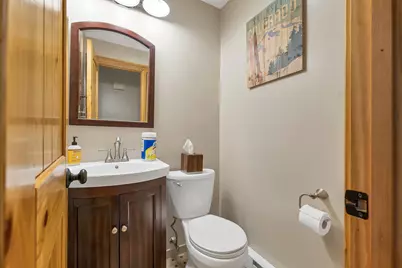
- Bathroom 3: Bathroom Half, Level 1
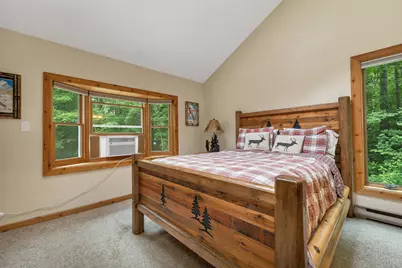
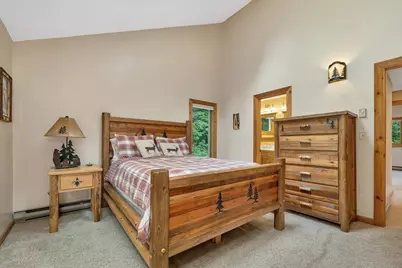
- Total Bedrooms: 3
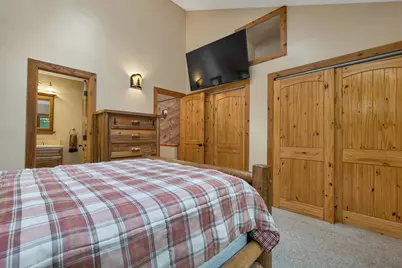
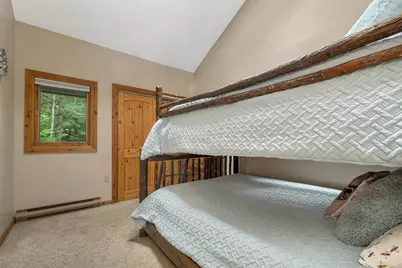
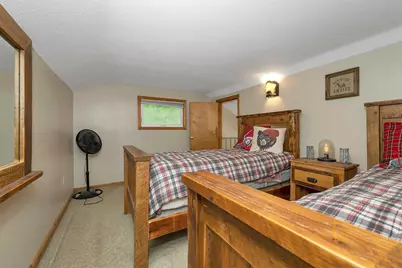
- Bedroom 1: 9'10" x 11'11", Level 2
- Bedroom 2: 10'3" x 11'10", Level 2
- Foyer/Entry: 5'5" x 4'6", Level 1
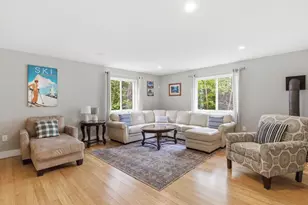
- Family Room: Family Room, 15'3" x 16'10", Level 1
- Kitchen: Kitchen, 14'11" x 11'8", Level 1
Exterior
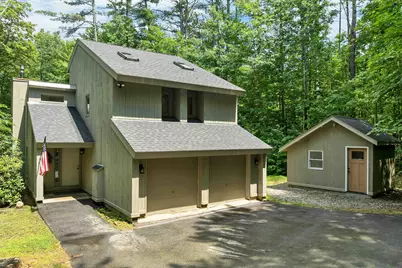
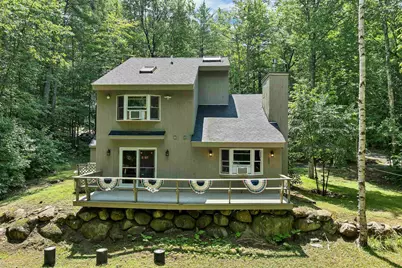
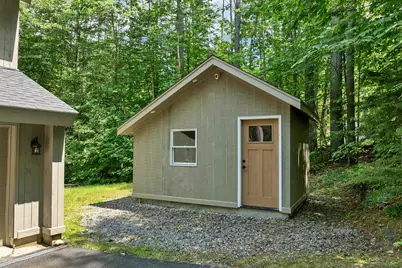
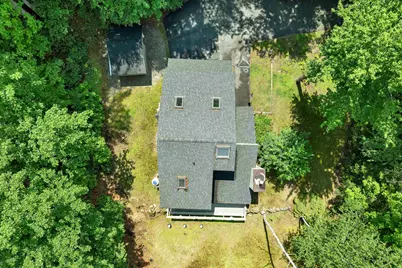
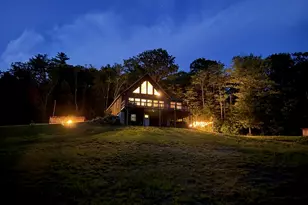
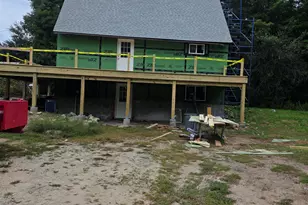
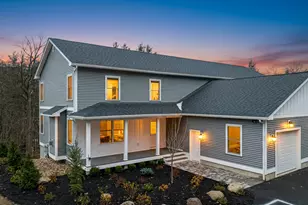
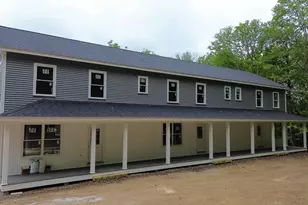
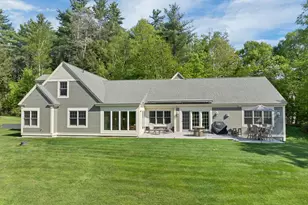
- Exterior Features: Deck, Garden Space, Natural Shade, Shed
Parking
- Garage: Yes
- Garage Spaces: 2
- Parking: Garage, Parking Spaces 1 - 10, Paved, Attached
Location
- County: Grafton
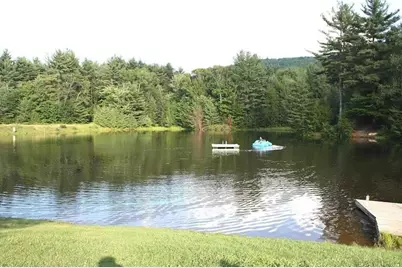
- Subdivision: Waterville Estates
- Driving Directions: GPS - Take Exit 28 and keep right. Follow to the lights. At the lights take a right onto the bridge. Take left at end of bridge onto Pond Rd. Turn right onto Hodgeman Hill Rd. Follow Hodgeman Hill Rd all the way and continue to Aspen Drive. Home will be on the Left.
School Information
- School District: Campton
- Elementary School: Campton Elementary
- High School: Plymouth Regional High School
Heating & Cooling
- Cooling Type: None
- Heating Type: Baseboard, Electric, Gas Fireplace
Utilities
- Sewer: 1500+ Gallon, Concrete, Private
Structural Information
- Construction Status: Existing
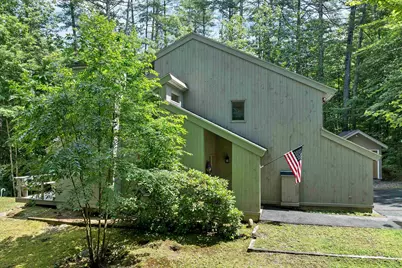
- Roof: Architectural Shingle
- Stories/Levels: 2.5
- Square Feet: 1,698
- Finished Total: 1,698 Sq. Ft.
- Finished Above Grnd: 1,698 Sq. Ft.
- Year Built: 1980
Lot Features
- Lot Size (Acres): 0.28
- Lot Size (Sq. Ft.): 12,197
- Frontage: Yes Road Frontage
- Frontage Feet: 200
- Driveway/Sidewalk: Paved
- Zoning: Residential
Financial Considerations
- Price Per Sq. Ft.: $352.77
- Other Fee: , Fee 2: $985, Fee 3: $3000
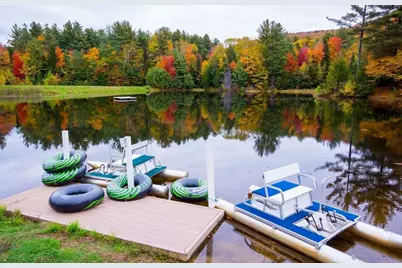
- Other Fee Type: Fee 1 Includes: Water, Fee 2 Includes: Recreation, Fee 3 Includes: Buy In Fee
- Other Fee Freq.: Fee 1 Frequency: Yearly, Fee 2 Frequency: Yearly, Fee 3 Frequency: One-Time
- Tax Amount: $8,135
- Tax Year: 2026
Disclosures and Reports
Listed by Pine Shores Real Estate LLC, Stacy Doucette