This is a carousel with tiles that activate property listing cards. Use the previous and next buttons to navigate.
1/1
$800,000
This is a carousel with tiles that activate property listing cards. Use the previous and next buttons to navigate.
1/1
Property Description
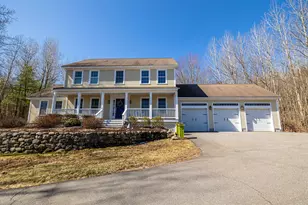
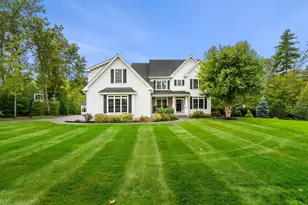
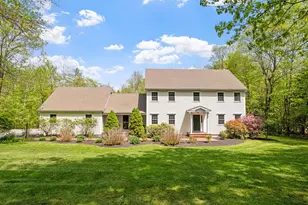
Get ready to be WOWED by all the WONDERFUL UPDATES in this handsome, 4 bedroom, 3 bath Colonial! The spacious, eat-in kitchen just had a MAJOR MAKEOVER with BRAND NEW gorgeous granite counters, tile backsplash, sink & faucet, under-cabinet lighting, cabinet hardware AND a new suite of stainless appliances from Baron's Major Brands! Substantial Great Room features gas fireplace, classic & plentiful built-ins, dramatic Cathedral ceiling, glass French doors & loads of natural light! Nicely scaled living and dining rooms along w/a 3/4 first floor bath offer lots of flexibility for family & guests alike. Generous primary suite with spa-like tiled shower. expansive vanity and plentiful closets. Freshly painted throughout and lots of new carpet so you can just move right in! Both attic & basement offer expansion opportunities and a 3-bay garage should please any car aficionado! The charming Farmer's porch is the ideal spot to enjoy a beverage while watching the leaves turn! The elevated lot & location offer the best of both worlds: wonderful privacy and lovely, level backyard combined with a tranquil West End neighborhood. Irrigation system to keep lawn & gardens lush plus a standby generator in case the power goes out. Close to trails, hospital & highways--just minutes from downtown Concord! This special home is ready for its next owner! Quick closing possible, so don't wait to see this terrific property! OPEN HOUSES: Sat 4/11 & Sun 4/12 from 1pm - 3pm.
Full Property Details
Full Property Details for 1 Appaloosa Run
General
- Sold For: $800,000
- Taxes: $15,908 (2025)
- Status: Closed
- Type: Single Family
- Source: PrimeMLS
- MLS ID: 5082959
- Added to Site: 45 day(s) ago
Interior
- Number of Rooms: 8
- Interior Features: Blinds, Ceiling Fan, Dining Area, Gas Fireplace, 1 Fireplace, Kitchen Island, Primary BR w/ BA, Natural Light, Indoor Storage, Vaulted Ceiling
- Fireplace: Yes
- Appliances: Dishwasher, Dryer, Microwave, Gas Range, Refrigerator, Washer
- Flooring: Carpet, Hardwood, Tile
Rooms
Bathrooms
- Total Bathrooms: 3
- Full Bathrooms: 1
- 3/4 Bathrooms: 2
- Bathroom 1: Bathroom Full, Level 2
- Bathroom 2: Bathroom Three Quarter, Level 2
- Bathroom 3: Bathroom Three Quarter, Level 1
Bedrooms
- Total Bedrooms: 4
- Primary Bedroom: Level 2
- Bedroom 1: Level 2
- Bedroom 2: Level 2
- Bedroom 3: Level 2
Other Rooms
- Living Room: Level 1
- Great Room: Level 1
- Dining Room: Dining Room, Level 1
- Laundry: Level 2
Additional Information
- Equipment: Irrigation System, Smoke Detector, Standby Generator
Exterior
- Exterior Features: Deck, Garden Space, Natural Shade, Covered Porch, Window Screens
- Color: Butter
Parking
- Garage: Yes
- Garage Spaces: 3
- Parking: Auto Open, Direct Entry, Driveway, Garage, Off Street, Parking Spaces 3 - 5, Paved, Attached
Location
- County: Merrimack
- Subdivision: Shenandoah Estates
School Information
- School District: Concord School District SAU #8
- Elementary School: Christa McAuliffe School
- Middle School: Rundlett Middle School
- High School: Concord High School
Heating & Cooling
- Cooling Type: Central AC
- Heating Type: Forced Air
Utilities
- Sewer: 1500+ Gallon, Leach Field, Private, Septic
Structural Information
- Construction Status: Existing
- Basement Entrance: Interior
- Basement Desc.: Basement Stairs, Bulkhead, Concrete, Concrete Floor, Full, Interior Stairs, Storage Space, Unfinished
- Foundation Size: 28x36 16x24
- Roof: Architectural Shingle
- Stories/Levels: 2
- Square Feet: 2,472
- Finished Total: 2,472 Sq. Ft.
- Finished Above Grnd: 2,472 Sq. Ft.
- Year Built: 2002
Lot Features
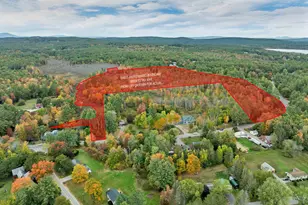
- Lot Size (Acres): 1.9
- Lot Size (Sq. Ft.): 82,764
- Frontage: Yes Road Frontage
- Frontage Feet: 280
- Driveway/Sidewalk: Paved
- Zoning: RO
Financial Considerations
- Price Per Sq. Ft.: $319.54
- Assessment Year: 2025
- Assessment Amount: $546,500
- Tax Amount: $15,908.62
- Tax Year: 2025
Disclosures and Reports
- Documents Avail.: Covenants, Deed, Property Disclosure, Tax Map
- Surveyed: Yes
- Block: Z
- Lot Number: 15
Listed by Ruedig Realty, Kristin Sullivan
Sold by REAL Broker NH, LLC, Shannon K. Mounsey

Get Pre-Approved Today
Schools
Schools serving 1 Appaloosa Run
School District:Concord School District, Concord, NH
| Name | Grades | Distance |
|---|---|---|
Christa Mcauliffe School 17 North Spring Street, Concord, NH 03301 | K-5 | 3.7 mi |
Rundlett Middle School 144 South Street, Concord, NH 03301 | 6-8 | 7.2 mi |
Disclaimer:
School attendance boundaries provided by ATTOM Data Solutions and are for reference only. Contact the school directly to verify enrollment eligibility.
Price & Sales History for 1 Appaloosa Run
Date
Details
Price
Change
Source
5/15/2026
Sold
$800,000
1.28%
MLS
4/10/2026
Listed
$789,900
—
MLS
Disclaimer: Historical sales information is derived from public records provided by the county offices. Information is not guaranteed and should be independently verified.
1 Appaloosa Run, Concord, NH 03301 (MLS# 5082959) is a Single Family property that was sold at $800,000 on May 15, 2026. Want to learn more about 1 Appaloosa Run? Do you have questions about finding other Single Family real estate for sale in Concord? You can browse all Concord real estate or contact a Coldwell Banker agent to request more information.