Full Property Details for 7 Birchwood Dr
General
- Sold For: $730,000
- Taxes: $12,607 (2025)
- Status: Closed
- Type: Single Family
- Source: PrimeMLS
- MLS ID: 5073866
- Added to Site: 225 day(s) ago
Interior
- Number of Rooms: 13
- Interior Features: Blinds, Ceiling Fan, Dining Area, Gas Fireplace, 1 Fireplace, Hearth, Kitchen/Dining, Kitchen/Family, Laundry Hookups, LED Lighting, Living/Dining, Primary BR w/ BA, Natural Light, Natural Woodwork, Security Door(s), Indoor Storage, Walk-In Closet, Window Treatment, Programmable Thermostat, 2nd Floor Laundry, Attic with Pulldown
- Fireplace: Yes
- Appliances: Gas Cooktop, Dishwasher, Dryer, Range Hood, Freezer, Gas Range, Refrigerator, Gas Stove, Water Heater off Boiler, Oil Water Heater, Gas Dryer, Exhaust Fan, Water Heater
- Flooring: Carpet, Ceramic Tile, Hardwood, Plywood, Tile, Vinyl
Rooms
- Total Bathrooms: 3
- Full Bathrooms: 1
- 3/4 Bathrooms: 1
- Half Bathrooms: 1
- Bathroom 1: Bathroom Full, 4.5 x 7, Level 2
- Bathroom 2: Bathroom Half, 5 x 7, Level 1
- Total Bedrooms: 4
- Bedroom 1: 14.7 x 14.7, Level 2
- Bedroom 2: 11 x 11, Level 2
- Bedroom 3: 10 x 13, Level 2
- Foyer/Entry: 10 x 15, Level 1
- Family Room: Family Room, 15 x 18, Level 1
- Kitchen: Kitchen, 9.5 x 13, Level 1
- Office: 10.5 x 12.5, Level 1
- Sun Room/Solarium: 12.8 x 19, Level 1
- Laundry: 12 x 14.6, Level 2
- Mud Room: Mudroom, 5 x 8, Level 1
Additional Information
- Equipment: Hardwired Smoke Detector, HW/Batt Smoke Detector, Gas Stove
Exterior
- Exterior Features: Garden Space, Outbuilding, Shed, Window Screens, Double Pane Window(s), Low E Window(s)
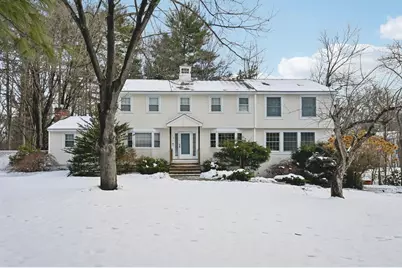
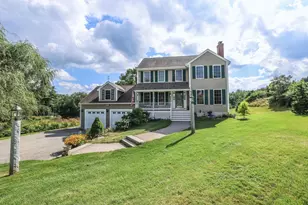
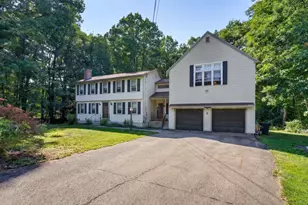
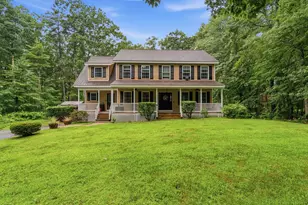
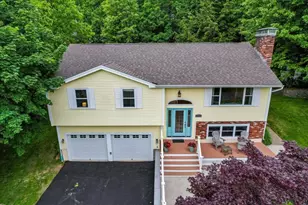
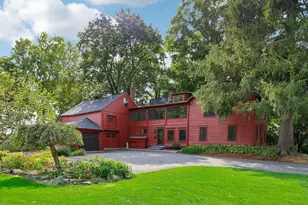
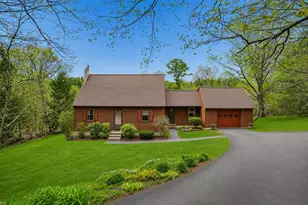
- Color: yellow
Parking
- Garage: Yes
- Garage Spaces: 3
- Parking: Driveway, Garage, Parking Spaces 5, Paved, Underground
Location
- County: Rockingham
- Subdivision: Barkland Acres
- Driving Directions: Take Crystal Ave to Tsienneto Road for .5 miles. Take left on Barkland Drive , take 1st right on Birchwood Drive. House is 5th house on right. Light yellow color.
School Information
- School District: Derry School District SAU #10
- Elementary School: Ernest P. Barka
- Middle School: West Running Brook Middle Sch
- High School: Pinkerton Academy
Heating & Cooling
- Cooling Type: None
- Heating Type: Propane, Oil, Baseboard, Hot Water, Stove, Boiler
Utilities
- Sewer: 1000 Gallon, Leach Field, Existing Leach Field, On-Site Septic Exists, Private, Septic
Structural Information
- Construction Status: Existing
- Basement Entrance: Walkout
- Basement Desc.: Climate-Controlled, Concrete, Concrete Floor, Full, Insulated, Interior Stairs, Storage Space, Sump Pump, Unfinished, Walkout, Basement Stairs
- Roof: Architectural Shingle, Asphalt Shingles
- Stories/Levels: 2
- Square Feet: 3,054
- Finished Total: 3,054 Sq. Ft.
- Finished Above Grnd: 3,054 Sq. Ft.
- Year Built: 1967
Lot Features
- Lot Size (Acres): 0.64
- Lot Size (Sq. Ft.): 27,878
- Frontage: Yes Road Frontage
- Frontage Feet: 256
- Driveway/Sidewalk: Paved
- Potential Use: Residential
- Zoning: Residential
Financial Considerations
- Price Per Sq. Ft.: $237.69
- Assessment Amount: $663,900
- Tax Amount: $12,607.46
- Tax Year: 2025
Disclosures and Reports
- Surveyed: Yes
- Block: 83
- Lot Number: 77
Listed by Frank C Schoenthaler, Frank Schoenthaler
Sold by KW Coastal and Lakes & Mountains Realty, Jaylan. Archer