This is a carousel with tiles that activate property listing cards. Use the previous and next buttons to navigate.
1/1
$411,000
This is a carousel with tiles that activate property listing cards. Use the previous and next buttons to navigate.
1/1
Property Description
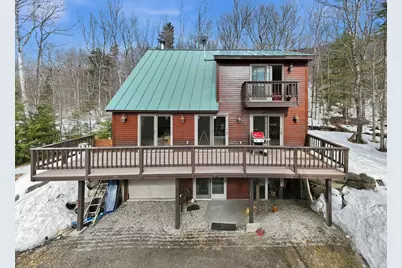
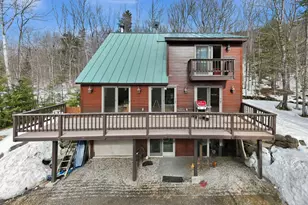
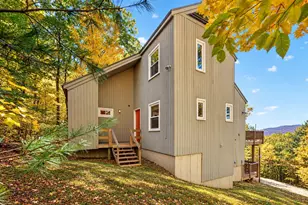
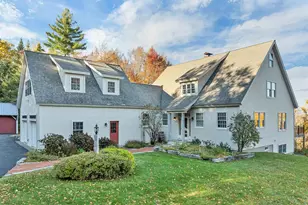
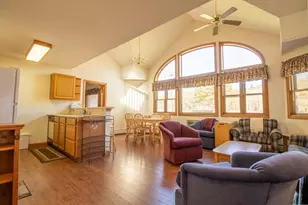
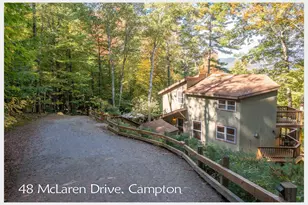
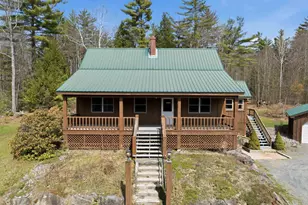
Charming Cape Style Retreat in the Heart of the White Mountains - Nestled in a serene and private setting, this beautifully crafted 2-bedroom, 2-bath Cape is your gateway to New Hampshire's finest outdoor living. Built in 2011 and thoughtfully designed, the home features an open-concept 1st floor with soaring cathedral ceilings in the living room, filling the space with natural light and a warm, airy feel. Cozy up by the woodstove on cool mountain evenings, or step out onto the sweeping 37-foot front deck to take in the sights and sounds of the surrounding forest. Energy efficiency is built right in with a geothermal heating system, while the durable metal roof means peace of mind for years to come. With 1,530 sq. ft. of living space set on 0.69 acres, the property strikes the perfect balance between comfortable living and manageable upkeep. The location is truly unbeatable - tucked away for privacy yet surrounded by an incredible array of four-season recreation. Cast a line at nearby Stinson Lake, hit the snowmobile and hiking trails on Stinson Mountain, or head to world-renowned Rumney Rocks for some of the best sport climbing in the Northeast. In winter, you're perfectly positioned between three premier ski destinations - Tenney Mountain, Loon Mountain, and Waterville Valley - offering everything from family-friendly runs to challenging terrain for seasoned skiers. Come summer, hundreds of miles of White Mountain National Forest trails are literally in your backyard, making every weekend an adventure. Whether you're looking for a year-round residence, a vacation getaway, or an investment property with proven short-term rental appeal in this sought-after region, this home checks every box. Four seasons of fun await - all just minutes from your front door.
Full Property Details
Full Property Details for 26 Doetown Rd
General
- Sold For: $411,000
- Taxes: $3,174 (2025)
- Status: Closed
- Type: Single Family
- Source: PrimeMLS
- MLS ID: 5080514
- Added to Site: 118 day(s) ago
Interior
- Number of Rooms: 6
- Interior Features: Cathedral Ceiling, Ceiling Fan, Dining Area, Natural Light, Natural Woodwork, 1st Floor Laundry
- Appliances: Dryer, Refrigerator, Washer, Gas Stove, Domestic Water Heater
- Flooring: Carpet, Hardwood, Laminate
Rooms
Bathrooms
- Total Bathrooms: 2
- Full Bathrooms: 1
- Half Bathrooms: 1
- Bathroom 1: Bathroom Full, 4'8" x 7'10", Level 2
- Bathroom 2: Bathroom Half, 6'11" x 3'3", Level 1
- Bathroom 3: Bathroom One Quarter, 8'7" x 5', Basement
Bedrooms
- Total Bedrooms: 2
- Bedroom 1: 9'3" x 11'10", Level 2
- Bedroom 2: 6'11" x 12'2", Level 2
Other Rooms
- Living Room: 24'7" x 19'9", Level 1
- Office: 9'4" x 8'7", Level 1
- Other Room 1: 12'2" x 6'10", Level 2
- Utility Room: 8'7" x 9'10", Basement
- Work Shop: Workshop, 15'7" x 19'10", Basement
Additional Information
- Equipment: Wood Stove
Exterior
- Exterior Features: Deck
- Color: Brown
Parking
- Garage: Yes
- Garage Spaces: 1
- Parking: Driveway, Garage
Location
- County: Grafton
- Driving Directions: I93 to Exit 26 Plymouth/Rumney; Follow NH 25W/NH 3A for 3 mins; Take a right onto Quincy Rd.(look for airport sign); Follow for 5.7 miles into Rumney; Take a right onto Main St.; Main St. turns into Stinson Lake Rd.; Follow for 10 miles past Stinson Lake on right; Take right onto Doetown Rd., #26
School Information
- School District: SAU 2 and 48
- Elementary School: Plymouth Elementary School
- Middle School: Plymouth Elementary
- High School: Plymouth Regional High School
Heating & Cooling
- Cooling Type: Central AC
- Heating Type: Electric, Geothermal
Utilities
- Sewer: 1500+ Gallon, Concrete, Leach Field, Private, Septic Design Available, Septic
Structural Information
- Construction Status: Existing
- Basement Entrance: Walkout
- Basement Desc.: Concrete, Concrete Floor, Daylight, Unfinished, Walkout
- Roof: Metal
- Stories/Levels: 2
- Square Feet: 1,300
- Finished Total: 1,300 Sq. Ft.
- Finished Above Grnd: 1,300 Sq. Ft.
- Year Built: 2011
Lot Features
- Lot Size (Acres): 0.69
- Lot Size (Sq. Ft.): 30,056
- Frontage: Yes Road Frontage
- Frontage Feet: 150
- Driveway/Sidewalk: Dirt, Gravel
- Zoning: GENERA
Financial Considerations
- Price Per Sq. Ft.: $306.92
- Assessment Year: 2025
- Assessment Amount: $431,300
- Tax Amount: $3,174
- Tax Year: 2025
Disclosures and Reports
- Block: 8
Listed by LAER Realty Partners - Belmont, Diana Paquette and Bryan Perreira
Sold by Badger Peabody & Smith Realty/Plymouth, Erin V. Hershey

Get Pre-Approved Today
Price & Sales History for 26 Doetown Rd
Date
Details
Price
Change
Source
6/01/2026
Sold
$411,000
3.01%
MLS
4/23/2026
Price Reduced
$399,000
-11.14%
MLS
3/24/2026
Listed
$449,000
—
MLS
Disclaimer: Historical sales information is derived from public records provided by the county offices. Information is not guaranteed and should be independently verified.
26 Doetown Road, Ellsworth, NH 03266 (MLS# 5080514) is a Single Family property that was sold at $411,000 on June 01, 2026. Want to learn more about 26 Doetown Road? Do you have questions about finding other Single Family real estate for sale in Ellsworth? You can browse all Ellsworth real estate or contact a Coldwell Banker agent to request more information.