This is a carousel with tiles that activate property listing cards. Use the previous and next buttons to navigate.
1/1
$1,005,000
This is a carousel with tiles that activate property listing cards. Use the previous and next buttons to navigate.
1/1
Property Description
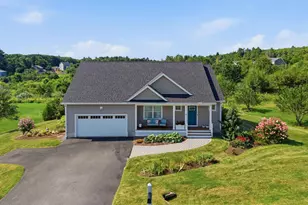
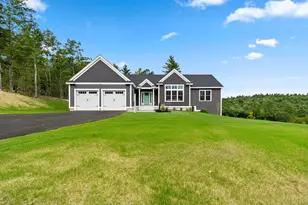
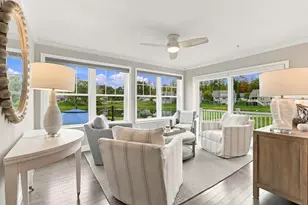
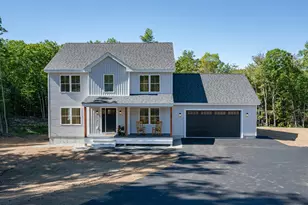
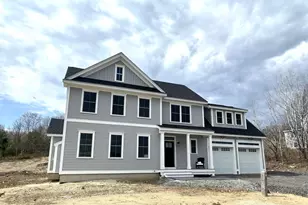
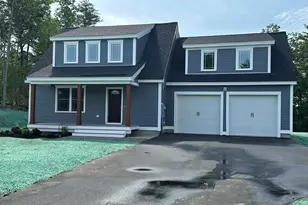
The final phase of Prescott Orchards is here! This established community is nestled in a serene setting with beautiful apple trees, winding roads, and a peaceful cul-de-sac, offering generous lots with ample space to grow. The Shelley plan, a 2024 favorite, features 1,148 sq. ft. on the first floor, including 9' ceilings, a spacious living room, large dining room, mudroom, and a convenient First Floor Primary Suite. Upstairs, you'll find 1,364 sq. ft. with two roomy guest bedrooms, each with walk-in closets, an additional Primary Suite with dueling walk-in closets, a guest bath, and a versatile recreational loft-perfect for lounging, exercising, working, or playing. We invite you to embark on your home-building journey with us and customize your space at our gorgeous Design Center! Our award-winning team is ready to guide you through the process with ease. Enjoy Energy Star Certification, a comprehensive standard specification package, and the renowned quality by this builder.
Full Property Details
Full Property Details for 96 Megans Wy #96
General
- Sold For: $1,005,000
- Status: Closed
- Type: Single Family
- Source: PrimeMLS
- MLS ID: 5027597
- Added to Site: 580 day(s) ago
Interior
- Number of Rooms: 9
- Interior Features: Attic with Hatch/Scuttle, Gas Fireplace
- Fireplace: Yes
- Appliances: Dishwasher, Microwave, Electric Range
- Flooring: Carpet, Ceramic Tile, Hardwood
Rooms
Bathrooms
- Total Bathrooms: 3
- Full Bathrooms: 1
- 3/4 Bathrooms: 1
- Half Bathrooms: 1
- Bathroom 1: Bathroom Half, 5.2 x 6, Level 1
- Bathroom 2: Bathroom Three Quarter, 4.11 x 7.10, Level 1
Bedrooms
- Total Bedrooms: 4
- Primary Suite: 14.3 x 13.3, Level 1
- Bedroom 1: 16.3 x 16.10, Level 2
- Bedroom 2: 13.11 x 13.3, Level 2
Other Rooms
- Foyer/Entry: 8.9 x 6, Level 1
- Living Room: 13.11 x z15.2, Level 1
- Kitchen: Kitchen, 14 x 13.3, Level 1
- Dining Room: Dining Room, 10.4 x 13.5, Level 1
- Loft: 14.4 x 8.89, Level 2
- Laundry: 8.1 x 7.10, Level 1
Additional Information
- Equipment: Air Conditioner
Exterior
- Exterior Features: Deck, Porch
Parking
- Garage: Yes
- Garage Spaces: 2
- Parking: Driveway, Garage, Attached
Location
- County: Rockingham
- Subdivision: Prescott Orchards
- Driving Directions: Use 1 Megans Way in GPS
School Information
- Elementary School: Epping Elem School
- Middle School: Epping Middle School
- High School: Epping Middle High School
Heating & Cooling
- Cooling Type: Central AC
- Heating Type: Propane, Forced Air
Utilities
- Sewer: Septic
Structural Information
- Construction Status: Pre-Construction
- Basement Entrance: Walk-up
- Basement Desc.: Bulkhead, Concrete, Unfinished, Interior Access, Basement Stairs
- Roof: Architectural Shingle
- Stories/Levels: 2
- Square Feet: 2,512
- Finished Total: 2,512 Sq. Ft.
- Finished Above Grnd: 2,512 Sq. Ft.
Lot Features
- Lot Size (Acres): 1.7
- Lot Size (Sq. Ft.): 74,052
- Lot Dimensions: 14.4 x 8.89
- Frontage: TBD
- Driveway/Sidewalk: Paved
- Zoning: Residential
Green Features
- Building Certification: ENERGY STAR Certified Homes
- Certification Rating: Certified
Financial Considerations
- Price Per Sq. Ft.: $400.08
Disclosures and Reports
- Surveyed: Yes
- Block: 14
- Lot Number: 96
Listed by The Gove Group Real Estate, LLC, Kim Beaulieu-Tufts
Sold by The Gove Group Real Estate, LLC, Michelle. Normandin

Get Pre-Approved Today
Schools
Schools serving 96 Megans Wy #96
School District:Epping School District
| Name | Grades | Distance |
|---|---|---|
Epping Elementary School 17 Prospect Street, Epping, NH 03042 | PK-5 | 2.3 mi |
Epping Middle School 33 Prescott Road, Epping, NH 03042 | 6-8 | 2.3 mi |
Epping High School 21 Academy Street, Epping, NH 03042 | 9-12 | 2.4 mi |
Disclaimer:
School attendance boundaries provided by ATTOM Data Solutions and are for reference only. Contact the school directly to verify enrollment eligibility.
Price & Sales History for 96 Megans Wy #96
Date
Details
Price
Change
Source
5/20/2026
Sold
$1,005,000
—
MLS
1/24/2025
Listed
$1,005,000
—
MLS
Disclaimer: Historical sales information is derived from public records provided by the county offices. Information is not guaranteed and should be independently verified.
10 Megan's Way #96, Epping, NH 03042 (MLS# 5027597) is a Single Family property that was sold at $1,005,000 on May 20, 2026. Want to learn more about 10 Megan's Way #96? Do you have questions about finding other Single Family real estate for sale in Epping? You can browse all Epping real estate or contact a Coldwell Banker agent to request more information.