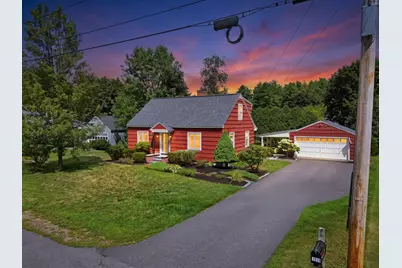
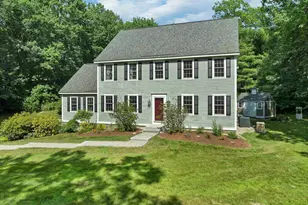
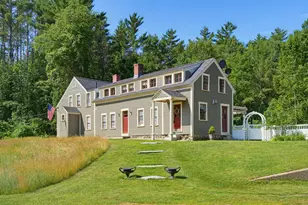
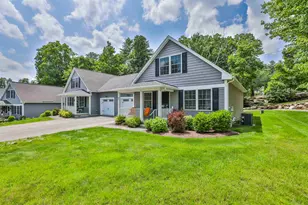
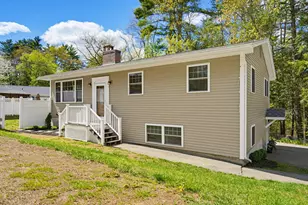
Full Property Details for 1019 Shirley Ave
General
- Sold For: $562,000
- Taxes: $7,707 (2025)
- Status: Closed
- Type: Single Family
- Source: PrimeMLS
- MLS ID: 5103441
- Added to Site: 50 day(s) ago
Interior
- Number of Rooms: 9
- Interior Features: Blinds, Ceiling Fan, Dining Area, Kitchen/Dining, Kitchen/Living, Laundry Hookups, LED Lighting, Basement Laundry, Walkup Attic
- Appliances: ENERGY STAR Qual Dishwshr, Dryer, Microwave, Refrigerator, Washer, Electric Stove, Water Heater
- Flooring: Carpet, Tile, Wood
Rooms
- Total Bathrooms: 2
- Full Bathrooms: 1
- 3/4 Bathrooms: 1
Additional Information
- Equipment: Window AC, Smoke Detector
Exterior
- Exterior Features: Building, Garden Space, Patio, Covered Porch, Window Screens, Double Pane Window(s), ENERGY STAR Qual Windows
Parking
- Garage: Yes
- Garage Spaces: 2
- Parking: Storage Above, Garage, Detached
Location
- County: Hillsborough
- Subdivision: Shirley Park
- Driving Directions: From Mast Road (NH-114), turn onto Shirley Avenue. Continue to 1019 Shirley Avenue. Property is on the right
School Information
- School District: Goffstown Sch Dsct SAU #19
- Elementary School: Maple Avenue Elementary School
- Middle School: Mountain View Middle School
- High School: Goffstown High School
Heating & Cooling
- Cooling Type: Wall AC Units
- Heating Type: Forced Air
Utilities
Structural Information
- Construction Status: Existing
- Basement Entrance: Interior
- Basement Desc.: Bulkhead, Climate-Controlled, Concrete, Full, Partially Finished, Exterior Stairs, Interior Stairs, Storage Space, Unfinished, Exterior Access, Basement Stairs
- Roof: Shingle
- Stories/Levels: 2
- Square Feet: 1,836
- Finished Total: 1,836 Sq. Ft.
- Finished Above Grnd: 1,428 Sq. Ft.
- Finished Below Grnd: 408 Sq. Ft.
- Year Built: 1950
Lot Features
- Lot Size (Acres): 0.3
- Lot Size (Sq. Ft.): 13,068
- Frontage: No Road Frontage
- Driveway/Sidewalk: Paved
- Zoning: R1
Financial Considerations
- Price Per Sq. Ft.: $377.8
- Assessment Year: 2025
- Assessment Amount: $369,100
- Tax Amount: $7,707
- Tax Year: 2025
Disclosures and Reports
Listed by Derek Greene, Derek Greene
Sold by KW Coastal and Lakes & Mountains Realty, Emily. Casper