This is a carousel with tiles that activate property listing cards. Use the previous and next buttons to navigate.
1/43
$420,000 Just Listed
This is a carousel with tiles that activate property listing cards. Use the previous and next buttons to navigate.
1/43
Property Description
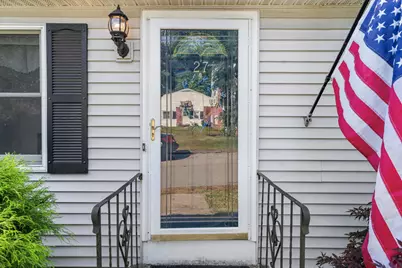
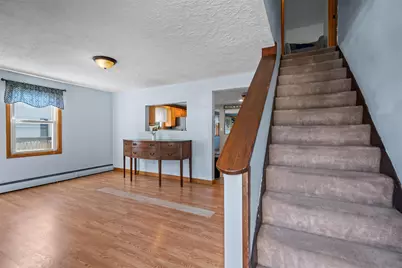
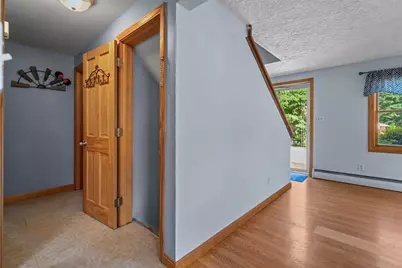
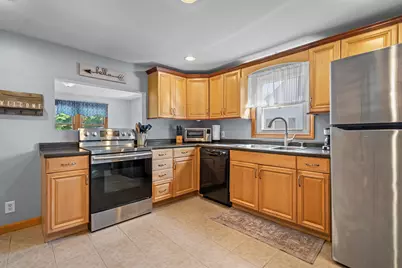
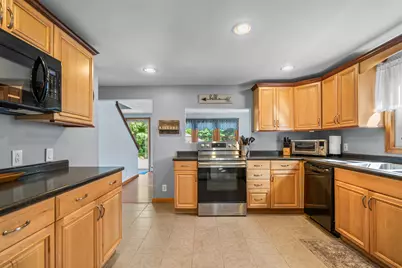
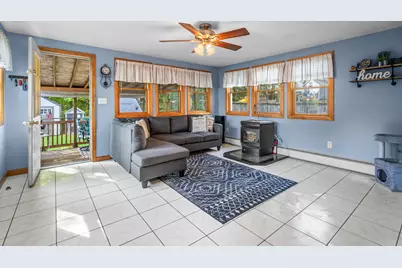
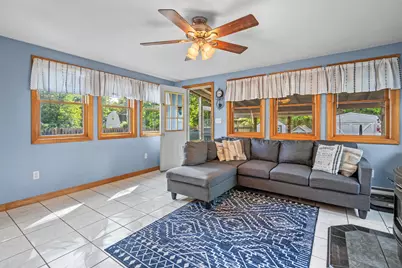
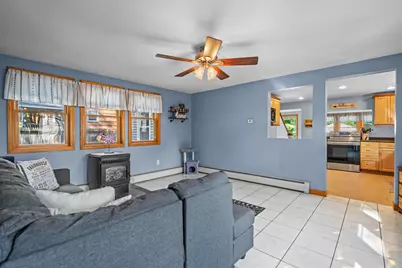
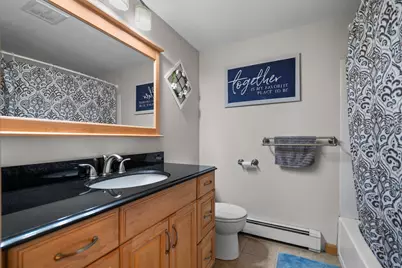
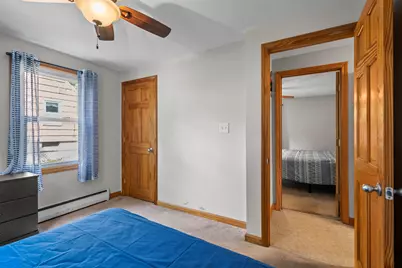
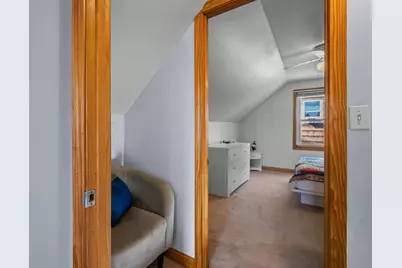
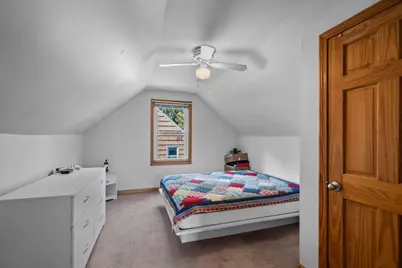
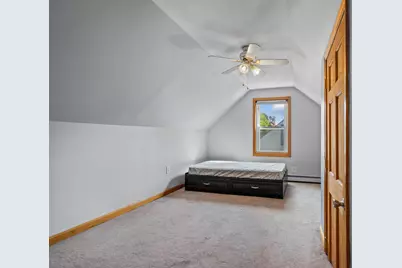
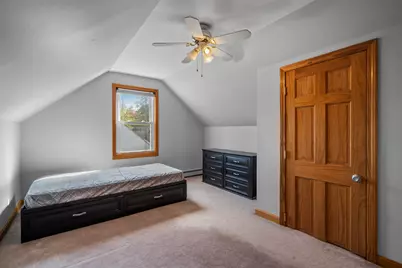
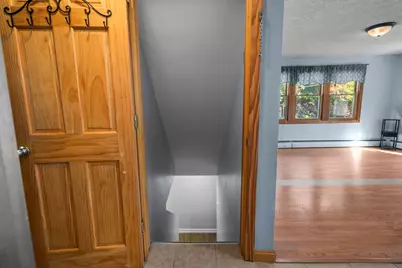
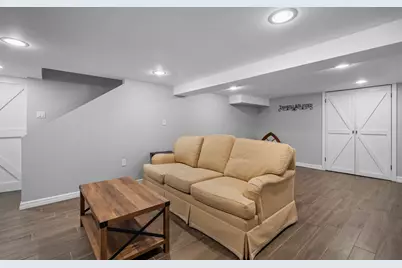
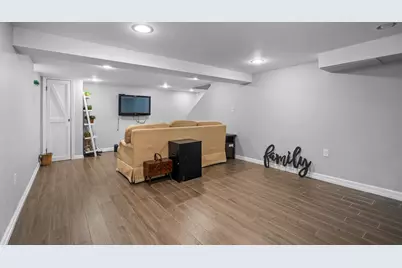
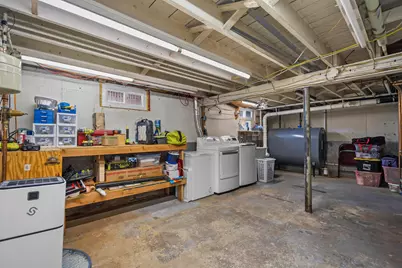
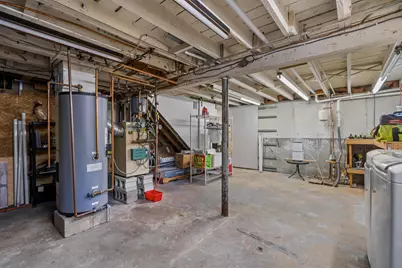
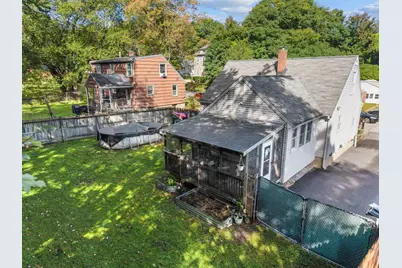
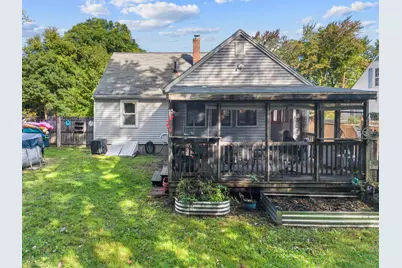
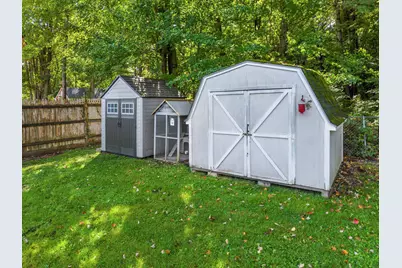
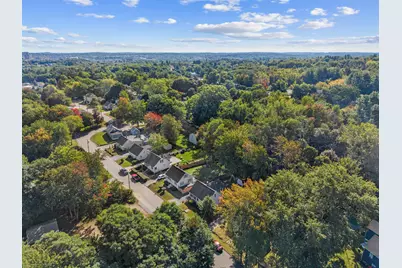
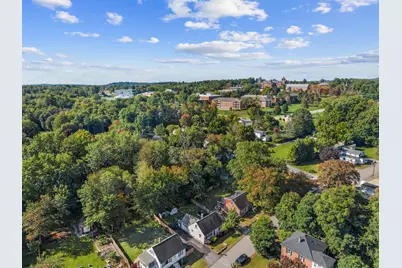
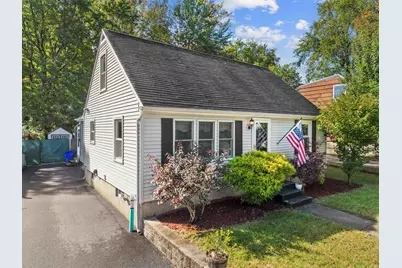
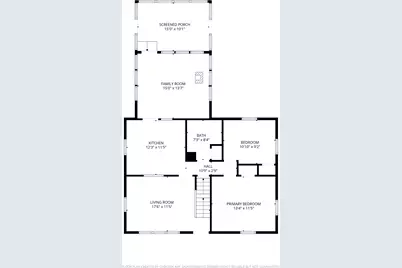
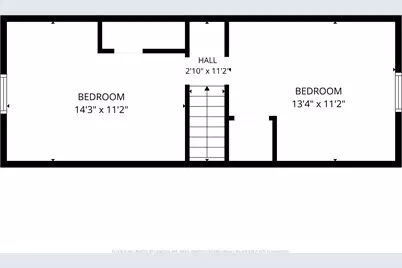
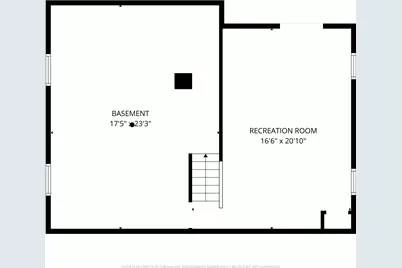
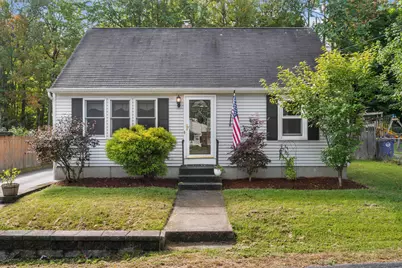
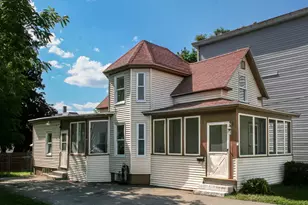
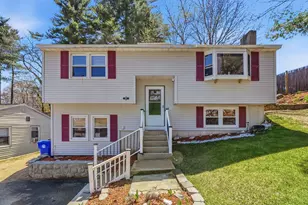
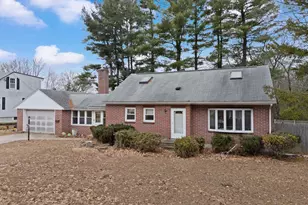
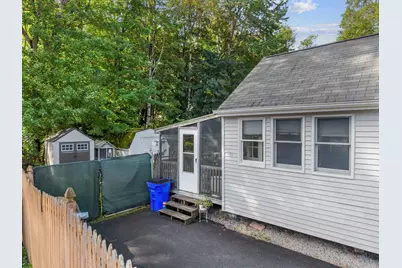
OPEN HOUSE THURSDAY, 9/24, FROM 5-7 PM! Located in Goffstown's sought-after Pinardville neighborhood, this 4-bedroom Cape combines sun-filled living spaces, a flexible floor plan, and a backyard perfect for entertaining! The main level features a spacious dining room that flows into the updated kitchen, complete with ample cabinetry and counter space. At the rear of the home, the living room overlooks the backyard and features a cozy pellet stove, providing an additional source of warmth on chilly New England days. The first floor also offers the convenience of a primary bedroom, a second bedroom, and an updated full bathroom. Two additional bedrooms complete the second floor. The partially finished basement offers additional living space, ideal for a family room, playroom, or home office. A separate unfinished area provides laundry, utilities, and generous storage. Outside, a large screened-in porch overlooks the fully fenced, level backyard, complete with a newer above-ground pool, two storage sheds, and a chicken coop. Perfect for summer gatherings, afternoons by the pool, or quiet evenings on the porch! Conveniently located near Roy Park, Saint Anselm College, shopping, dining, and major commuting routes!
Full Property Details
Full Property Details for 27 Glenridge Ave
General
- Price: $420,000
- Taxes: $6,730 (2025)
- Status: Active
- Type: Single Family
- Source: PrimeMLS
- MLS ID: 5111142
- Updated: Today (9/23/2026)
- Added to Site: Today
Interior
- Number of Rooms: 8
- Interior Features: Ceiling Fan, Window Treatment
- Appliances: Dishwasher, Dryer, Microwave, Electric Range, Refrigerator, Washer
- Flooring: Carpet, Tile, Vinyl
Rooms
Bathrooms
- Total Bathrooms: 1
- Full Bathrooms: 1
Bedrooms
- Total Bedrooms: 4
- Primary Bedroom: 13 x 11, Level 1
- Bedroom 1: 14 x 11, Level 2
- Bedroom 2: 13 x 11, Level 2
- Bedroom 3: 11 x 9, Level 1
Other Rooms
- Living Room: 15 x 14, Level 1
- Family Room: Family Room, 17 x 21, Basement
- Kitchen: Kitchen, 12 x 11, Level 1
- Dining Room: Dining Room, 18 x 11, Level 1
Additional Information
- Pool: Yes
- Equipment: Portable Generator
Exterior
- Exterior Features: Full Fence, Above Ground Pool, Screened Porch, Shed
- Color: Gray
Parking
- Parking: Parking Spaces 3
Location
- County: Hillsborough
School Information
- School District: Goffstown Sch Dsct SAU #19
- Elementary School: Bartlett Elementary
- Middle School: Mountain View Middle School
- High School: Goffstown High School
Heating & Cooling
- Cooling Type: None
- Heating Type: Oil, Pellet Stove, Baseboard, Hot Water
Utilities
- Sewer: Public
Structural Information
- Construction Status: Existing
- Basement Entrance: Interior
- Basement Desc.: Bulkhead, Partially Finished, Storage Space, Interior Access
- Roof: Asphalt Shingles
- Stories/Levels: 1
- Square Feet: 1,310
- Finished Total: 1,310 Sq. Ft.
- Finished Above Grnd: 1,037 Sq. Ft.
- Finished Below Grnd: 273 Sq. Ft.
- Year Built: 1961
Lot Features
- Lot Size (Acres): 0.14
- Lot Size (Sq. Ft.): 6,098
- Frontage: TBD
- Driveway/Sidewalk: Paved
- Zoning: R2
Financial Considerations
- Price Per Sq. Ft.: $405.01
- Tax Amount: $6,730
- Tax Year: 2025
Disclosures and Reports
- Block: //
- Lot Number: 14
Listed by EXP Realty, Shane A Sicurella

Get Pre-Approved Today
Schools
Schools serving 27 Glenridge Ave
School District:Goffstown School District
| Name | Grades | Distance |
|---|---|---|
Bartlett Elementary School 689 Mast Rd., Manchester, NH 03102 | 1-4 | 0.4 mi |
Glen Lake School 251 Elm Street, Goffstown, NH 03045 | PK-K | 4.2 mi |
Maple Avenue School 16 Maple Ave., Goffstown, NH 03045 | 1-4 | 5.3 mi |
Goffstown High School 27 Wallace Road, Goffstown, NH 03045 | 9-12 | 4.5 mi |
Disclaimer:
School attendance boundaries provided by ATTOM Data Solutions and are for reference only. Contact the school directly to verify enrollment eligibility.
Price & Sales History for 27 Glenridge Ave
Date
Details
Price
Change
Source
9/23/2026
Listed
$420,000
154.55%
MLS
6/13/2012
Sold
$165,000
—
Public Record
Disclaimer: Historical sales information is derived from public records provided by the county offices. Information is not guaranteed and should be independently verified.
Tax History
Tax History for 27 Glenridge Ave
Year
Property Taxes
Change
Tax Assessment
Change
2025
$6,730
2%
$322,300
—
2024
$6,588
8%
$322,300
—
2023
$6,079
13%
$322,300
58%
2022
$5,362
6%
$203,800
—
2021
$5,058
—
$203,800
—
2020
$5,058
2%
$203,800
1%
2019
$4,973
32%
$202,300
—
2018
$3,763
-17%
$202,300
23%
2017
$4,519
4%
$164,800
—
2016
$4,356
-3%
$164,800
4%
2015
$4,477
4%
$159,000
—
2014
$4,293
9%
$159,000
-2%
2011
$3,923
—
$162,300
—
Disclaimer: Historical tax information is derived from public records provided by the county offices. Information is not guaranteed and should be independently verified.
Estimate the Cost
Estimate the Cost for 27 Glenridge Ave
27 Glenridge Avenue, Goffstown, NH 03045 (MLS# 5111142) is a Single Family property with 4 bedrooms and 1 full bathroom. 27 Glenridge Avenue is currently listed for $420,000 and was received on September 23, 2026. Want to learn more about 27 Glenridge Avenue? Do you have questions about finding other Single Family real estate for sale in Goffstown? You can browse all Goffstown real estate or contact a Coldwell Banker agent to request more information.