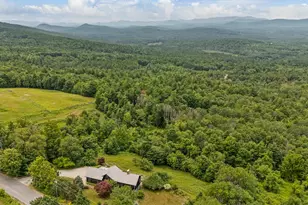
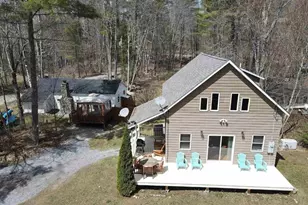
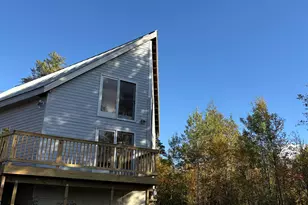
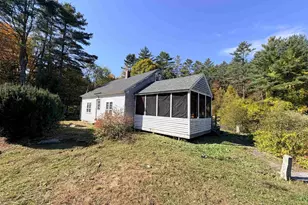
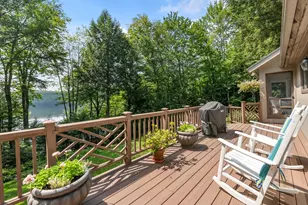
Full Property Details for 155 Top of the World Rd
General
- Sold For: $1,135,000
- Taxes: $20,108 (2025)
- Status: Closed
- Type: Single Family
- Source: PrimeMLS
- MLS ID: 5079621
- Added to Site: 209 day(s) ago
Interior
- Number of Rooms: 10
- Interior Features: Cathedral Ceiling, Ceiling Fan, Dining Area, Wood Fireplace, 1 Fireplace, Kitchen Island, Laundry Hookups, Primary BR w/ BA, Skylight, Soaking Tub, Walk-In Closet, 1st Floor Laundry
- Fireplace: Yes
- Appliances: Dishwasher, Dryer, Microwave, Wall Oven, Refrigerator, Washer, Water Heater off Boiler, Tank Water Heater, Induction Cooktop
- Flooring: Carpet, Ceramic Tile, Hardwood, Tile, Vinyl
Rooms
- Total Bathrooms: 4
- Full Bathrooms: 3
- Half Bathrooms: 1
- Bathroom 1: Bathroom Full, Level 2
- Bathroom 2: Bathroom Full, Level 2
- Bathroom 3: Bathroom Half, Level 1
- Bathroom 4: Bathroom Full, Level 1
- Total Bedrooms: 3
- Primary Bedroom: 18 x 15, Level 1
- Bedroom 1: 18 x 12, Level 2
- Bedroom 2: 16 x 15, Level 2
- Foyer/Entry: Level 1
- Living Room: 20 x 14, Level 1
- Family Room: Family Room, 31 x 18, Level 2
- Kitchen: Kitchen, 24 x 15, Level 1
- Dining Room: Dining Room, 15 x 12, Level 1
- Office: 11 x 11, Level 1
- Loft: Level 2
- Other Room 1: 15 x 13, Level 2
- Mud Room: Mudroom, Level 1
Additional Information
- Equipment: Security System, Smoke Detector, HW/Batt Smoke Detector
Exterior
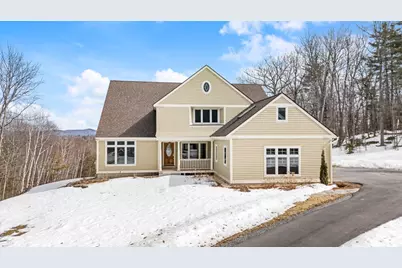
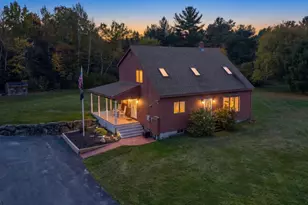
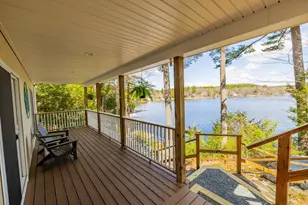
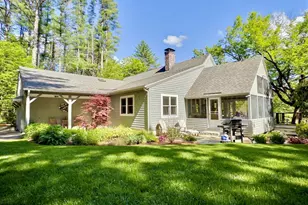
- Exterior Features: Deck, Patio, Covered Porch
- Color: Tan
Parking
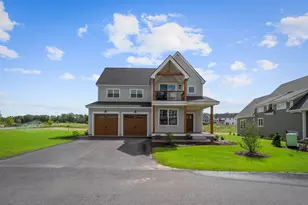
- Garage: Yes
- Garage Spaces: 3
- Parking: Auto Open, Direct Entry, Parking Spaces 3, Attached
Location
- County: Sullivan
- Driving Directions: From I-89 take exit 13, go North on Route 10 for approximately 1.6 miles. Turn left on Olde Farms Road, at top of hill turn right and continue on Olde Farms Road. Take first left onto Top Of The World Road. House is at the top on Right.
School Information
- School District: Grantham Sch District SAU # 75
- Elementary School: Grantham Village School
- Middle School: Lebanon Middle School
- High School: Lebanon High School
Heating & Cooling
- Cooling Type: None
- Heating Type: Oil, Baseboard, Hot Water, Radiant Floor
Utilities
- Sewer: 1250 Gallon, Concrete, Leach Field, Private, Septic
Structural Information
- Construction Status: Existing
- Basement Entrance: Walkout
- Basement Desc.: Concrete, Daylight, Full, Partially Finished, Interior Stairs, Storage Space
- Roof: Asphalt Shingles
- Stories/Levels: 2
- Square Feet: 4,448
- Finished Total: 4,448 Sq. Ft.
- Finished Above Grnd: 3,577 Sq. Ft.
- Finished Below Grnd: 871 Sq. Ft.
- Year Built: 1998
Lot Features
- Lot Size (Acres): 5.02
- Lot Size (Sq. Ft.): 218,671
- Frontage: Yes Road Frontage
- Frontage Feet: 254
- Driveway/Sidewalk: Circular, Crushed Stone, Gravel
- Zoning: RR2
Financial Considerations
- Price Per Sq. Ft.: $286.65
- Assessment Year: 2025
- Assessment Amount: $1,010,500
- Tax Amount: $20,108.95
- Tax Year: 2025
Disclosures and Reports
- Surveyed: Yes
- Lot Number: 35
Listed by C.G. Shepherd Realty, LLC, Carol Shepherd
Sold by Williamson Group Sothebys Intl. Realty, John. Chapin