This is a carousel with tiles that activate property listing cards. Use the previous and next buttons to navigate.
$349,000 Just Listed
This is a carousel with tiles that activate property listing cards. Use the previous and next buttons to navigate.
Full Property Details for 46 Dunvegan Woods Dr #46
General
- Price: $349,000
- Taxes: $4,682 (2025)
- Status: Active
- Type: Condo
- Source: PrimeMLS
- MLS ID: 5110658
- Updated: 9/21/2026
- Added to Site: 2 day(s) ago
Interior
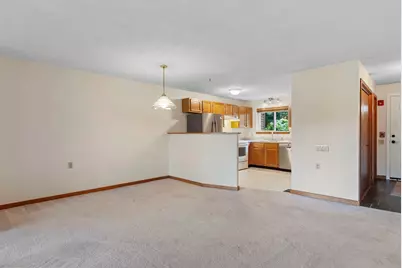
- Number of Rooms: 4
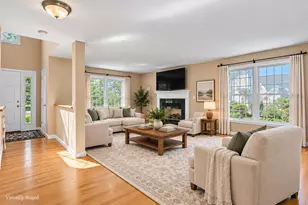
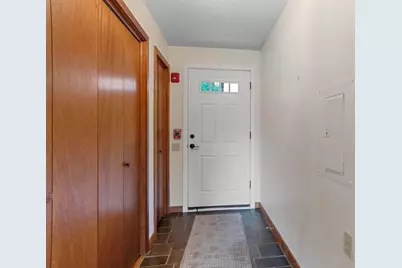
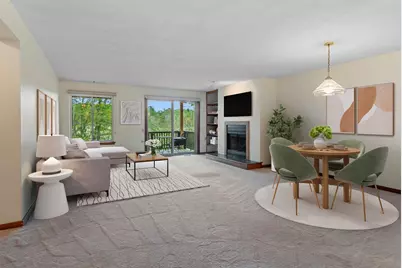
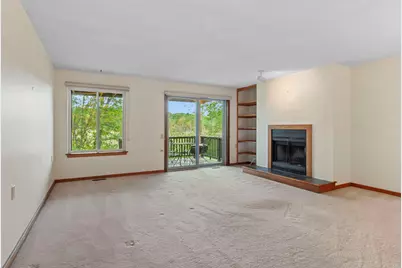
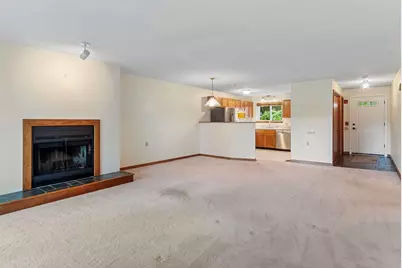
- Interior Features: Blinds, Wood Fireplace, 1 Fireplace, Kitchen Island, Kitchen/Dining, Living/Dining, Natural Woodwork, Walk-In Closet
- Fireplace: Yes
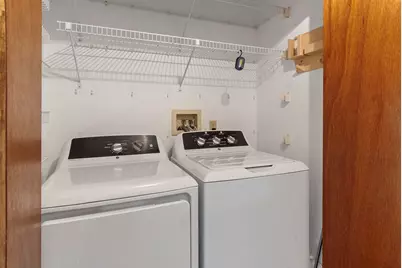
- Appliances: Dishwasher, Disposal, Dryer, Microwave, Electric Range, Refrigerator, Washer, Separate Water Heater
- Flooring: Carpet, Vinyl
Rooms
Bathrooms
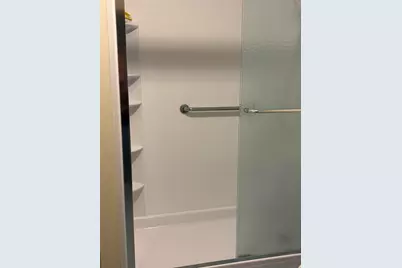
- Total Bathrooms: 1
- 3/4 Bathrooms: 1
- Bathroom 1: Bathroom Three Quarter, Level 1
Bedrooms
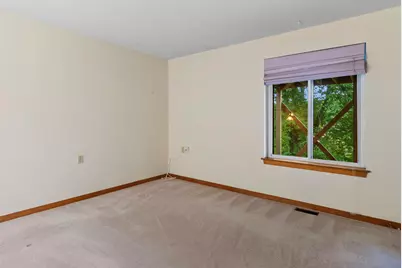
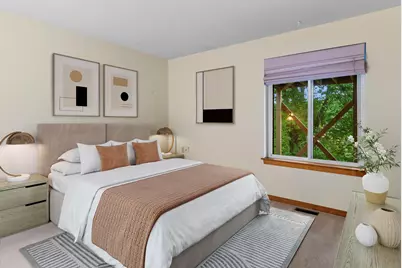
- Total Bedrooms: 2
- Bedroom 1: Level 1
- Bedroom 2: Level 1
Additional Information
- Equipment: Smoke Detector
Exterior
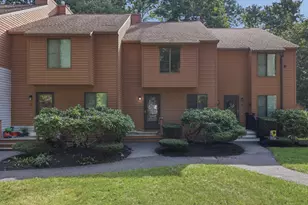
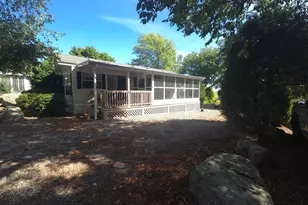
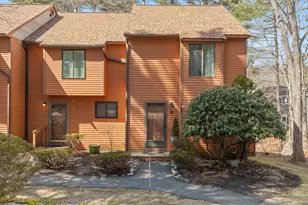
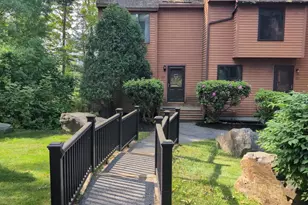
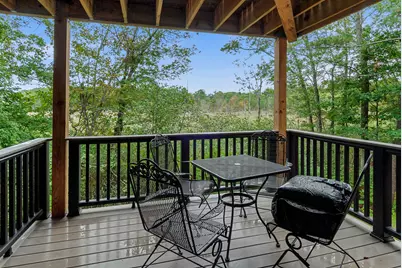
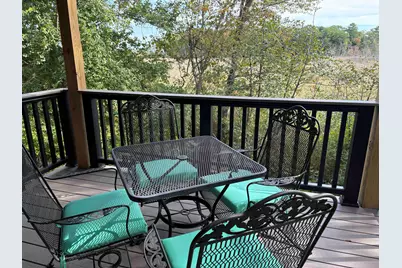
- Exterior Features: Deck, Window Screens, Double Pane Window(s)
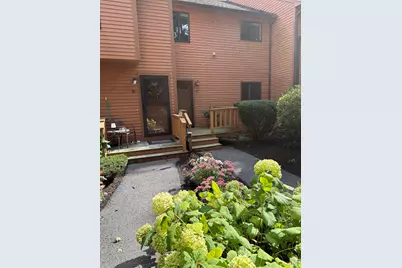
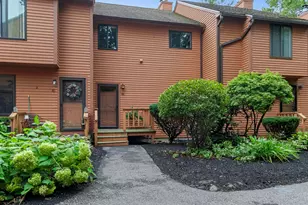
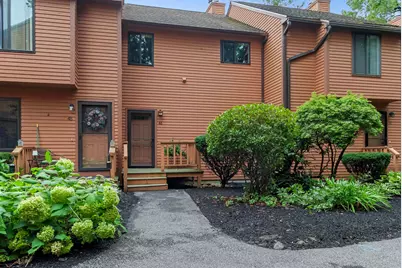
- Color: Brown
Parking
- Parking: Parking Spaces 2, Paved, Reserved, Visitor
Location
- County: Rockingham
- Condo Project Name: Dunvegan Woods Condo Asso
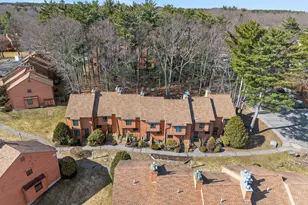
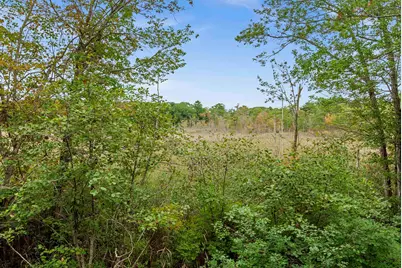
- Driving Directions: From Rt 1, follow Rt 27(High St) East towards the Ocean. Dunvegan Woods Dr is approximately one mile on the Right. The building for #46 is located in the second parking lot on the right over looking the marsh. Two marked parking spaces.
School Information
- School District: Hampton Sch District SAU #90
- Elementary School: Center School
- Middle School: Hampton Academy Junior HS
- High School: Winnacunnet High School
Heating & Cooling
- Cooling Type: None
- Heating Type: Natural Gas, Hot Air
Utilities
- Sewer: Public
Structural Information
- Construction Status: Existing
- Basement Entrance: Walkout
- Basement Desc.: Concrete Floor, Daylight, Interior Access, Interior Stairs, Unfinished, Walkout
- Foundation Size: 17 x 34
- Roof: Asphalt Shingles
- Stories/Levels: 1
- Square Feet: 1,224
- Finished Total: 1,224 Sq. Ft.
- Finished Above Grnd: 1,224 Sq. Ft.
- Year Built: 1985
Unit Information
- Units in Building: 7
Lot Features
- Lot Size (Acres): 22
- Lot Size (Sq. Ft.): 958,320
- Frontage: No Road Frontage
- Driveway/Sidewalk: Paved
- Zoning: RB
Financial Considerations
- Price Per Sq. Ft.: $285.13
- Other Fee: Fee 1: $415, Fee 2: $200
- Other Fee Type: Fee 1 Includes: Condo Association Fee, For Reserves, Landscaping, Plowing, Trash, Fee 2 Includes: Special Assessments
- Other Fee Freq.: Fee 1 Frequency: Monthly, Fee 2 Frequency: Monthly
- Assessment Year: 2025
- Assessment Amount: $380,000
- Tax Amount: $4,682
- Tax Year: 2025
Disclosures and Reports
- Documents Avail.: Association Docs, Deed, Property Disclosure, Reserves
- Restrictions: # of Occupants
- Surveyed: Yes
- Block: 5
- Lot Number: 46
Listed by RE/MAX Shoreline, Kathy Walsh
Schools serving 46 Dunvegan Woods Dr #46
| Name | Grades | Distance |
|---|---|---|
Adeline C. Marston School 4 Marston Way, Hampton, NH 03842 | 3-5 | 0.8 mi |
Hampton Centre School 53 Winnacunnet Road, Hampton, NH 03842 | PK-2 | 1.3 mi |
Hampton Academy 29 Academy Avenue, Hampton, NH 03842 | 6-8 | 1.1 mi |
Winnacunnet High School 1 Alumni Drive, Hampton, NH 03842 | 9-12 | 1.2 mi |
Price & Sales History for 46 Dunvegan Woods Dr #46
Tax History for 46 Dunvegan Woods Dr #46
Estimate the Cost for 46 Dunvegan Woods Dr #46
46 Dunvegan Woods Drive #46, Hampton, NH 03842 (MLS# 5110658) is a Condo property with 2 bedrooms, 0 full bathrooms and 1 partial bathroom. 46 Dunvegan Woods Drive #46 is currently listed for $349,000 and was received on September 21, 2026. Want to learn more about 46 Dunvegan Woods Drive #46? Do you have questions about finding other Condo real estate for sale in Hampton? You can browse all Hampton real estate or contact a Coldwell Banker agent to request more information.