This is a carousel with tiles that activate property listing cards. Use the previous and next buttons to navigate.
1/1
$475,000
This is a carousel with tiles that activate property listing cards. Use the previous and next buttons to navigate.
1/1
Property Description
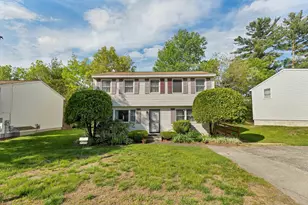

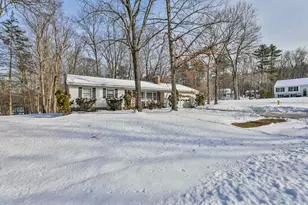
Looking for a private country lot with lots of bedrooms and living spaces? then this is the home for you! The living space and potential are endless with this large raised ranched with large L shaped addition off the back. There is great potential for an in-law apartment in the back addition with proper town approvals. the back addition has space for a future kitchen, family room, 2 bedrooms and a full bath. The addition also has a basement space with a full door walk out and separate hot water tank, furnace and laundry. The main house features cathedral ceilings open floor plan, patio sliders to a deck and 3 bedrooms with the potential for a jack and Jill primary bedroom. The basement of the main house has a nicely fished den with eating area and fireplace in addition to a large bedroom and recently remodeled 3/4 bath. There is a separate hot water tank, furnace, washer and dryer for this side of the house. Each side of the house has generator hook ups. The 1 car garage has been converted to storage but can be converted back. Subject to Seller securing suitable housing. Showings begin 6/10/23 during open house by appointment Saturday 6/10/23 11-1 and Sunday 6/11/23 11-1. Property being sold As Is. Offer deadline Monday 6/12/23 at noon
Full Property Details
Full Property Details for 28 Wason Rd
General
- Sold For: $475,000
- Taxes: $6,859 (2023)
- Status: Closed
- Type: Single Family
- Source: PrimeMLS
- MLS ID: 4956385
- Added to Site: 1, 083 day(s) ago
Interior
- Number of Rooms: 11
Rooms
Bathrooms
- Total Bathrooms: 3
- Full Bathrooms: 2
- 3/4 Bathrooms: 1
- Bathroom 1: Bath - Full, Level 1
- Bathroom 2: Bath - Full, Level 1
- Bathroom 3: Bath - 3/4, Basement
Bedrooms
- Total Bedrooms: 5
- Bedroom 1: Level 1
- Bedroom 2: Level 1
- Bedroom 3: Level 1
- Bedroom 4: Level 1
- Bedroom 5: Level 1
- Bedroom 6: Basement
Other Rooms
- Living Room: Level 1
- Family Room: Family Room, Level 1
- Eat In Kitchen: Level 1
- Den: Den, Basement
Exterior
- Color: cream
Parking
- Garage: Yes
- Attached garage: Yes
- Garage Spaces: 1
- Garage Description: Finished, Attached
Location
- County: Hillsborough
School Information
- School District: Hudson School District
- Elementary School: Nottingham West Elem
- Middle School: Hudson Memorial School
- High School: Alvirne High School
Community
- Optional Amenities: Dryer, Washer
Heating & Cooling
- Cooling Type: Other
- Heating Type: Forced Air
- Heating Fuel: Gas - Natural
- Water Heater: Gas - Natural
Utilities
- Sewer: Leach Field, Private
- Water: Private
Structural Information
- Architectural Style: Raised Ranch
- Construction Status: Existing
- Construction: Wood Frame
- Exterior Const.: Aluminum
- Basement Entrance: Walkout
- Basement Desc.: Concrete, Daylight, Frost Wall, Full, Partially Finished, Storage Space, Walkout, Interior Access
- Roof: Shingle - Asphalt
- Stories/Levels: 1
- Square Feet: 3,068
- Finished Total: 3,068 Sq. Ft.
- Finished Above Grnd: 1,964 Sq. Ft.
- Finished Below Grnd: 1,104 Sq. Ft.
- Year Built: 1972
Lot Features
- Lot Size (Acres): 1.16
- Lot Size (Sq. Ft.): 50,530
- Frontage: TBD
- Street/Road Desc.: Paved, Public
- Driveway/Sidewalk: Paved
- Zoning: R2
- Lot Description: Country Setting, Sloping, Wooded
Financial Considerations
- Price Per Sq. Ft.: $203.62
- Assessment Year: 2022
- Assessment Amount: $466,600
- Tax Amount: $6,859.02
- Tax Year: 2023
Disclosures and Reports
- Block: 19
Listed by Century 21 Cardinal, Holly Ann Countie
Sold by Cameron Prestige, LLC, Tami J. Mallett

Get Pre-Approved Today
Schools
Schools serving 28 Wason Rd
School District:Hudson School District, Hudson, NH
| Name | Grades | Distance |
|---|---|---|
Nottingham West Elementary School 10 Pelham Road, Hudson, NH 03051 | 2-5 | 1.2 mi |
Hudson Memorial School 1 Memorial Drive, Hudson, NH 03051 | 6-8 | 2.1 mi |
Alvirne High School 200 Derry Road, Hudson, NH 03051 | 9-12 | 4.4 mi |
Disclaimer:
School attendance boundaries provided by ATTOM Data Solutions and are for reference only. Contact the school directly to verify enrollment eligibility.
Price & Sales History for 28 Wason Rd
Date
Details
Price
Change
Source
7/31/2023
Sold
$475,000
18.78%
MLS
6/08/2023
Listed
$399,900
—
MLS
Disclaimer: Historical sales information is derived from public records provided by the county offices. Information is not guaranteed and should be independently verified.
28 Wason Road, Hudson, NH 03051 (MLS# 4956385) is a Single Family property that was sold at $475,000 on July 31, 2023. Want to learn more about 28 Wason Road? Do you have questions about finding other Single Family real estate for sale in Hudson? You can browse all Hudson real estate or contact a Coldwell Banker agent to request more information.