This is a carousel with tiles that activate property listing cards. Use the previous and next buttons to navigate.
1/1
$750,000
This is a carousel with tiles that activate property listing cards. Use the previous and next buttons to navigate.
1/1
Property Description
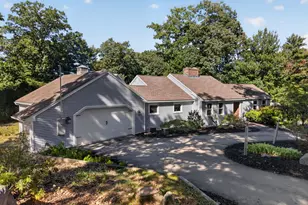
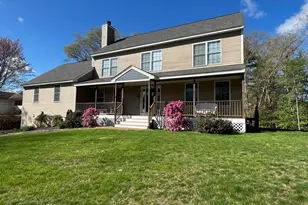
Nestled in the highly desirable Whip-Poor-Will neighborhood this expansive, well maintained home is sure to please! This 3-bed, 3-bath gem perfectly balances comfort, lots of space, and an unbeatable location near the local golf course, top-rated schools, shopping and entertainment. Inside, you will be greeted by grand, sun-filled living spaces, featuring a stunning family room with bay window, built in cabinetry and a beautiful brick fireplace. The perfect space for entertaining those large gatherings. The heart of the home features a spacious kitchen fully equipped with rich mahogany cabinets, sleek granite countertops, and a functional center island for easy meal prep and entertaining. The oversized, first floor, primary suite is a true private sanctuary, complete with its own second fireplace, en suite bath, and two walk-in closets so you don't have to share! A dining room that fits a table set for 10, light filled sunroom with new ceramic tiled flooring, and main floor laundry round off the first floor. Upstairs, are two huge bedrooms separated by an updated full bath. Both bedrooms have large closets, and additional easy-access bonus storage space. Step outside into your own private backyard, where an oversized lot hosts a built-in swimming pool inside a large fenced in area. Best of all, the property extends well beyond the fenced pool area, revealing a massive, open lawn space perfect for lawn games, a playset, or hosting large outdoor gatherings. Heat and AC 8yrs young, roof 6yrs and new hot water tank! Lovingly cared for and full of character, this home offers incredible bones and the ultimate canvas to add your personal touches and create your dream estate.
Full Property Details
Full Property Details for 3 Mockingbird Ln
General
- Sold For: $750,000
- Taxes: $11,664 (2025)
- Status: Closed
- Type: Single Family
- Source: PrimeMLS
- MLS ID: 5095109
- Added to Site: 56 day(s) ago
Interior
- Number of Rooms: 7
- Interior Features: Attic with Hatch/Scuttle, Ceiling Fan, Dining Area, 2 Fireplaces, Kitchen Island, Laundry Hookups, Primary BR w/ BA, Natural Light, Indoor Storage, Walk-In Closet, 1st Floor Laundry
- Fireplace: Yes
- Appliances: Electric Cooktop, Dishwasher, Double Oven, Refrigerator
- Flooring: Carpet, Ceramic Tile, Laminate, Parquet, Vinyl Plank
Rooms
Bathrooms
- Total Bathrooms: 3
- Full Bathrooms: 2
- Half Bathrooms: 1
- Bathroom 1: Bathroom Full, Level 2
- Bathroom 2: Bathroom One Quarter, Level 1
Bedrooms
- Total Bedrooms: 3
- Bedroom 1: 21 x 16, Level 2
- Bedroom 2: 20 x 24, Level 2
Other Rooms
- Family Room: Family Room, 26 x 27, Level 1
- Dining Room: Dining Room, 15 x 13, Level 1
- Sun Room/Solarium: Level 1
Additional Information
- Pool: Yes
Exterior
- Exterior Features: Full Fence, Garden Space, Patio, In-Ground Pool, Built in Gas Grill
- Color: Beige
Parking
- Garage: Yes
- Garage Spaces: 2
Location
- County: Hillsborough
Heating & Cooling
- Cooling Type: Central AC
- Heating Type: Baseboard, Forced Air, Gas Heater
Utilities
- Sewer: Private
Structural Information
- Construction Status: Existing
- Basement Entrance: Interior
- Basement Desc.: Interior Stairs, Storage Space, Unfinished, Interior Access
- Roof: Asphalt Shingles
- Stories/Levels: 1.75
- Square Feet: 3,577
- Finished Total: 3,577 Sq. Ft.
- Finished Above Grnd: 3,577 Sq. Ft.
- Year Built: 1979
Lot Features
- Lot Size (Acres): 1.15
- Lot Size (Sq. Ft.): 50,094
- Frontage: TBD
- Driveway/Sidewalk: Paved
- Zoning: residential
Financial Considerations
- Price Per Sq. Ft.: $209.67
- Tax Amount: $11,664.65
- Tax Year: 2025
Disclosures and Reports
- Documents Avail.: Deed, Property Disclosure, Tax Map
- Block: 94
Listed by Keller Williams Realty-Metropolitan, Ann Marie Crichton
Sold by Chinatti Realty Group, Bill. Solari

Get Pre-Approved Today
Schools
Schools serving 3 Mockingbird Ln
School District:Hudson School District, Hudson, NH
| Name | Grades | Distance |
|---|---|---|
Hills Garrison Elementary School 190 Derry Road, Hudson, NH 03051 | 2-5 | 0.6 mi |
Dr. H. O. Smith Elementary School 33 School Street, Hudson, NH 03051 | K-1 | 1.2 mi |
Hudson Memorial School 1 Memorial Drive, Hudson, NH 03051 | 6-8 | 1.6 mi |
Alvirne High School 200 Derry Road, Hudson, NH 03051 | 9-12 | 0.8 mi |
Disclaimer:
School attendance boundaries provided by ATTOM Data Solutions and are for reference only. Contact the school directly to verify enrollment eligibility.
Price & Sales History for 3 Mockingbird Ln
Date
Details
Price
Change
Source
7/24/2026
Sold
$750,000
—
MLS
6/23/2026
Price Reduced
$750,000
-4.46%
MLS
6/20/2026
Listed
$785,000
—
MLS
Disclaimer: Historical sales information is derived from public records provided by the county offices. Information is not guaranteed and should be independently verified.
3 Mockingbird Lane, Hudson, NH 03051 (MLS# 5095109) is a Single Family property that was sold at $750,000 on July 24, 2026. Want to learn more about 3 Mockingbird Lane? Do you have questions about finding other Single Family real estate for sale in Hudson? You can browse all Hudson real estate or contact a Coldwell Banker agent to request more information.