
This is a carousel with tiles that activate property listing cards. Use the previous and next buttons to navigate.
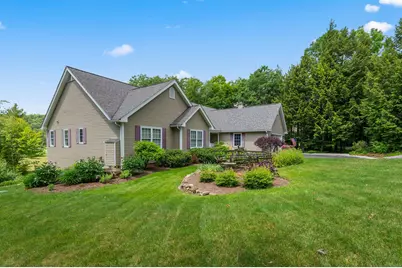
$1,450,000 Just Listed
This is a carousel with tiles that activate property listing cards. Use the previous and next buttons to navigate.
Full Property Details for 84 Cameron Dr
General
- Price: $1,450,000
- Taxes: $8,036 (2025)
- Status: Active
- Type: Single Family
- Source: PrimeMLS
- MLS ID: 5108080
- Updated: Today (9/3/2026)
- Added to Site: Today
Interior
- Number of Rooms: 12
- Interior Features: Attic with Hatch/Scuttle, Blinds, Cathedral Ceiling, Ceiling Fan, Draperies, Gas Fireplace, Furnished, Laundry Hookups, Primary BR w/ BA, Natural Light, Walk-In Closet, Walk-In Pantry, Window Treatment, 1st Floor Laundry, Smart Thermostat
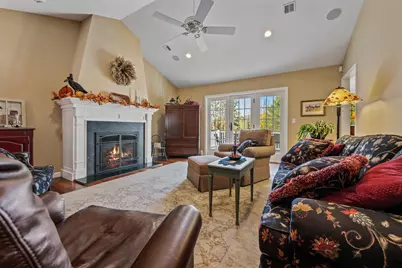
- Fireplace: Yes
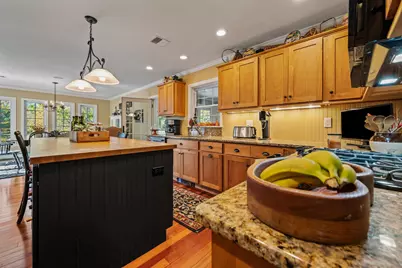
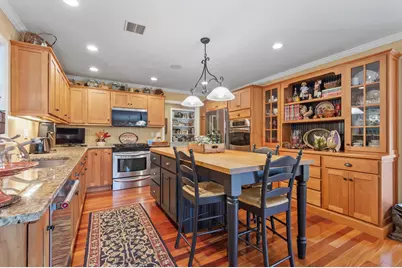
- Appliances: Dishwasher, Dryer, Freezer, Microwave, Wall Oven, Refrigerator, Washer, Gas Stove, Propane Water Heater
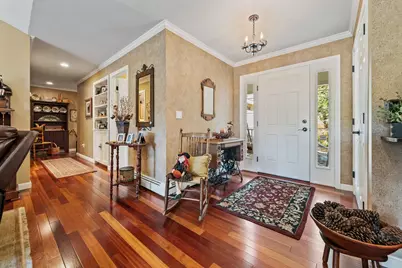
- Flooring: Carpet, Hardwood, Tile
Rooms
Bathrooms
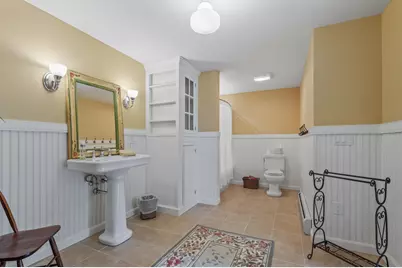
- Total Bathrooms: 4
- Full Bathrooms: 2
- 3/4 Bathrooms: 1
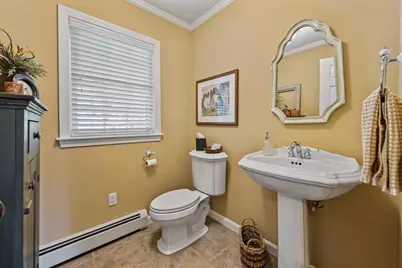
- Half Bathrooms: 1
- Bathroom 1: Bathroom Half, 5'7" x 6'1", Level 1
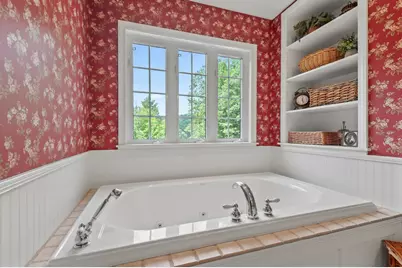
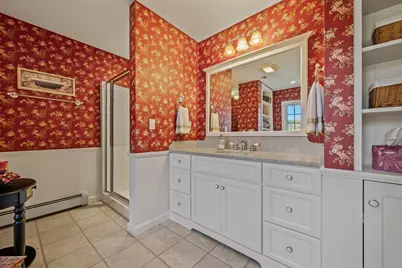
- Bathroom 2: Bathroom Full, 11'5" x 11'3", Level 1
- Bathroom 3: Bathroom Three Quarter, 10'5" x 8'4", Level 1
- Bathroom 4: Bathroom Full, 15'5" x 9'5", Basement
Bedrooms
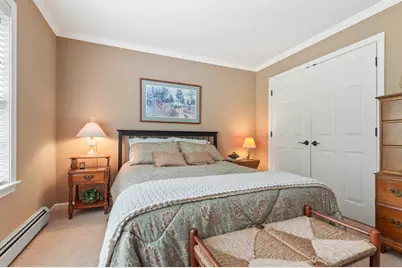
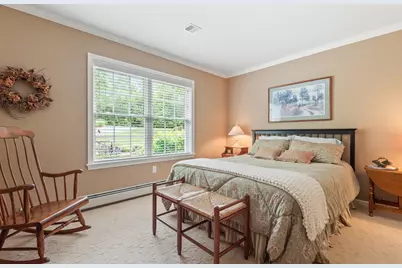
- Total Bedrooms: 3
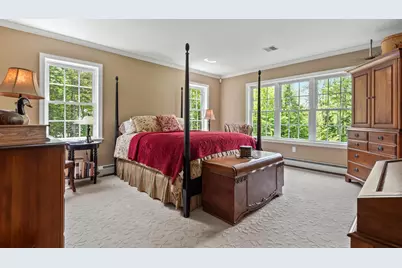
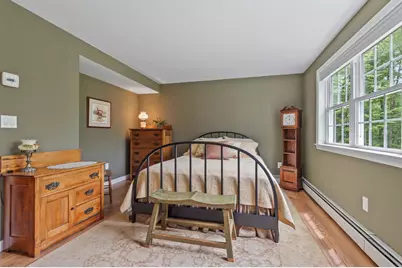
- Primary Bedroom: 14'7"17'7", Level 1
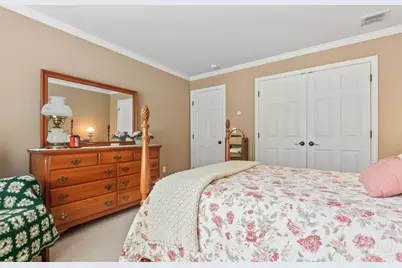
- Bedroom 1: 13'10" x 10'9", Level 1
- Bedroom 2: 121'1" x 13'5", Level 1
Other Rooms
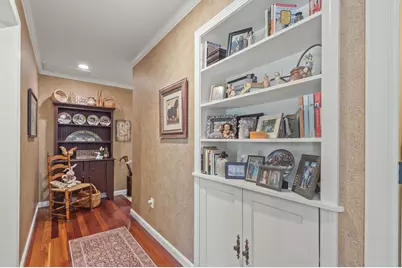
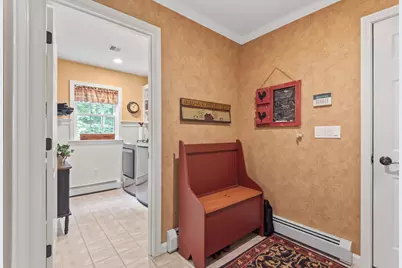
- Foyer/Entry: 6'7" x 5'3", Level 1
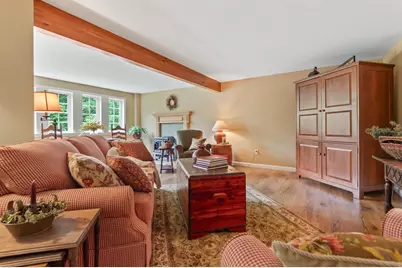
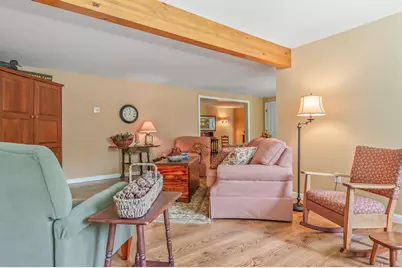
- Living Room: 22'2" x 15'2", Level 1
- Family Room: Family Room, 28'8" x 22'7", Basement
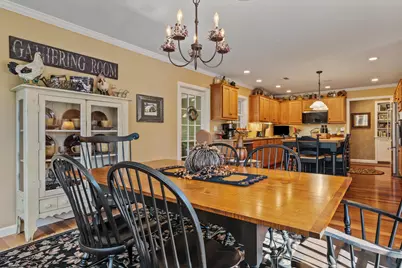
- Kitchen: Kitchen, 16'11" x 13'6", Level 1
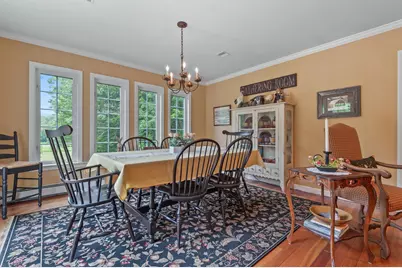
- Dining Room: Dining Room, 13'6" x 11'6", Level 1
- Breakfast Room: 11'3"11'1", Level 1
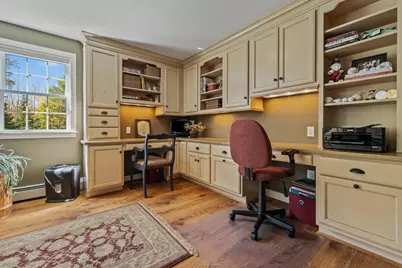
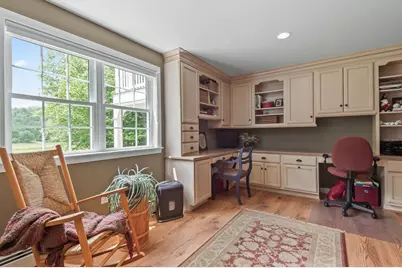
- Office: 13'3" x 10'9", Basement
- Den: Den, 13'0" x 12'6", Level 1
- Laundry: 7'7" x 6'8", Level 1
- Other Room 1: 5'7" x 4'1", Level 1
- Other Room 2: 35'7" x 11'4", Basement
- Other Room 3: 15'6" x 17'11, Basement
- Utility Room: 26'3" x 10'5", Basement
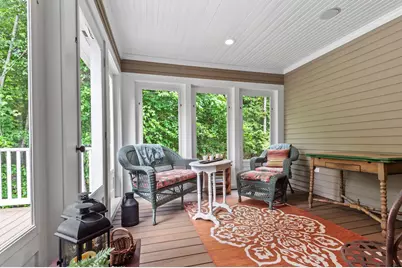
- Porch: 11'1" x 11'4", Level 1
Additional Information
- Equipment: Irrigation System, Security System, HW/Batt Smoke Detector, Gas Stove, Standby Generator
Exterior
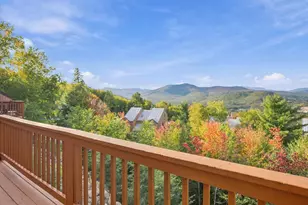
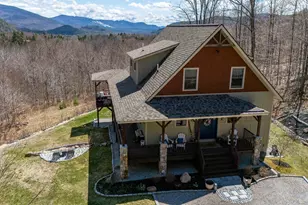
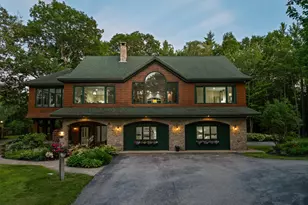
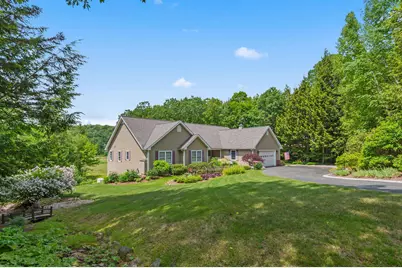
- Exterior Features: Deck, Garden Space, Natural Shade, Screened Porch, Window Screens, Double Pane Window(s)
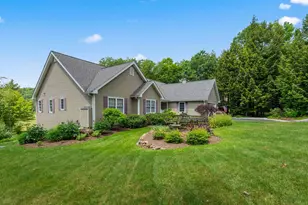
- Color: Beige
Parking
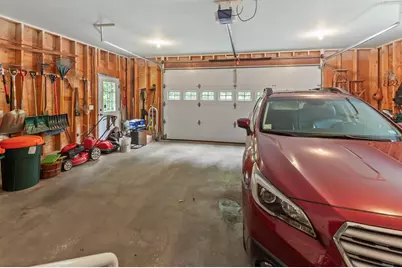
- Garage: Yes
- Garage Spaces: 2
- Parking: Auto Open, Direct Entry, Driveway, Garage, Paved
Location
- County: Carroll
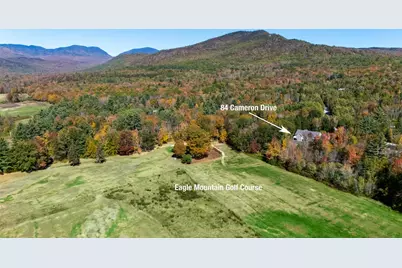
- Subdivision: Eagle Brook
- Driving Directions: Take Route 16 to Jackson. Right onto Main Street. Go through the Covered Bridge, and the village, and turn right onto 5 Mile Circuit by the Elementary School. Follow 5 Mile Circuit to Wilson Road on the left. Follow a short distance to Cameron on the left. Follow to #84 on the right. See sign.
School Information
- School District: SAU #9
- Elementary School: Jackson Grammar School
- Middle School: Josiah Bartlett School
- High School: A. Crosby Kennett Sr. High
Heating & Cooling
- Cooling Type: Central AC
- Heating Type: Hot Water
Utilities
- Sewer: Concrete, Existing Leach Field, Private, Septic Design Available, Soil Test Available, Septic
Structural Information
- Construction Status: Existing
- Basement Entrance: Walk-up
- Basement Desc.: Concrete Floor, Daylight, Finished, Full, Interior Stairs, Unfinished, Walkout
- Foundation Size: 38 x 70 irr
- Roof: Architectural Shingle
- Stories/Levels: 1
- Square Feet: 3,746
- Finished Total: 3,746 Sq. Ft.
- Finished Above Grnd: 2,388 Sq. Ft.
- Finished Below Grnd: 1,358 Sq. Ft.
- Year Built: 2004
Unit Information
- Units in Building: 1
Lot Features
- Lot Size (Acres): 1.34
- Lot Size (Sq. Ft.): 58,370
- Frontage: Yes Road Frontage
- Frontage Feet: 169
- Driveway/Sidewalk: Paved
- Zoning: Residential
Financial Considerations
- Price Per Sq. Ft.: $607.2
- Assessment Year: 2025
- Assessment Amount: $930,100
- Tax Amount: $8,036
- Tax Year: 2025
Disclosures and Reports
- Documents Avail.: Association Docs, Plot Plan, Property Disclosure, Septic Design
- Restrictions: None
- Surveyed: Yes
- Block: 33
Listed by Senne Residential LLC, Margery J MacDonald
Schools serving 84 Cameron Dr
| Name | Grades | Distance |
|---|---|---|
Jackson Grammar School 10 Black Mountain Road, Jackson, NH 03846 | K-6 | 0.8 mi |
Price & Sales History for 84 Cameron Dr
Tax History for 84 Cameron Dr
Estimate the Cost for 84 Cameron Dr
84 Cameron Drive, Jackson, NH 03846 (MLS# 5108080) is a Single Family property with 3 bedrooms, 2 full bathrooms and 2 partial bathrooms. 84 Cameron Drive is currently listed for $1,450,000 and was received on September 03, 2026. Want to learn more about 84 Cameron Drive? Do you have questions about finding other Single Family real estate for sale in Jackson? You can browse all Jackson real estate or contact a Coldwell Banker agent to request more information.