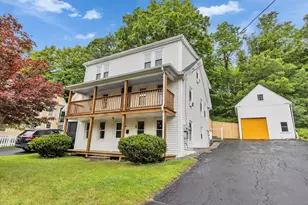
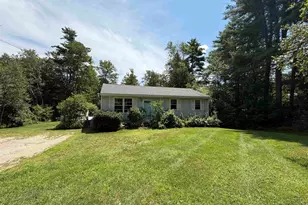
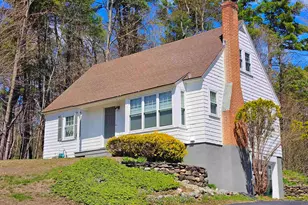
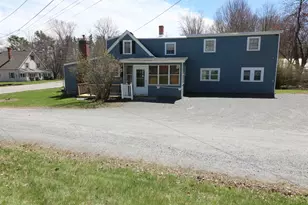
This is a carousel with tiles that activate property listing cards. Use the previous and next buttons to navigate.
1/21
$399,900
This is a carousel with tiles that activate property listing cards. Use the previous and next buttons to navigate.
1/21
Property Description
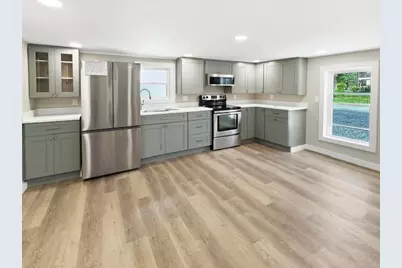
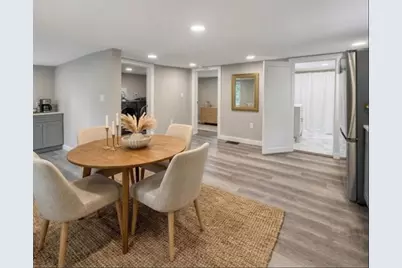
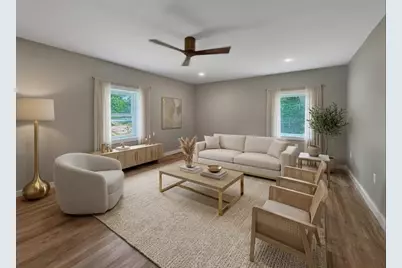
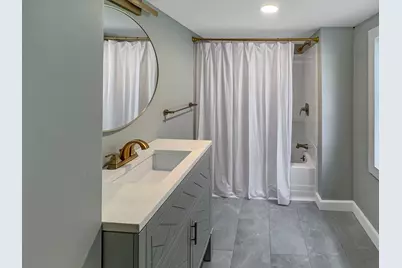
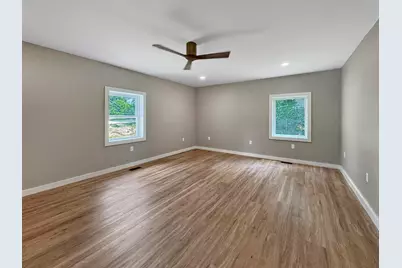
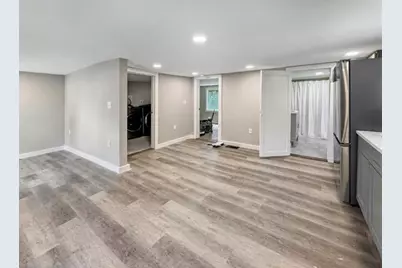
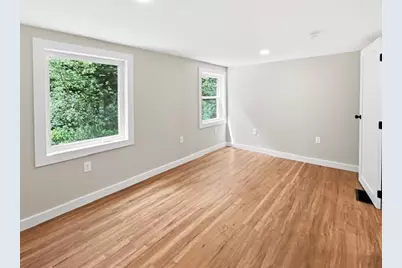
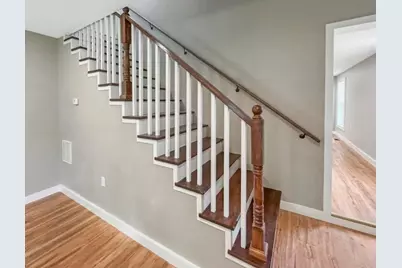
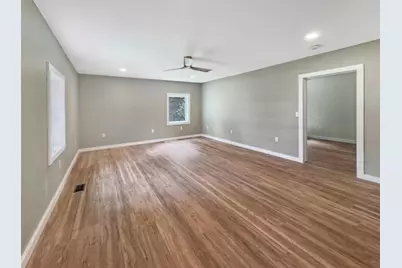
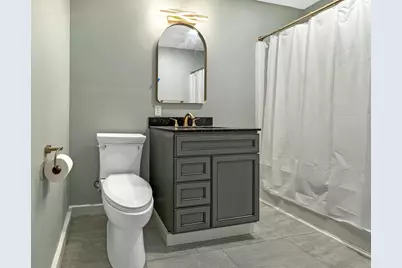
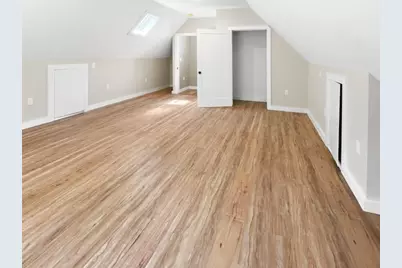
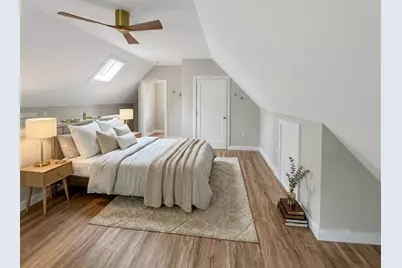
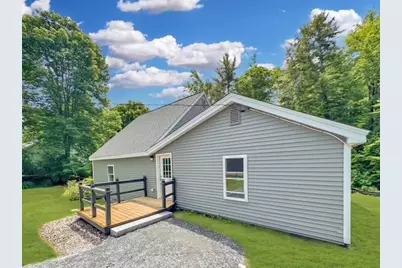
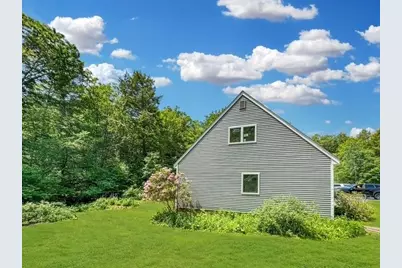
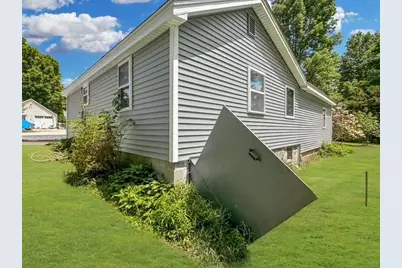
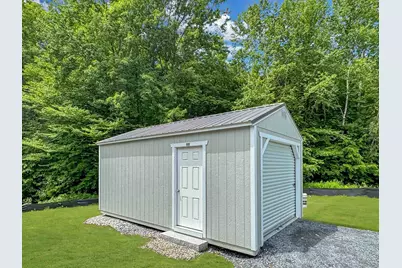
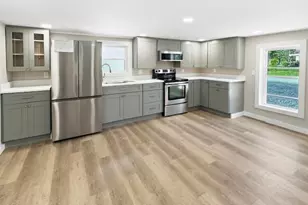
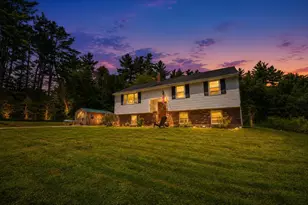
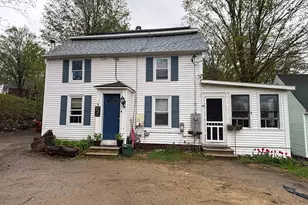
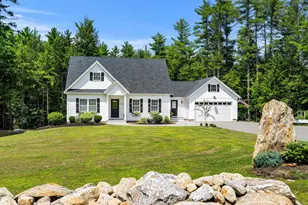
Forget the old property history - this home has been completely re-imagined from the inside out. Masterfully reconfigured within its existing footprint, the original 2-bedroom, 1-bathroom layout has been entirely reborn as a highly functional 3-bedroom, 2-bathroom turn-key residence. This down-to-the-studs reconstruction didn't just replace cosmetics - it re-engineered the interior floor plan. By cleverly maximizing the space, this home now seamlessly delivers a highly functional layout with the ease of main-level living. Meticulously rebuilt, it offers a rare opportunity to own a virtually brand-new home within an established, desirable Jaffrey neighborhood. Tucked away at the end of a quiet dead-end road, the lot perfectly balances peaceful privacy with walkable in-town charm. Every square inch has been thoughtfully redesigned with quality modern finishes, and energy efficiency in mind. From the moss-green kitchen cabinetry and bright quartz countertops to the brand-new detached garage/workshop with an impressive 8,000 lb weight capacity, the upgrades are a true must-see. Just a short list of new upgrades: New architectural shingle roof, energy efficient windows, 2nd full bathroom, vinyl siding, whole house insulation, oil tank, kitchen, and more! Skip the stress of renovations and contractor fees. Designed for the savvy buyer looking for low-maintenance living, this home offers ultimate peace of mind in New Hampshire's scenic Monadnock Region.
Full Property Details
Full Property Details for 11 St Jean St
General
- Price: $399,900
- Taxes: $4,925 (2025)
- Status: Active
- Type: Single Family
- Source: PrimeMLS
- MLS ID: 5094737
- Updated: 7/27/2026
- Added to Site: 54 day(s) ago
Interior
- Number of Rooms: 5
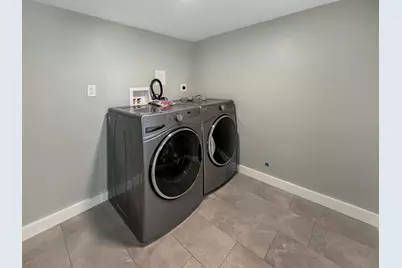
- Interior Features: Cathedral Ceiling, Ceiling Fan, 1st Floor Laundry
- Appliances: Dishwasher, Dryer, Microwave, Electric Range, Refrigerator, Washer
- Flooring: Vinyl Plank
Rooms
Bathrooms
- Total Bathrooms: 2
- Full Bathrooms: 2
Bedrooms
- Total Bedrooms: 3
Additional Information
- Equipment: Hardwired Smoke Detector
Exterior
- Exterior Features: Deck, Double Pane Window(s)
- Color: Grey
Parking
- Garage: Yes
- Garage Spaces: 1
- Parking: Driveway, Garage, Off Street, Parking Spaces 1 - 10, Detached
Location
- County: Cheshire
- Driving Directions: From Main St in Jaffrey, turn onto North St. Continue on North St for ~.5 Miles to Saint Jean St.
School Information
- School District: Jaffrey-Rindge Coop Sch Dst
- Elementary School: Jaffrey Grade School
- Middle School: Jaffrey-Rindge Middle School
- High School: Conant High School
Heating & Cooling
- Cooling Type: Other
- Heating Type: Oil, Forced Air
Utilities
- Sewer: Public
Structural Information
- Construction Status: Existing
- Basement Entrance: Walkout
- Basement Desc.: Concrete, Crawlspace, Exterior Access, Partial
- Roof: Architectural Shingle
- Stories/Levels: 1
- Square Feet: 1,433
- Finished Total: 1,433 Sq. Ft.
- Finished Above Grnd: 1,433 Sq. Ft.
- Year Built: 1970
Lot Features
- Lot Size (Acres): 0.31
- Lot Size (Sq. Ft.): 13,504
- Frontage: Yes Road Frontage
- Frontage Feet: 155
- Driveway/Sidewalk: Crushed Stone
- Zoning: RA2
Financial Considerations
- Price Per Sq. Ft.: $279.06
- Assessment Year: 2025
- Assessment Amount: $259,900
- Tax Amount: $4,925
- Tax Year: 2025
Disclosures and Reports
- Documents Avail.: Deed, Property Disclosure
- Block: 197
- Lot Number: 532
Listed by Epique Realty, Katherine Scott

Get Pre-Approved Today
Schools
Schools serving 11 St Jean St
School District:Jaffrey-Rindge Cooperative School District
Disclaimer:
School attendance boundaries provided by ATTOM Data Solutions and are for reference only. Contact the school directly to verify enrollment eligibility.
Price & Sales History for 11 St Jean St
Date
Details
Price
Change
Source
7/27/2026
Price Reduced
$399,900
-4.93%
MLS
7/13/2026
Price Reduced
$420,651
-1%
MLS
7/06/2026
Price Reduced
$424,900
-3.21%
MLS
6/20/2026
Listed
$439,000
174.38%
MLS
2/20/2026
Sold
$160,000
—
Public Record
Disclaimer: Historical sales information is derived from public records provided by the county offices. Information is not guaranteed and should be independently verified.
Tax History
Tax History for 11 St Jean St
Year
Property Taxes
Change
Tax Assessment
Change
2025
$4,925
6%
$259,900
83%
2024
$4,661
-3%
$142,100
-1%
2023
$4,796
8%
$143,800
—
2022
$4,455
11%
$143,800
—
2021
$4,011
-3%
$143,800
21%
2019
$4,134
6%
$118,700
—
2018
$3,917
—
$118,700
—
2017
$3,914
—
$118,700
—
2016
$3,917
-1%
$118,700
—
2015
$3,943
-8%
$118,700
-18%
2014
$4,286
1%
$145,530
—
2013
$4,235
—
$145,530
—
Disclaimer: Historical tax information is derived from public records provided by the county offices. Information is not guaranteed and should be independently verified.
Estimate the Cost
Estimate the Cost for 11 St Jean St
11 Saint Jean Street, Jaffrey, NH 03452 (MLS# 5094737) is a Single Family property with 3 bedrooms and 2 full bathrooms. 11 Saint Jean Street is currently listed for $399,900 and was received on June 15, 2026. Want to learn more about 11 Saint Jean Street? Do you have questions about finding other Single Family real estate for sale in Jaffrey? You can browse all Jaffrey real estate or contact a Coldwell Banker agent to request more information.