This is a carousel with tiles that activate property listing cards. Use the previous and next buttons to navigate.
1/1
$360,000
This is a carousel with tiles that activate property listing cards. Use the previous and next buttons to navigate.
1/1
Property Description
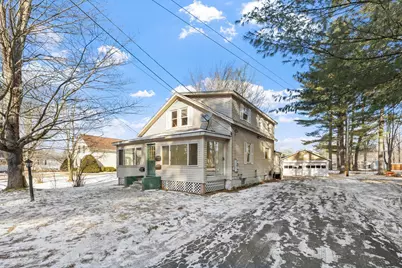
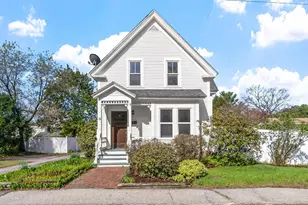
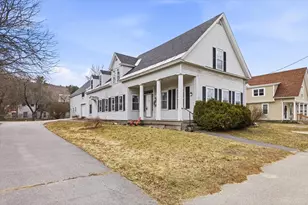
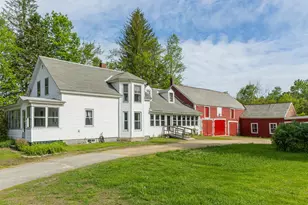
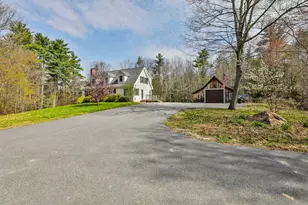
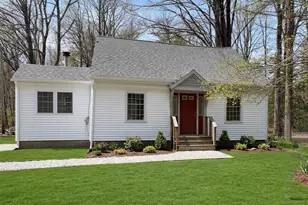
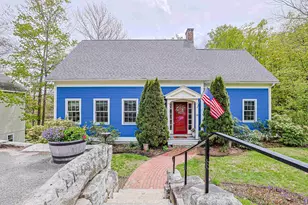
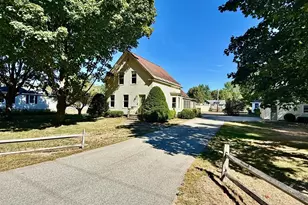
Located in the heart of West Keene, this delightful home provides an excellent opportunity for multigenerational living or single family home while generating rental income. The main home features two bedrooms, two bath, bright, open-concept eat-in kitchen, dining room & living room with hardwood floors. Enjoy the convenience of an enclosed mudroom entry & the charm of a front enclosed porch. The basement includes a small workshop space-perfect for hobbies or additional storage. The attached accessory dwelling unit (ADU) is a fantastic way to offset expenses or accommodate extended family. This one-level unit offers one bedroom with a large walk-in closet, ¾ bath, & a spacious dining/living room leading into the kitchen, along with a heated enclosed porch. With two entrances, it offers both privacy & convenience. Both spaces have separate furnaces & electric meters for added flexibility. Additional features include a 2-car garage with 100-amp service & large level yard, perfect for expanding opportunities! Located near Wheelock Park, schools, & shopping, this home offers a prime location with a welcoming neighborhood feel. While the home could benefit from a few personal touches, it's ready to shine with your vision. Whether you plan to live in the main home & rent the other, this property is ready to welcome its next chapter. Don't miss out on this versatile and desirable home-schedule your showing today!
Full Property Details
Full Property Details for 251 Park Ave
General
- Sold For: $360,000
- Taxes: $6,168 (2023)
- Status: Closed
- Type: Single Family
- Source: PrimeMLS
- MLS ID: 5027530
- Added to Site: 488 day(s) ago
Interior
- Number of Rooms: 11
- Interior Features: Ceiling Fan, Dining Area, In-Law/Accessory Dwelling, Kitchen/Dining, Living/Dining, Natural Light, Natural Woodwork, Storage - Indoor, Walk-In Closet, Laundry - Basement
- Appliances: Dishwasher - Energy Star, Range - Electric, Refrigerator, Water Heater - Electric
- Flooring: Hardwood, Laminate
Rooms
Bathrooms
- Total Bathrooms: 3
- 3/4 Bathrooms: 3
- Bathroom 1: Bath - 3/4, 6.9 x 7.7, Level 2
- Bathroom 2: Bath - 3/4, 7.11 x 3.11, Level 1
- Bathroom 3: Bath - 3/4, 5.2 x 6.3, Level 1
Bedrooms
- Total Bedrooms: 3
- Bedroom 1: 17.6 x 10.6, Level 2
- Bedroom 2: 15.11 x 12.8, Level 2
- Bedroom 3: 11.7 x 11.9, Level 1
Other Rooms
- Living Room: 11.6 x 16.7, Level 1
- Kitchen: Kitchen, 11.7 x 12.10, Level 1
- Eat In Kitchen: 11.9 x 14.1, Level 1
- Dining Room: Dining Room, 11.8 x 12.8, Level 1
- Sun Room/Solarium: 5.7 x 13.1, Level 1
- Mud Room: Mudroom, 7.4 x 7.10, Level 1
- Porch: 23.6 x 6.10, Level 1
Additional Information
- Equipment: Smoke Detectr-HrdWrdw/Bat
Exterior
- Exterior Features: Garden Space, Natural Shade, Outbuilding, Porch - Covered, Porch - Enclosed, Storage, Windows - Energy Star
- Color: Beige
Parking
- Garage: Yes
- Garage Spaces: 2
- Parking: Driveway, Garage, On-Site, RV Access/Parking
Location
- County: Cheshire
- Driving Directions: GPS to Location.
School Information
- School District: Keene Sch Dst SAU #29
- Elementary School: Symonds Elementary
- Middle School: Keene Middle School
- High School: Keene High School
Heating & Cooling
- Cooling Type: None
- Heating Type: Baseboard, Forced Air
Utilities
- Sewer: Public
Structural Information
- Construction Status: Existing
- Basement Entrance: Interior
- Basement Desc.: Concrete, Concrete Floor, Daylight, Stairs - Interior, Storage Space
- Roof: Shingle
- Stories/Levels: 1.75
- Square Feet: 1,620
- Finished Total: 1,620 Sq. Ft.
- Finished Above Grnd: 1,620 Sq. Ft.
- Year Built: 1928
Lot Features
- Lot Size (Acres): 0.38
- Lot Size (Sq. Ft.): 16,553
- Frontage: Yes Road Frontage
- Frontage Feet: 140
- Driveway/Sidewalk: Paved
- Zoning: Residential - LD
Financial Considerations
- Price Per Sq. Ft.: $228.4
- Tax Amount: $6,168
- Tax Year: 2023
Disclosures and Reports
- Documents Avail.: Deed, Plot Plan, Property Disclosure
- Lot Number: 2
Listed by BHG Masiello Keene, Isabella S Luhrs
Sold by Realty One Group Next Level, Shane M. Moynihan

Get Pre-Approved Today
Schools
Schools serving 251 Park Ave
School District:Keene School District
| Name | Grades | Distance |
|---|---|---|
Fuller Elementary School 422 Elm Street, Keene, NH 03431 | K-5 | 1.4 mi |
Keene Middle School 167 Maple Avenue, Keene, NH 03431 | 7-8 | 0.9 mi |
Keene High School 43 Arch Street, Keene, NH 03431 | 9-12 | 0.3 mi |
Disclaimer:
School attendance boundaries provided by ATTOM Data Solutions and are for reference only. Contact the school directly to verify enrollment eligibility.
Price & Sales History for 251 Park Ave
Date
Details
Price
Change
Source
3/19/2025
Sold
$360,000
-2.7%
MLS
2/11/2025
Price Reduced
$370,000
-5.13%
MLS
1/24/2025
Listed
$390,000
—
MLS
Disclaimer: Historical sales information is derived from public records provided by the county offices. Information is not guaranteed and should be independently verified.
251 Park Avenue, Keene, NH 03431 (MLS# 5027530) is a Single Family property that was sold at $360,000 on March 19, 2025. Want to learn more about 251 Park Avenue? Do you have questions about finding other Single Family real estate for sale in Keene? You can browse all Keene real estate or contact a Coldwell Banker agent to request more information.