


This is a carousel with tiles that activate property listing cards. Use the previous and next buttons to navigate.
1/28
$389,000 Just Listed
This is a carousel with tiles that activate property listing cards. Use the previous and next buttons to navigate.
1/28
Property Description
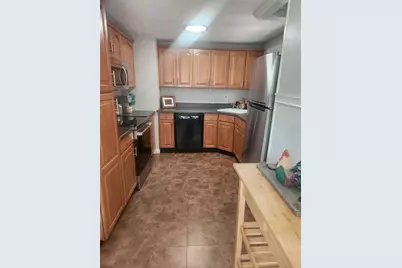
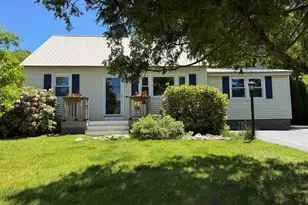
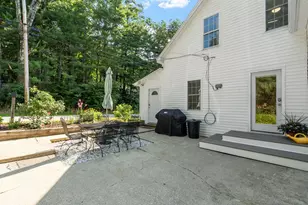
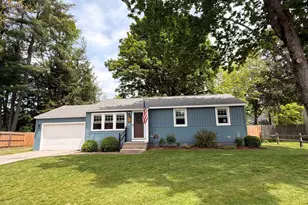
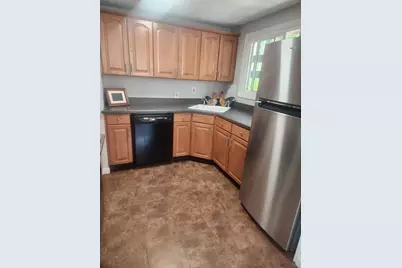
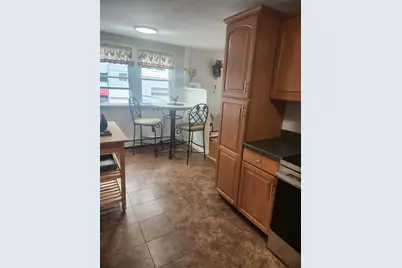
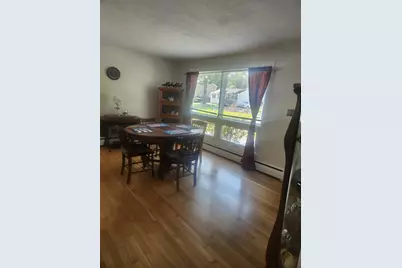
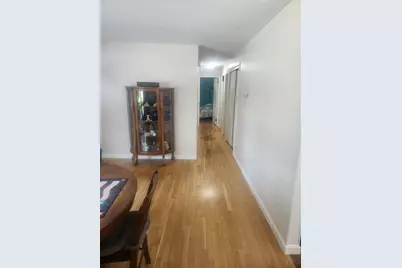
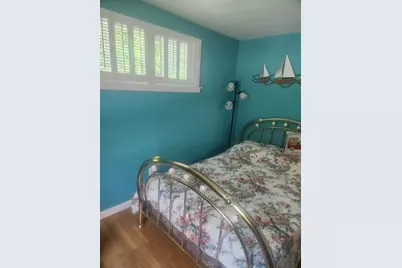
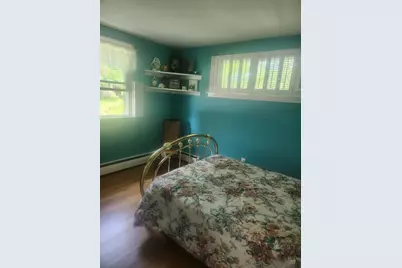
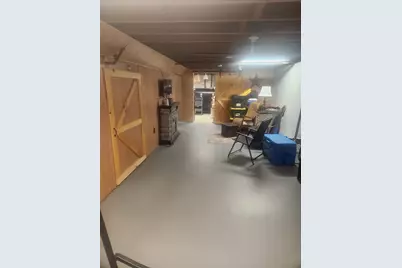
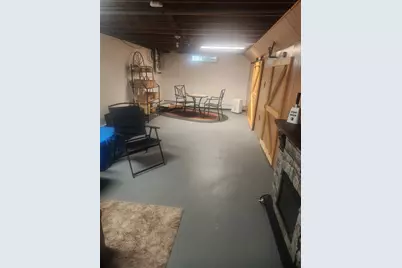
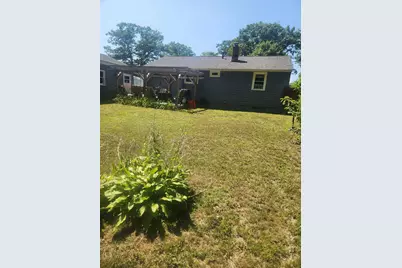
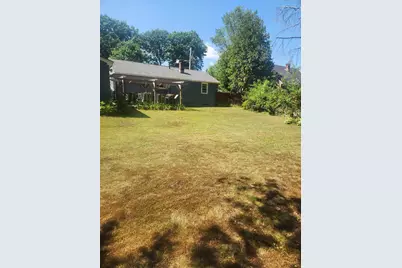
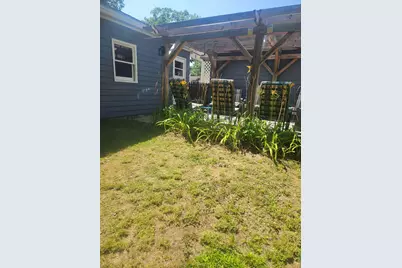
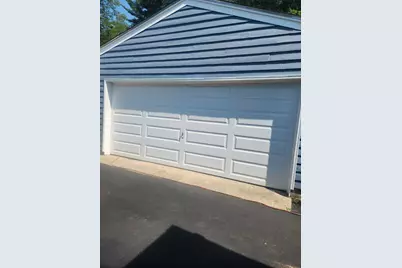
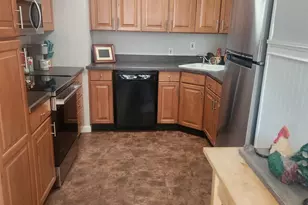
It is all here for you..the right buyer! Such a comfortable easy to live in ONE LEVEL home can be yours. The two car garage is a few steps from the back door of the house and so close to the pretty pergola that could be enhanced with grape vines and trailing flowering greens. . and surrounded by the newly painted fence around the back yard.. There is an open lawn are for more plantings, games, toys and fun. It is a private back yard. Come inside and sit at the tall bar table overlooking newer cabinets, appliances and all. The adjacent diningroom/livingroom has nice light from the newer windows .. Most of the rooms have well maintained hardwood floors. These owners use one of the 3 bed rooms for a den/tv room. The lower level room is heated with a separate zone but so cool on hot days. Ideal for indoor fun, craft projects and a man or woman or kids'cave. Off this room are 2 large separate storage areas neatly enclosed . The driveway is recently paved leading to the garage which is perfect to house your vehicles, boats and cycles. Dale Drive is near the Keene Middle School, Daniels Elementary School, trails, pickleball and not far from 2 golf courses, medical facilities, ice cream , pizza and more. This property is neat as a pin!! Please see for yourself.
Full Property Details
Full Property Details for 41 Dale Dr
General
- Price: $389,000
- Taxes: $5,562 (2025)
- Status: Active
- Type: Single Family
- Source: PrimeMLS
- MLS ID: 5102257
- Updated: 7/29/2026
- Added to Site: 2 day(s) ago
Interior
- Number of Rooms: 6
- Interior Features: Attic with Hatch/Scuttle, Blinds, Draperies, Laundry Hookups, Living/Dining, Indoor Storage
- Appliances: Dishwasher, Dryer, Microwave, Electric Range, Refrigerator, Washer, Water Heater
- Flooring: Hardwood
Rooms
Bathrooms
- Total Bathrooms: 1
- Full Bathrooms: 1
- Bathroom 1: Bathroom Full, Level 1
Bedrooms
- Total Bedrooms: 3
- Bedroom 1: 9 x 8, Level 1
- Bedroom 2: 12 x 9, Level 1
- Bedroom 3: 11.5 x 9.4, Level 1
Other Rooms
- Family Room: Family Room, 27 x 11, Basement
- Kitchen: Kitchen, 17 x 9.5, Level 1
Exterior
- Exterior Features: Full Fence
- Color: Grey
Parking
- Garage: Yes
- Garage Spaces: 2
- Parking: Auto Open, Paved, Detached
Location
- County: Cheshire
- Driving Directions: Directions.. From downtown Keene follow Court St (H signs) to Maple Ave. Go around to the Left taking a R onto Pako Ave. Then a R onto Dale Dr., grey ranch on the R.
School Information
- School District: Keene Sch Dst SAU #29
- Elementary School: Jonathan M. Daniels School
- Middle School: Keene Middle School
- High School: Keene High School
Heating & Cooling
- Cooling Type: None
- Heating Type: Oil, Baseboard, Hot Water, Multi Zone
Utilities
- Sewer: Public
Structural Information
- Construction Status: Existing
- Basement Entrance: Interior
- Basement Desc.: Concrete, Concrete Floor, Partially Finished
- Roof: Asphalt Shingles
- Stories/Levels: 1
- Square Feet: 1,095
- Finished Total: 1,095 Sq. Ft.
- Finished Above Grnd: 848 Sq. Ft.
- Finished Below Grnd: 247 Sq. Ft.
- Year Built: 1959
Lot Features
- Lot Size (Acres): 0.22
- Lot Size (Sq. Ft.): 9,583
- Frontage: Yes Road Frontage
- Frontage Feet: 60
- Driveway/Sidewalk: Paved
- Zoning: Res
Financial Considerations
- Price Per Sq. Ft.: $458.73
- Tax Amount: $5,562
- Tax Year: 2025
Disclosures and Reports
- Documents Avail.: Deed, Property Disclosure, Tax Map
- Surveyed: Yes
- Block: 27
Listed by BHG Masiello Keene, Susan A Doyle
Get Pre-Approved Today
Schools
Schools serving 41 Dale Dr
School District:Keene School District
| Name | Grades | Distance |
|---|---|---|
Fuller Elementary School 422 Elm Street, Keene, NH 03431 | K-5 | 1.8 mi |
Disclaimer:
School attendance boundaries provided by ATTOM Data Solutions and are for reference only. Contact the school directly to verify enrollment eligibility.
Price & Sales History for 41 Dale Dr
Date
Details
Price
Change
Source
7/29/2026
Listed
$389,000
—
MLS
Disclaimer: Historical sales information is derived from public records provided by the county offices. Information is not guaranteed and should be independently verified.

Tax History
Tax History for 41 Dale Dr
Year
Property Taxes
Change
Tax Assessment
Change
2025
$5,864
4%
$170,600
—
2024
$5,642
4%
$170,600
—
2023
$5,440
3%
$170,600
—
2022
$5,294
5%
$170,600
—
2021
$5,036
—
$170,600
28%
2021
$5,036
1%
$133,000
—
2019
$5,001
10%
$133,000
1%
2015
$4,549
—
$132,200
—
Disclaimer: Historical tax information is derived from public records provided by the county offices. Information is not guaranteed and should be independently verified.
Estimate the Cost
Estimate the Cost for 41 Dale Dr
41 Dale Drive, Keene, NH 03431 (MLS# 5102257) is a Single Family property with 3 bedrooms and 1 full bathroom. 41 Dale Drive is currently listed for $389,000 and was received on July 29, 2026. Want to learn more about 41 Dale Drive? Do you have questions about finding other Single Family real estate for sale in Keene? You can browse all Keene real estate or contact a Coldwell Banker agent to request more information.