

This is a carousel with tiles that activate property listing cards. Use the previous and next buttons to navigate.
1/1
$692,500
This is a carousel with tiles that activate property listing cards. Use the previous and next buttons to navigate.
1/1
Property Description
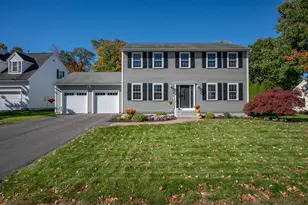
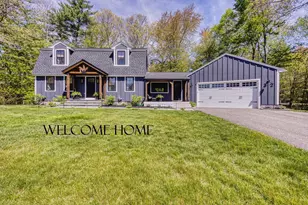
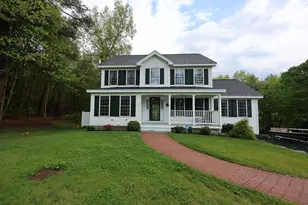
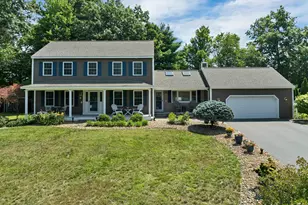
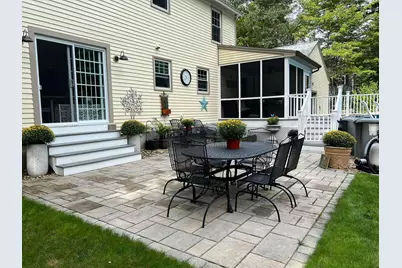
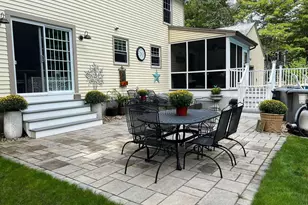
Offer Deadline 4/14 12pm!!! Welcome to this beautifully updated, fully rear-dormered Cape nestled in one of Litchfield's most desirable neighborhoods-just moments from scenic walking and biking trails and local parks. This spacious 3-bedroom, 2-bath home offers the perfect blend of classic charm, modern functionality, and thoughtful upgrades. Inside, you'll find the huge breezeway welcoming you into the home. An updated kitchen awaits with stainless steel appliances, Thermador dishwasher, double oven and quartz countertops. The front to back living room has a pellet stove and offers a new slider to the backyard! The main floor open layout is ideal for both everyday living and entertaining. The second floor features 3 well-appointed bedrooms and a luxurious bathroom with walk-in tile shower and skylight above. The finished basement adds significant living space, including a versatile bonus "guest room" that can serve as a private retreat for visitors, a home office, or a fitness area, along with additional storage and recreational space. Once back upstairs you will find a new 3 season room with trex decking, that allows you to additional access to your own private backyard oasis! The fully fenced yard includes a heated above-ground pool perfect for summer fun, an expansive stone patio for gatherings and an outdoor covered kitchen area perfect for alfresco dining and entertaining, making every gathering memorable and simple. Car enthusiasts, hobbyists, or anyone in need of extra storage will appreciate the oversized, newly built 32' x 26' garage, complete with an additional rear garage door for convenient backyard access and flexible use. With its prime location, extensive updates, and exceptional indoor and outdoor living spaces, this home offers a rare combination of comfort, style, and functionality. It is truly an entertainers dream! Don't miss the opportunity to make this home your own!
Full Property Details
Full Property Details for 10 Whidden Ln
General
- Sold For: $692,500
- Taxes: $6,847 (2025)
- Status: Closed
- Type: Single Family
- Source: PrimeMLS
- MLS ID: 5082485
- Added to Site: 51 day(s) ago
Interior
- Number of Rooms: 7
- Interior Features: Kitchen/Dining, LED Lighting, Natural Light, Skylight, Basement Laundry
- Appliances: Dishwasher, Dryer, Microwave, Double Oven, Gas Range, Refrigerator, Washer, Exhaust Fan
- Flooring: Ceramic Tile, Hardwood, Vinyl Plank
Rooms
Bathrooms
- Total Bathrooms: 2
- Full Bathrooms: 1
- 3/4 Bathrooms: 1
Bedrooms
- Total Bedrooms: 3
- Bedroom 1: Level 2
- Bedroom 2: Level 2
- Bedroom 3: Level 2
Other Rooms
- Living Room: Level 1
- Rec Room: Basement
Additional Information
- Pool: Yes
- Equipment: Smoke Detector, Pellet Stove
Exterior
- Exterior Features: Full Fence, Garden Space, Natural Shade, Patio, Above Ground Pool, Enclosed Porch, Shed
Parking
- Garage: Yes
- Garage Spaces: 2
- Parking: Auto Open, Driveway, Garage, Parking Spaces 6+, Paved, Attached
Location
- County: Hillsborough
- Driving Directions: Albuquerque to Whidden Lane
Heating & Cooling
- Cooling Type: Wall AC Units
- Heating Type: Propane, Pellet Stove, Electric
Utilities
- Sewer: Concrete, Existing Leach Field, On-Site Septic Exists, Private, Septic
Structural Information
- Construction Status: Existing
- Basement Entrance: Walk-up
- Basement Desc.: Bulkhead, Finished, Interior Stairs
- Roof: Architectural Shingle
- Stories/Levels: 1.75
- Square Feet: 2,180
- Finished Total: 2,180 Sq. Ft.
- Finished Above Grnd: 1,554 Sq. Ft.
- Finished Below Grnd: 626 Sq. Ft.
- Year Built: 1990
Lot Features
- Lot Size (Acres): 1.06
- Lot Size (Sq. Ft.): 46,174
- Frontage: Yes Road Frontage
- Frontage Feet: 150
- Driveway/Sidewalk: Paved
- Zoning: reds
Financial Considerations
- Price Per Sq. Ft.: $321.06
- Tax Amount: $6,847
- Tax Year: 2025
Disclosures and Reports
- Documents Avail.: Deed, Plot Plan, Property Disclosure
- Block: 28
Get Pre-Approved Today
Schools
Schools serving 10 Whidden Ln
School District:Litchfield School District
| Name | Grades | Distance |
|---|---|---|
Litchfield Middle School 19 McElwain Drive, Litchfield, NH 03052 | 5-8 | 1.9 mi |
Griffin Memorial School 229 Chs Bancroft Hwy., Litchfield, NH 03052 | PK-4 | 2.2 mi |
Campbell High School 1 Highlander Court, Litchfield, NH 03052 | 9-12 | 2.9 mi |
Disclaimer:
School attendance boundaries provided by ATTOM Data Solutions and are for reference only. Contact the school directly to verify enrollment eligibility.
Price & Sales History for 10 Whidden Ln
Date
Details
Price
Change
Source
5/27/2026
Sold
$692,500
-1.06%
MLS
4/09/2026
Listed
$699,900
—
MLS
Disclaimer: Historical sales information is derived from public records provided by the county offices. Information is not guaranteed and should be independently verified.
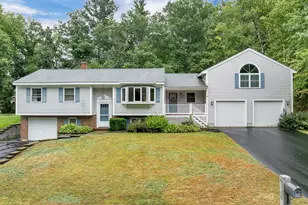
10 Whidden Lane, Litchfield, NH 03052 (MLS# 5082485) is a Single Family property that was sold at $692,500 on May 27, 2026. This property was listed by Lisa Givens from our Bedford, NH Office.Want to learn more about 10 Whidden Lane? Do you have questions about finding other Single Family real estate for sale in Litchfield? You can browse all Litchfield real estate or contact a Coldwell Banker agent to request more information.