This is a carousel with tiles that activate property listing cards. Use the previous and next buttons to navigate.
1/1
$765,000
This is a carousel with tiles that activate property listing cards. Use the previous and next buttons to navigate.
1/1
Property Description
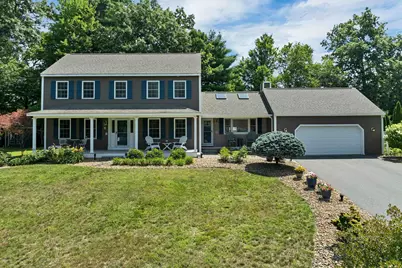
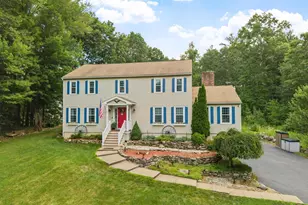
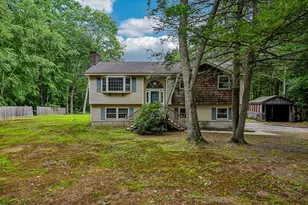
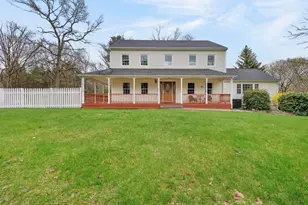
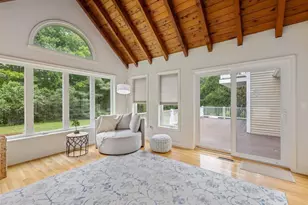
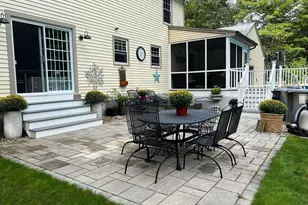
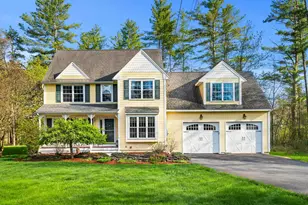
Pride of ownership shines throughout this beautifully maintained home, where timeless charm meets quality craftsmanship and thoughtful updates. Brazilian teak hardwood flooring, tiled baths, first-floor laundry, direct entry garage, central air, custom built-ins, and low-maintenance vinyl siding add comfort and convenience. The updated kitchen features Thomasville cabinetry, quartz countertops, and premium Thermador and Bosch appliances. The primary suite showcases custom wainscoting & crown molding with a remodeled ensuite complete with an oversized quartz shower, and the comfort of radiant-heat tile flooring. Designed with flexibility in mind, the home is served by a 4-bedroom septic system and is currently configured as a spacious 3-bedroom layout. The fourth bedroom has been transformed into a private dressing room and walk-in wardrobe adjoining the primary suite, offering a luxurious retreat that can easily be converted back to a fourth bedroom if desired. Relax on the inviting farmer's porch or unwind in the backyard oasis featuring a saltwater hot tub, thoughtfully designed landscaping that includes ornamental, flowering, & fruit trees, a stone patio with a fire pit, a fenced yard, and a utility shed with a loft for storage or a playhouse. Conveniently located with easy access to Route 3 (Everett Turnpike), I-93, and Route 102, and just minutes from shopping, dining, schools, conservation areas, walking trails, and the Merrimack River. An exceptional blend of comfort, quality, and curb appeal. OPEN HOUSE: Sun 12-2
Full Property Details
Full Property Details for 3 Glenwood Dr
General
- Sold For: $765,000
- Taxes: $8,420 (2025)
- Status: Closed
- Type: Single Family
- Source: PrimeMLS
- MLS ID: 5101923
- Added to Site: 53 day(s) ago
Interior
- Number of Rooms: 8
- Interior Features: Cathedral Ceiling, Ceiling Fan, Gas Fireplace, Kitchen Island, Primary BR w/ BA, Indoor Storage, Walk-In Closet, 1st Floor Laundry, Attic with Pulldown
- Fireplace: Yes
- Appliances: Dishwasher, Dryer, Range Hood, Microwave, Gas Range, Refrigerator, Washer, Propane Water Heater
- Flooring: Carpet, Hardwood, Tile
Rooms
Bathrooms
- Total Bathrooms: 3
- Full Bathrooms: 1
- 3/4 Bathrooms: 1
- Half Bathrooms: 1
- Bathroom 1: Bathroom Full, 8 x 8, Level 2
- Bathroom 2: Bathroom Three Quarter, 8 x 11, Level 2
- Bathroom 3: Bathroom Half, 8 x 8, Level 1
Bedrooms
- Total Bedrooms: 4
- Primary Bedroom: 13 x 15, Level 2
- Bedroom 1: 12 x 11, Level 2
- Bedroom 2: 12 x 11, Level 2
- Bedroom 3: 11 x 10, Level 2
Other Rooms
- Living Room: 12 x 23, Level 1
- Family Room: Family Room, 15 x 18, Level 1
- Kitchen: Kitchen, 11 x 14, Level 1
- Dining Room: Dining Room, 12 x 13, Level 1
Additional Information
- Equipment: Battery Smoke Detector, CO Detector
Exterior
- Exterior Features: Deck, Full Fence, Garden Space, Hot Tub, Patio, Covered Porch, Shed, Storage, Window Screens
- Color: Brown
Parking
- Garage: Yes
- Garage Spaces: 2
- Parking: Direct Entry, Driveway, Garage, Off Street, Parking Spaces 6+, Paved, Attached
Location
- County: Hillsborough
- Subdivision: Forest Hills at Litchfield
- Driving Directions: Google Maps friendly. From Rt. 3A -Take Alburquerque Ave, left onto Glenwood Dr., 2nd house on right. From Rt. 102 - Take Page Rd, right onto Alburquerque Ave, right onto Glenwood Dr., 2nd house on right.
School Information
- School District: Litchfield Sch Dst SAU #27
- Elementary School: Griffin Memorial School
- Middle School: Litchfield Middle School
- High School: Campbell High School
Heating & Cooling
- Cooling Type: Central AC, Whole House Fan
- Heating Type: Propane, Pellet Stove, Forced Air, Radiant Floor, Gas Fireplace
Utilities
- Sewer: 1000 Gallon, Leach Field, Septic Design Available, Septic
Structural Information
- Construction Status: Existing
- Basement Entrance: Walk-up
- Basement Desc.: Bulkhead, Concrete, Exterior Access, Full, Interior Access, Storage Space, Unfinished
- Roof: Architectural Shingle
- Stories/Levels: 2
- Square Feet: 2,036
- Finished Total: 2,036 Sq. Ft.
- Finished Above Grnd: 2,036 Sq. Ft.
- Year Built: 1988
Lot Features
- Lot Size (Acres): 1.1
- Lot Size (Sq. Ft.): 47,916
- Frontage: Yes Road Frontage
- Frontage Feet: 220
- Driveway/Sidewalk: Paved
- Zoning: Residential
Financial Considerations
- Price Per Sq. Ft.: $365.91
- Tax Amount: $8,420
- Tax Year: 2025
Disclosures and Reports
- Documents Avail.: Deed
- Surveyed: Yes
- Lot Number: 66
Listed by BHHS Verani Londonderry, Jo P Welch
Sold by Gibson Sotheby's International Realty, Kenneth. Leva

Get Pre-Approved Today
Schools
Schools serving 3 Glenwood Dr
School District:Litchfield School District
| Name | Grades | Distance |
|---|---|---|
Litchfield Middle School 19 McElwain Drive, Litchfield, NH 03052 | 5-8 | 0.8 mi |
Griffin Memorial School 229 Chs Bancroft Hwy., Litchfield, NH 03052 | PK-4 | 1.2 mi |
Campbell High School 1 Highlander Court, Litchfield, NH 03052 | 9-12 | 1.6 mi |
Disclaimer:
School attendance boundaries provided by ATTOM Data Solutions and are for reference only. Contact the school directly to verify enrollment eligibility.
Price & Sales History for 3 Glenwood Dr
Date
Details
Price
Change
Source
8/28/2026
Sold
$765,000
2.68%
MLS
7/30/2026
Listed
$745,000
—
MLS
Disclaimer: Historical sales information is derived from public records provided by the county offices. Information is not guaranteed and should be independently verified.
3 Glenwood Drive, Litchfield, NH 03052 (MLS# 5101923) is a Single Family property that was sold at $765,000 on August 28, 2026. Want to learn more about 3 Glenwood Drive? Do you have questions about finding other Single Family real estate for sale in Litchfield? You can browse all Litchfield real estate or contact a Coldwell Banker agent to request more information.