This is a carousel with tiles that activate property listing cards. Use the previous and next buttons to navigate.
1/48
$698,000
This is a carousel with tiles that activate property listing cards. Use the previous and next buttons to navigate.
1/48
Property Description
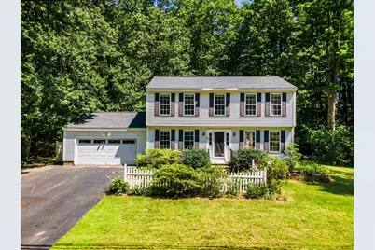
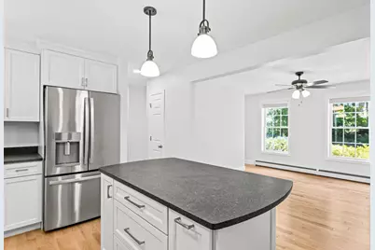
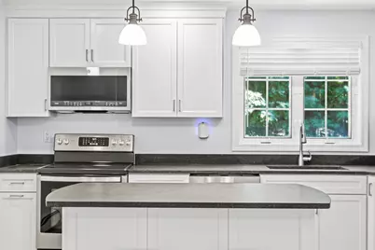
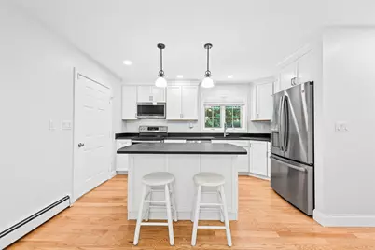
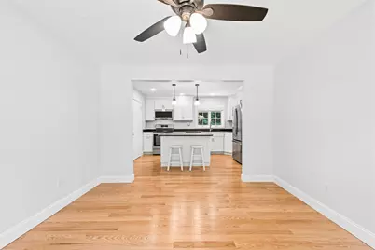
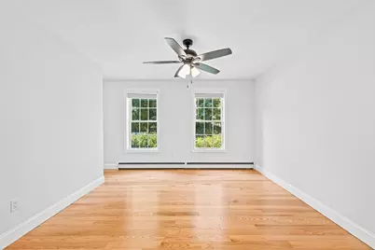
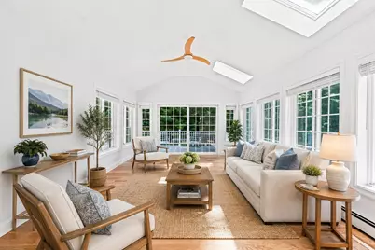
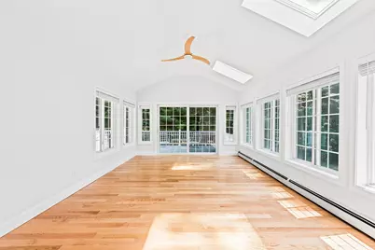
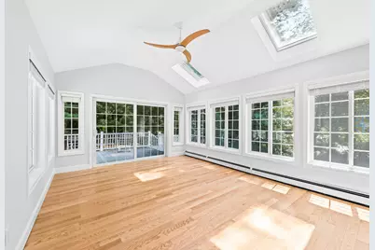
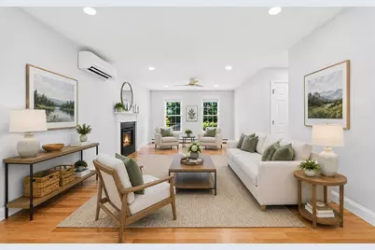
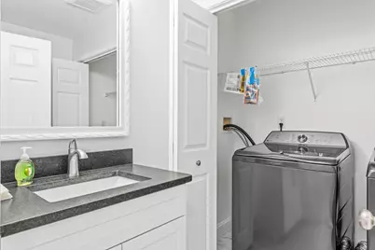
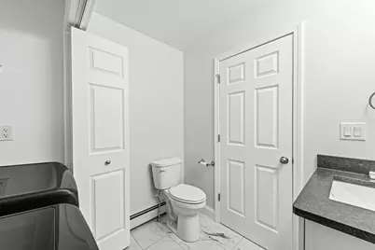
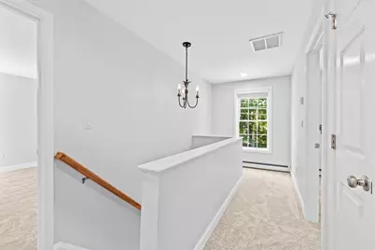
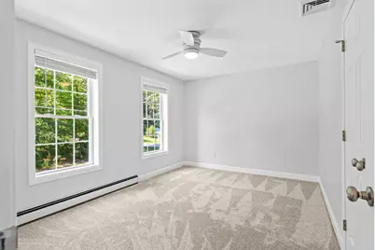
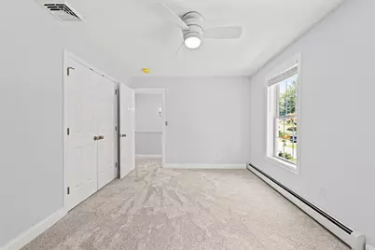
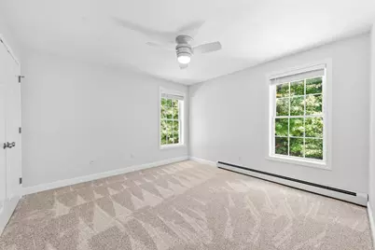
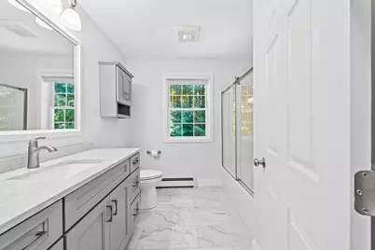
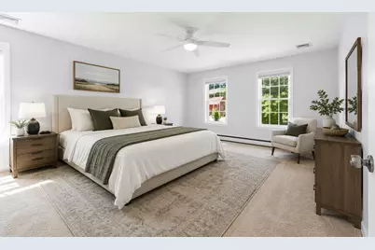
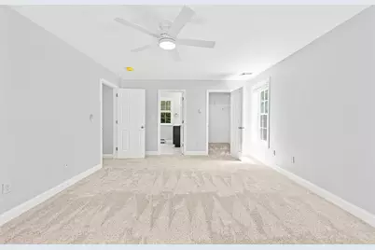
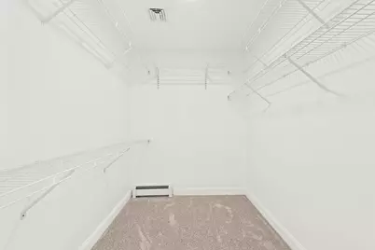
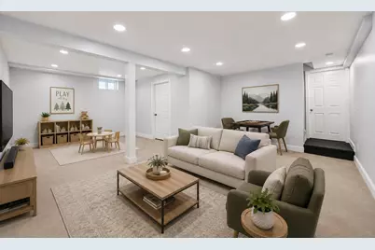
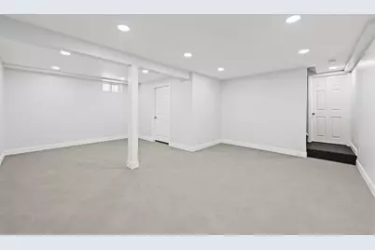
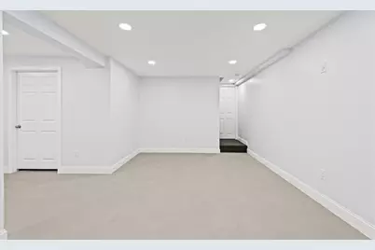
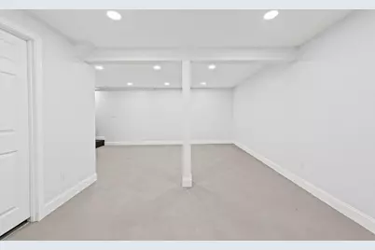
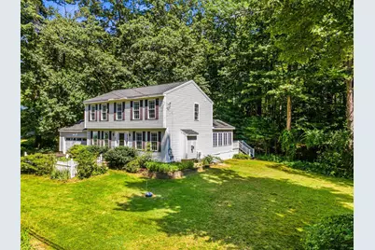
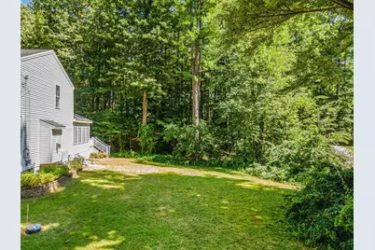
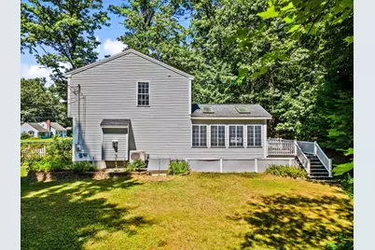
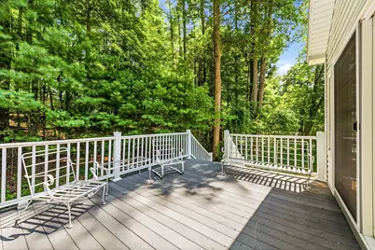
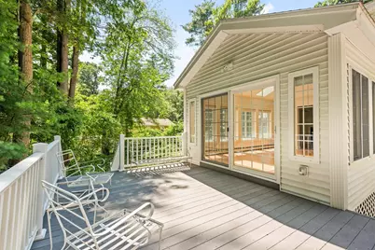
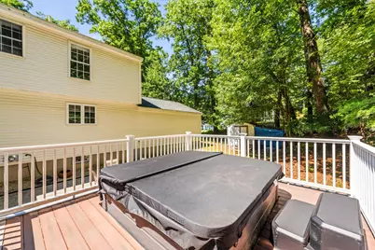
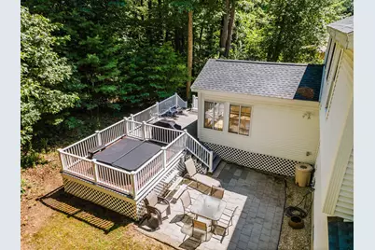
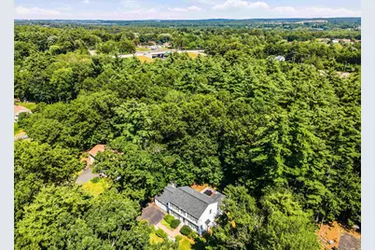
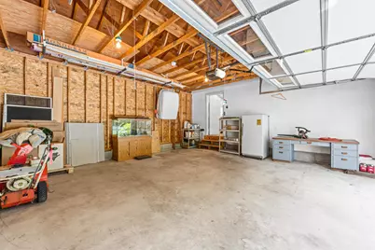
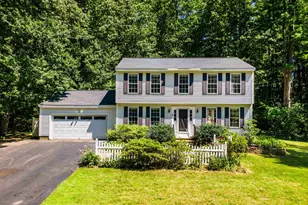
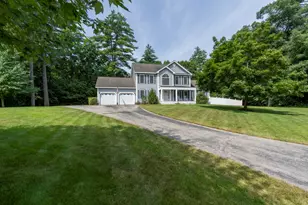
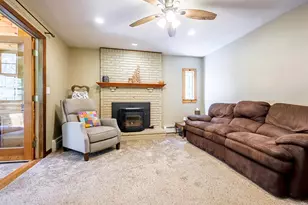
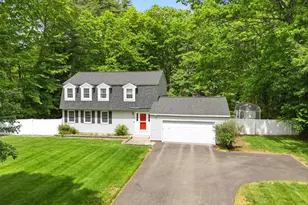
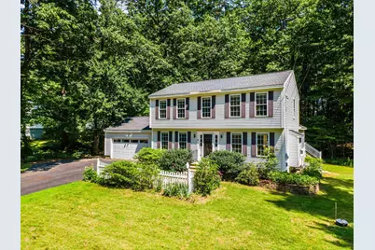
Welcome home to this fully renovated colonial, set on 1.5 private wooded acres just minutes from the Everett Turnpike. Renovated top to bottom within the last year-new walls, ceilings, flooring, plumbing, heating and electrical- this home offers true move-in-ready peace of mind. The eat-in kitchen shines with brand new GE applicances, ideal for morning coffee and weekend gatherings alike. Rich hardwood floors flow aross the sun-filled first level, while new carpet upstairs adds warmth and comfort to the bedrooms. The floor plan offers 3 bedrooms, including a primary en-suite, 2 full baths, a convenient first floor half bath and laundry combo, dining room, family/living room, a bright sunroom, and a basement rec/play room- space for every stage of life. Retreat outdoors to the spacious deck off the sunroom, where wooded privacy sets the scene for evenings in the brand new hot tub, or gather on the patio for summer barbecues. Efficient mini splits keep the home comfortable in every season, a 2-car garage adds everyday ease, and a shed offers extra storage for tools and toys alike. A rare opportunity to own a fully updated home with room to breathe- inside and out.
Full Property Details
Full Property Details for 14 Davis Rd
General
- Price: $698,000
- Taxes: $9,262 (2025)
- Status: Active
- Type: Single Family
- Source: PrimeMLS
- MLS ID: 5101418
- Updated: 8/23/2026
- Added to Site: 48 day(s) ago
Interior
- Number of Rooms: 8
- Interior Features: Central Vacuum, Attic with Hatch/Scuttle, Blinds, Ceiling Fan, Dining Area, Gas Fireplace, Hot Tub, Kitchen Island, Primary BR w/ BA, Natural Light, Skylight, Walk-In Closet, Window Treatment, 1st Floor Laundry, Common Heating/Cooling
- Fireplace: Yes
- Appliances: Dishwasher, Dryer, Microwave, Refrigerator, Washer, Electric Stove, Domestic Water Heater
- Flooring: Carpet, Hardwood, Marble
Rooms
Bathrooms
- Total Bathrooms: 3
- Full Bathrooms: 2
- Half Bathrooms: 1
- Bathroom 1: Bathroom Full, Level 2
- Bathroom 2: Bathroom Half, Level 1
Bedrooms
- Total Bedrooms: 3
- Bedroom 1: Level 2
- Bedroom 2: Level 2
Other Rooms
- Living Room: Level 1
- Kitchen: Kitchen, Level 1
- Dining Room: Dining Room, Level 1
- Rec Room: Basement
- Sun Room/Solarium: Level 1
- Laundry: Level 1
- Utility Room: Basement
Additional Information
- Equipment: Smoke Detector
Exterior
- Exterior Features: Deck, Garden Space, Hot Tub, Patio, Shed
- Color: White
Parking
- Garage: Yes
- Garage Spaces: 2
- Parking: Auto Open, Direct Entry, Driveway, Garage, Paved, Attached
Location
- County: Hillsborough
School Information
- School District: Merrimack Sch Dst SAU #26
- Elementary School: Reeds Ferry School
- Middle School: Merrimack Middle School
- High School: Merrimack High School
Heating & Cooling
- Cooling Type: Mini Split
- Heating Type: Propane, Baseboard, Hot Water, Mini Split
Utilities
- Sewer: Leach Field On-Site, On-Site Septic Exists, Private, Replacement Leach Field, Septic
Structural Information
- Construction Status: Existing
- Basement Entrance: Walk-up
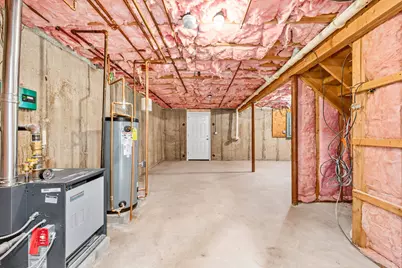
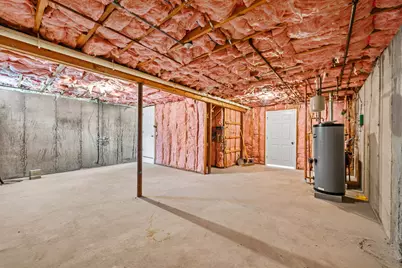
- Basement Desc.: Basement Stairs, Bulkhead, Concrete, Exterior Access, Full, Insulated, Interior Access, Interior Stairs, Partially Finished, Sump Pump
- Roof: Asphalt Shingles
- Stories/Levels: 2
- Square Feet: 2,484
- Finished Total: 2,484 Sq. Ft.
- Finished Above Grnd: 2,052 Sq. Ft.
- Finished Below Grnd: 432 Sq. Ft.
- Year Built: 1999
Unit Information
- Units in Building: 1
Lot Features
- Lot Size (Acres): 1.56
- Lot Size (Sq. Ft.): 67,954
- Frontage: TBD
- Driveway/Sidewalk: Paved
- Zoning: RESIDE
Financial Considerations
- Price Per Sq. Ft.: $340.16
- Assessment Year: 2025
- Assessment Amount: $418,900
- Tax Amount: $9,262
- Tax Year: 2025
Disclosures and Reports
- Lot Number: 397-1
Listed by Tesla Realty Group, LLC, Jen Harpe

Get Pre-Approved Today
Schools
Schools serving 14 Davis Rd
School District:Merrimack School District
| Name | Grades | Distance |
|---|---|---|
Reeds Ferry School 15 Lyons Road, Merrimack, NH 03054 | PK-4 | 0.6 mi |
Merrimack Middle School 31 Madeline Bennett Lane, Merrimack, NH 03054 | 7-8 | 3.3 mi |
Merrimack High School 38 McElwain Street, Merrimack, NH 03054 | 9-12 | 1.9 mi |
Disclaimer:
School attendance boundaries provided by ATTOM Data Solutions and are for reference only. Contact the school directly to verify enrollment eligibility.
Price & Sales History for 14 Davis Rd
Date
Details
Price
Change
Source
7/23/2026
Listed
$698,000
257.58%
MLS
12/02/1999
Sold
$195,200
—
Public Record
Disclaimer: Historical sales information is derived from public records provided by the county offices. Information is not guaranteed and should be independently verified.
Tax History
Tax History for 14 Davis Rd
Year
Property Taxes
Change
Tax Assessment
Change
2025
$9,262
7%
$418,900
—
2024
$8,667
6%
$418,900
—
2023
$8,148
12%
$418,900
—
2022
$7,280
1%
$418,900
—
2021
$7,193
-4%
$418,900
35%
2020
$7,473
—
$310,600
—
2019
$7,495
—
$310,600
—
2018
$7,492
3%
$310,600
—
2017
$7,256
3%
$310,500
—
2016
$7,076
-2%
$310,500
7%
2015
$7,203
3%
$291,400
—
2014
$7,020
1%
$291,400
—
2013
$6,967
—
$291,400
—
Disclaimer: Historical tax information is derived from public records provided by the county offices. Information is not guaranteed and should be independently verified.
Estimate the Cost
Estimate the Cost for 14 Davis Rd
14 Davis Road, Merrimack, NH 03054 (MLS# 5101418) is a Single Family property with 3 bedrooms, 2 full bathrooms and 1 partial bathroom. 14 Davis Road is currently listed for $698,000 and was received on July 23, 2026. Want to learn more about 14 Davis Road? Do you have questions about finding other Single Family real estate for sale in Merrimack? You can browse all Merrimack real estate or contact a Coldwell Banker agent to request more information.