This is a carousel with tiles that activate property listing cards. Use the previous and next buttons to navigate.
1/1
$700,000
This is a carousel with tiles that activate property listing cards. Use the previous and next buttons to navigate.
1/1
Property Description
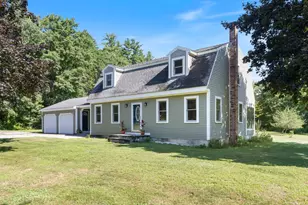
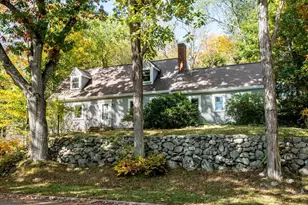
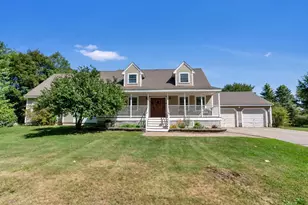
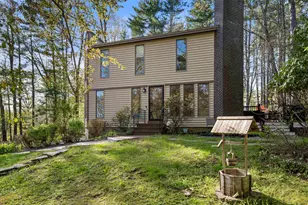
Beautifully maintained & updated home with a private IN-LAW APARTMENT tucked into a quiet neighborhood on a private 0.94-acre corner lot. Thoughtfully designed for both everyday living and entertaining, this warm & inviting home has been lovingly cared for by the current owners for over 20 years. The main home features an open & welcoming layout with a cozy living room showcasing a wood fireplace, updated kitchen with custom breakfast bar, & adjoining dining area ideal for gathering. The primary bedroom with a 3/4 bath, additional guest bedroom, and 2nd full bath are conveniently located on the main level, offering flexible living options. Skylights throughout provide abundant natural light, while crown molding, luxury vinyl plank flooring, solid-core doors, & custom finishes add style and quality throughout. The lower level offers additional living space including a third bedroom, den, rec room, wood stove, laundry area, and a bright 3-season sunroom with vaulted ceilings & four Anderson sliding doors leading directly to the backyard. A standout feature is the private in-law apartment complete with its own kitchen, living room, bedroom, & 3/4 bathroom. Offering both interior access through a hidden bookshelf entrance on the main level, & separate exterior access, the space is ideal for extended family, guests, or multi-generational living. Outside this property truly shines! Enjoy the expansive multi-level composite deck overlooking the huge backyard, perennial gardens, berry bushes, & peaceful wooded surroundings. Relax year-round in the Michael Phelps Master Spa pool/hot tub or entertain with ease in this exceptional outdoor retreat. Additional highlights include mini splits for heating & a/c, custom shed, 2-car garage with workshop space, & countless updates over the years. A rare opportunity to own a beautifully updated home offering space, flexibility, privacy, & exceptional indoor-outdoor living. Showings begin 6/11. OPEN SAT. 6/13 & SUN. 6/14, 11am - 1pm.
Full Property Details
Full Property Details for 2 Garrison Ln
General
- Sold For: $700,000
- Taxes: $13,152 (2025)
- Status: Closed
- Type: Single Family
- Source: PrimeMLS
- MLS ID: 5093396
- Added to Site: 123 day(s) ago
Interior
- Number of Rooms: 8
- Interior Features: Dining Area, Wood Fireplace, 1 Fireplace, Hot Tub, In-Law/ADU, In-Law Suite, Kitchen/Dining, Living/Dining, Primary BR w/ BA, Natural Light, Natural Woodwork, Skylight, Vaulted Ceiling, Wood Stove Insert, Basement Laundry
- Fireplace: Yes
- Appliances: Dishwasher, Dryer, Microwave, Refrigerator, Washer, Electric Stove
- Flooring: Vinyl Plank
Rooms
Bathrooms
- Total Bathrooms: 3
- Full Bathrooms: 1
- 3/4 Bathrooms: 1
- Half Bathrooms: 1
Bedrooms
- Total Bedrooms: 4
Exterior
- Exterior Features: Deck, Hot Tub, Natural Shade, Enclosed Porch, Shed
Parking
- Garage: Yes
- Garage Spaces: 2
- Parking: Direct Entry, Driveway, Garage, Off Street, On-Site, Parking Spaces 1 - 10, Paved
Location
- County: Strafford
School Information
- School District: Oyster River Cooperative
- Elementary School: Moharimet School
- Middle School: Oyster River Middle School
- High School: Oyster River High School
Heating & Cooling
- Cooling Type: Mini Split
- Heating Type: Oil, Baseboard, Heat Pump, Wood Stove
Utilities
- Sewer: Leach Field, Private, Septic
Structural Information
- Construction Status: Existing
- Basement Entrance: Walkout
- Basement Desc.: Daylight, Finished, Walkout, Interior Access, Exterior Access
- Roof: Asphalt Shingles
- Stories/Levels: 1
- Square Feet: 2,880
- Finished Total: 2,880 Sq. Ft.
- Finished Above Grnd: 1,845 Sq. Ft.
- Finished Below Grnd: 1,035 Sq. Ft.
- Year Built: 1978
Lot Features
- Lot Size (Acres): 0.94
- Lot Size (Sq. Ft.): 40,946
- Frontage: TBD
- Driveway/Sidewalk: Paved
- Zoning: RA RE
Financial Considerations
- Price Per Sq. Ft.: $373.44
- Assessment Year: 2025
- Assessment Amount: $733,100
- Tax Amount: $13,152
- Tax Year: 2025
Disclosures and Reports
- Lot Number: 60P
Listed by KW Coastal and Lakes & Mountains Realty/Portsmouth, Evan Douglass
Sold by RE/MAX Shoreline, Beverly. Brooks

Get Pre-Approved Today
Schools
Schools serving 2 Garrison Ln
School District:Oyster River Cooperative School District
| Name | Grades | Distance |
|---|---|---|
Moharimet School 11 Lee Road, Madbury, NH 03823 | K-4 | 1.9 mi |
Oyster River Middle School 1 Coe Drive, Durham, NH 03824 | 5-8 | 2.1 mi |
Oyster River High School 55 Coe Drive, Durham, NH 03824 | 9-12 | 1.8 mi |
Disclaimer:
School attendance boundaries provided by ATTOM Data Solutions and are for reference only. Contact the school directly to verify enrollment eligibility.
Price & Sales History for 2 Garrison Ln
Date
Details
Price
Change
Source
8/14/2026
Sold
$700,000
1.6%
MLS
6/11/2026
Listed
$689,000
—
MLS
Disclaimer: Historical sales information is derived from public records provided by the county offices. Information is not guaranteed and should be independently verified.
2 Garrison Lane, Madbury, NH 03823 (MLS# 5093396) is a Single Family property that was sold at $700,000 on August 14, 2026. Want to learn more about 2 Garrison Lane? Do you have questions about finding other Single Family real estate for sale in Madbury? You can browse all Madbury real estate or contact a Coldwell Banker agent to request more information.