This is a carousel with tiles that activate property listing cards. Use the previous and next buttons to navigate.
1/1
$640,000
This is a carousel with tiles that activate property listing cards. Use the previous and next buttons to navigate.
1/1
Property Description
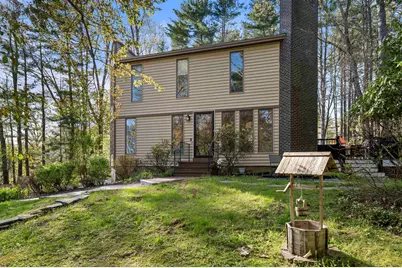
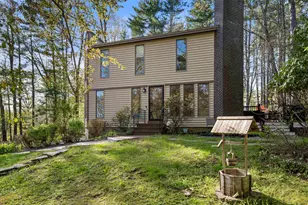
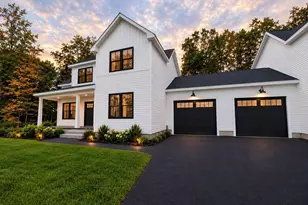
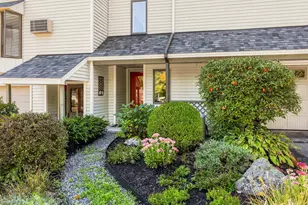
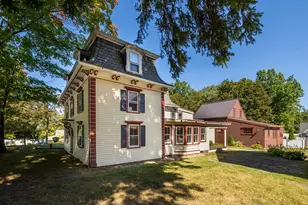
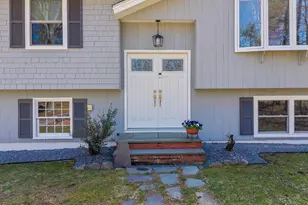
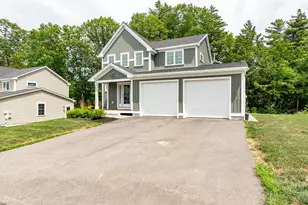
Tucked away on a private 0.87-acre lot in one of Madbury's most desirable neighborhoods, this contemporary home offers the perfect balance of comfort, style, and peaceful New Hampshire living. Surrounded by nature and set in the charming small-town atmosphere that makes Madbury so special, this property is designed for both relaxation and everyday enjoyment. The beautifully remodeled kitchen is the heart of the home, featuring granite countertops, stainless steel appliances, and a warm, inviting feel that makes gathering with family and friends effortless. Step outside onto the new deck built in 2021 overlooking the spacious backyard - an ideal setting for morning coffee, summer entertaining, gardening, or simply enjoying the tranquility of your private outdoor retreat complete with a garden shed. Inside, cozy evenings await in the family room, highlighted by a stunning stone hearth with a Jotul wood stove, creating warmth, character, and the perfect ambiance during New England's changing seasons. Additionally, a private wood-burning fireplace in the primary bedroom creates a warm, relaxing retreat to unwind at the end of the day. Offering privacy, charm, and a nature-connected lifestyle, this special home is ideally located near the Seacoast, UNH, Portsmouth, and major commuting routes. Situated in the sought-after Oyster River School District, it presents a rare opportunity to enjoy the best of Madbury living.
Full Property Details
Full Property Details for 9 Garrison Ln
General
- Sold For: $640,000
- Taxes: $11,440 (2025)
- Status: Closed
- Type: Single Family
- Source: PrimeMLS
- MLS ID: 5089127
- Added to Site: 56 day(s) ago
Interior
- Number of Rooms: 7
- Interior Features: Cathedral Ceiling, Wood Fireplace, 2 Fireplaces, Hearth, Living/Dining, Primary BR w/ BA, Natural Light, Vaulted Ceiling, Walk-In Closet, Wood Stove Hookup, Wood Stove Insert, 1st Floor Laundry, Attic with Pulldown
- Fireplace: Yes
- Appliances: Dishwasher, Dryer, Microwave, Gas Range, Refrigerator, Washer
- Flooring: Carpet, Ceramic Tile, Hardwood, Slate/Stone
Rooms
Bathrooms
- Total Bathrooms: 3
- Full Bathrooms: 2
- Half Bathrooms: 1
- Bathroom 1: Bathroom Full, Level 2
- Bathroom 2: Bathroom Half, Level 1
Bedrooms
- Total Bedrooms: 3
- Bedroom 1: Level 2
- Bedroom 2: Level 2
Other Rooms
- Living Room: Level 1
- Family Room: Family Room, Basement
- Kitchen: Kitchen, Level 1
- Dining Room: Dining Room, Level 1
Additional Information
- Equipment: Wood Stove
Exterior
- Exterior Features: Deck, Natural Shade, Shed
- Color: Sandstone
Parking
- Garage: Yes
- Garage Spaces: 2
- Parking: Direct Entry, Driveway, Garage, Attached
Location
- County: Strafford
- Driving Directions: From Pudding Hill Road, turn onto Garrison Lane, #9 will be on the right.
School Information
- School District: Oyster River Cooperative
- Elementary School: Moharimet School
- Middle School: Oyster River Middle School
- High School: Oyster River High School
Heating & Cooling
- Cooling Type: Central AC
- Heating Type: Propane, Baseboard, Electric, Forced Air, Wood Stove
Utilities
- Sewer: Leach Field, On-Site Septic Exists, Private
Structural Information
- Construction Status: Existing
- Basement Entrance: Walkout
- Basement Desc.: Finished
- Roof: Architectural Shingle
- Stories/Levels: 2
- Square Feet: 1,942
- Finished Total: 1,942 Sq. Ft.
- Finished Above Grnd: 1,629 Sq. Ft.
- Finished Below Grnd: 313 Sq. Ft.
- Year Built: 1977
Lot Features
- Lot Size (Acres): 0.87
- Lot Size (Sq. Ft.): 37,897
- Frontage: Yes Road Frontage
- Frontage Feet: 150
- Driveway/Sidewalk: Paved
- Zoning: RA/RE
Financial Considerations
- Price Per Sq. Ft.: $323.89
- Assessment Year: 2026
- Assessment Amount: $637,700
- Tax Amount: $11,440
- Tax Year: 2025
Disclosures and Reports
- Documents Avail.: Covenants, Deed, Plot Plan, Property Disclosure, Tax Map
- Surveyed: Yes
- Block: C0
- Lot Number: 60
Listed by BHHS Verani Seacoast, Pauline R Rock and Polina Prusevich
Sold by BHHS Verani Seacoast, Simon. Verkaik

Get Pre-Approved Today
Schools
Schools serving 9 Garrison Ln
School District:Oyster River Cooperative School District
| Name | Grades | Distance |
|---|---|---|
Moharimet School 11 Lee Road, Madbury, NH 03823 | K-4 | 1.8 mi |
Oyster River Middle School 1 Coe Drive, Durham, NH 03824 | 5-8 | 2 mi |
Oyster River High School 55 Coe Drive, Durham, NH 03824 | 9-12 | 1.7 mi |
Disclaimer:
School attendance boundaries provided by ATTOM Data Solutions and are for reference only. Contact the school directly to verify enrollment eligibility.
Price & Sales History for 9 Garrison Ln
Date
Details
Price
Change
Source
7/02/2026
Sold
$640,000
1.75%
MLS
5/15/2026
Listed
$629,000
—
MLS
Disclaimer: Historical sales information is derived from public records provided by the county offices. Information is not guaranteed and should be independently verified.
9 Garrison Lane, Madbury, NH 03823 (MLS# 5089127) is a Single Family property that was sold at $640,000 on July 02, 2026. Want to learn more about 9 Garrison Lane? Do you have questions about finding other Single Family real estate for sale in Madbury? You can browse all Madbury real estate or contact a Coldwell Banker agent to request more information.