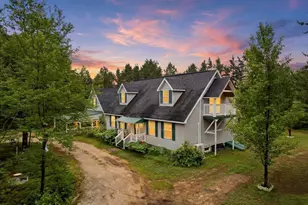
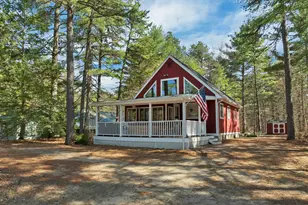
Full Property Details for 36 Walnut Loop
General
- Sold For: $475,000
- Taxes: $3,512 (2025)
- Status: Closed
- Type: Single Family
- Source: PrimeMLS
- MLS ID: 5106300
- Added to Site: 48 day(s) ago
Interior
- Number of Rooms: 7
- Interior Features: Blinds, Ceiling Fan, Dining Area, Gas Fireplace, 1 Fireplace, Primary BR w/ BA, Natural Light, 1st Floor Laundry
- Fireplace: Yes
- Appliances: Dishwasher, Dryer, Microwave, Gas Range, Refrigerator, Washer, On Demand Water Heater
- Flooring: Laminate, Vinyl
Rooms
- Total Bathrooms: 2
- Full Bathrooms: 1
- 3/4 Bathrooms: 1
- Bathroom 1: Bathroom Full, 9.5 x 10.5, Level 1
- Bathroom 2: Bathroom Three Quarter, Level 1
- Total Bedrooms: 3
- Primary Bedroom: 13 x 14, Level 1
- Bedroom 1: 11.5 x 13.5, Level 1
- Living Room: 13.5 x 17.5, Level 1
- Kitchen: Kitchen, 12.5 x 14.5, Level 1
- Dining Room: Dining Room, 12 x 13, Level 1
- Laundry: 5 x 7.5, Level 1
Additional Information
- Equipment: Radon Mitigation
Exterior
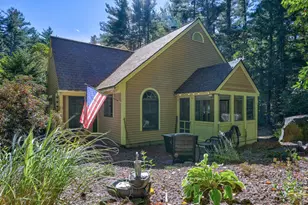
- Exterior Features: Deck, Garden Space
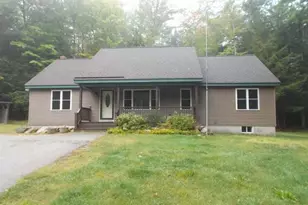
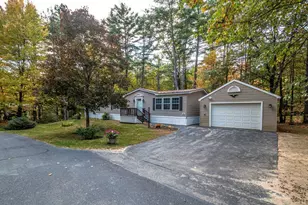
- Color: Gray
Parking
Location
- County: Carroll
- Subdivision: Carved in Bark
- Driving Directions: Plains Road (RT. 41) to Doe Drive to Walnut Loop.
School Information
- School District: SAU #13
- Elementary School: Madison Elementary School
- Middle School: A. Crosby Kennett Middle Sch
- High School: A. Crosby Kennett Sr. High
Community
- Optional Amenities: Generator
Heating & Cooling
- Cooling Type: Mini Split
- Heating Type: Baseboard, Hot Water, Mini Split
Utilities
- Sewer: Concrete, Leach Field, On-Site Septic Exists
Structural Information
- Construction Status: Updated/Remodeled
- Basement Entrance: Interior
- Basement Desc.: Bulkhead, Concrete, Concrete Floor, Full, Unfinished, Exterior Access
- Foundation Size: 28 x 48
- Roof: Metal
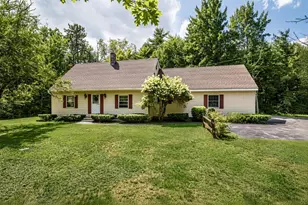
- Stories/Levels: 1
- Square Feet: 1,344
- Finished Total: 1,344 Sq. Ft.
- Finished Above Grnd: 1,344 Sq. Ft.
- Year Built: 1997
Lot Features
- Lot Size (Acres): 2
- Lot Size (Sq. Ft.): 87,120
- Frontage: Yes Road Frontage
- Frontage Feet: 261
- Driveway/Sidewalk: Paved
- Zoning: Residential
Water Features
- Water Access: Yes
- Water Front Type: Lake
- Water Front Name: Silver Lake
Financial Considerations
- Price Per Sq. Ft.: $357.07
- Tax Amount: $3,512
- Tax Year: 2025
Disclosures and Reports
- Documents Avail.: Deed, Property Disclosure, Tax Map
- Surveyed: Yes
- Lot Number: 37
Listed by Senne Residential LLC, Paul Wheeler
Sold by Senne Residential LLC, Margery J. MacDonald