

This is a carousel with tiles that activate property listing cards. Use the previous and next buttons to navigate.
1/1
$690,000
This is a carousel with tiles that activate property listing cards. Use the previous and next buttons to navigate.
1/1
Property Description
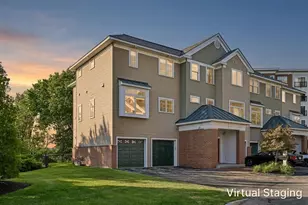
Experience luxury riverfront living in this exceptional end-unit townhouse located within one of Manchester's premier gated communities. Overlooking the Merrimack River with sparkling city views at night, this home blends refined finishes with effortless convenience - all just steps from ball games, restaurants, shopping and scenic walking trails. Inside, an open-concept layout showcases upgraded cabinetry, high-end appliances, a gas range, double wall ovens walk-in pantry and a dedicated barista station, plus a wine cooler for effortless entertaining. Granite counters, a separate dining room, and an inviting eat-in kitchen with a charming window seat create a warm, elevated atmosphere. Rich wood floors flow throughout the main level, leading to a private balcony perfect for morning coffee and evening relaxation. The lower-level bedroom offers incredible flexibility with its own bathroom and wet bar - ideal as a guest suite, teen retreat, or private home office with direct outdoor access. Upstairs, the spacious primary suite feels like a true sanctuary, featuring double closets, a dressing area, and a spa-inspired bathroom complete with a separate soaking tub. Car enthusiasts will appreciate the two-car direct-entry, heated garage, thoughtfully outfitted with epoxy floors, laser parking guides, high-end cabinetry, auto entry lights and ample space for tools and storage. With direct walk-out access to a patio area and riverside trails, this home offers a rare combination of luxury, privacy, and urban convenience. A standout opportunity for those seeking upscale living with unmatched amenities and views. Showings begin at the open houses on Saturday, March 21st 10am-11:30am and Sunday, March 22nd 11:00am-12:30pm.
Full Property Details
Full Property Details for 117 Riverwalk Way #4F
General
- Sold For: $690,000
- Taxes: $9,075 (2025)
- Status: Closed
- Type: Condo
- Source: PrimeMLS
- MLS ID: 5079998
- Added to Site: 66 day(s) ago
Interior
- Number of Rooms: 6
- Interior Features: Ceiling Fan, Dining Area, Gas Fireplace, Kitchen Island, Primary BR w/ BA, Natural Light, Soaking Tub, Walk-In Closet, Walk-In Pantry, 2nd Floor Laundry
- Fireplace: Yes
- Appliances: Gas Cooktop, Dishwasher, Disposal, Dryer, Microwave, Double Oven, Wall Oven, Gas Range, Refrigerator, Washer, Natural Gas Water Heater, Wine Cooler
- Flooring: Carpet, Hardwood, Tile
Rooms
Bathrooms
- Total Bathrooms: 4
- Full Bathrooms: 2
- 3/4 Bathrooms: 1
- Half Bathrooms: 1
Bedrooms
- Total Bedrooms: 3
- Primary Suite: Level 2
- Bedroom 1: Level 2
Other Rooms
- Living Room: Level 1
- Dining Room: Dining Room, Level 1
- Breakfast Room: Level 1
Additional Information
- Equipment: Security System, Smoke Detector, HW/Batt Smoke Detector, Sprinkler System
Exterior
- Exterior Features: Trash, Balcony, Patio, Covered Porch
- Color: Taupe
Parking
- Garage: Yes
- Garage Spaces: 2
- Parking: Auto Open, Direct Entry, Garage, On-Site, Parking Spaces 4, Visitor, Attached
Location
- County: Hillsborough
- Driving Directions: From I-293 Take Exit 5. Turn right onto Granite St then turn right onto S. Commercial St. Drive past Delta Dental Stadium to Riverwalk Way Gate. Go straight past circle and #117 is in the second building on your right. First driveway. Sign on Property.
School Information
- School District: Manchester School District
- Elementary School: Bakersville School
- Middle School: Southside Middle School
- High School: Manchester Memorial High Sch
Heating & Cooling
- Cooling Type: Central AC, Multi Zone
- Heating Type: Natural Gas, Forced Air, Multi Zone
Utilities
- Sewer: Public
Structural Information
- Construction Status: Existing
- Basement Entrance: Walkout
- Basement Desc.: Finished
- Roof: Architectural Shingle
- Stories/Levels: 2
- Square Feet: 2,613
- Finished Total: 2,613 Sq. Ft.
- Finished Above Grnd: 2,068 Sq. Ft.
- Finished Below Grnd: 545 Sq. Ft.
- Year Built: 2006
Unit Information
- Units in Building: 2
Lot Features
- Frontage: TBD
- Driveway/Sidewalk: Gated, Paved
- Zoning: R-M
Water Features
- Water View: Yes
- Water Front Type: River
- Water Front Name: Merrimack River
Financial Considerations
- Price Per Sq. Ft.: $248.76
- Other Fee: Fee 1: $450
- Other Fee Type: Fee 1 Includes: Landscaping, Plowing, Sewer, Trash, Water
- Other Fee Freq.: Fee 1 Frequency: Monthly
- Tax Amount: $9,075.62
- Tax Year: 2025
Disclosures and Reports
- Documents Avail.: Association Docs, Deed, Tax Map
- Surveyed: Yes
- Block: 4
- Lot Number: V
- Flood plain: Yes
Get Pre-Approved Today
Schools
Schools serving 117 Riverwalk Way #4F
School District:Manchester School District
| Name | Grades | Distance |
|---|---|---|
Bakersville School 20 Elm Street, Manchester, NH 03101 | PK-5 | 0.4 mi |
Southside Middle School 300 South Jewett Street, Manchester, NH 03103 | 6-8 | 1.7 mi |
Disclaimer:
School attendance boundaries provided by ATTOM Data Solutions and are for reference only. Contact the school directly to verify enrollment eligibility.
Price & Sales History for 117 Riverwalk Way #4F
Date
Details
Price
Change
Source
4/24/2026
Sold
$690,000
6.15%
MLS
3/19/2026
Listed
$650,000
—
MLS
Disclaimer: Historical sales information is derived from public records provided by the county offices. Information is not guaranteed and should be independently verified.
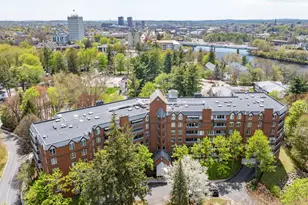
117 Riverwalk Way #4F, Manchester, NH 03101 (MLS# 5079998) is a Condo property that was sold at $690,000 on April 24, 2026. This property was listed by Heidi Spencer from our Portsmouth Office.Want to learn more about 117 Riverwalk Way #4F? Do you have questions about finding other Condo real estate for sale in Manchester? You can browse all Manchester real estate or contact a Coldwell Banker agent to request more information.