This is a carousel with tiles that activate property listing cards. Use the previous and next buttons to navigate.
1/1
$787,000
This is a carousel with tiles that activate property listing cards. Use the previous and next buttons to navigate.
1/1
Property Description
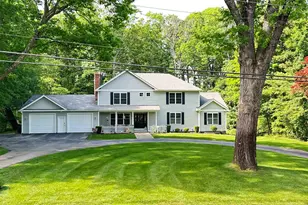
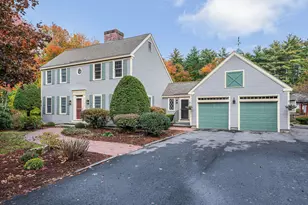
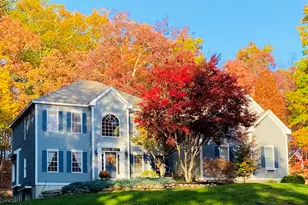
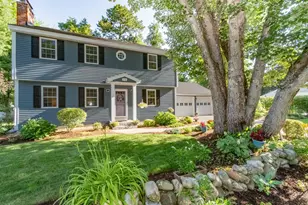
AMAZING NEW PRICE!!! Sellers found their dream home and are ready to move! Welcome home to this Gorgeous Colonial in the North End. Completely rebuilt in 2004. Beautiful kitchen w/oversized island w/seating open to family room/great room/dining area overlooking your spectacular large, level, private backyard abutting a wooded surround through oversized wall of windows. Granite counters/ss appliances including 5 burner prof gas stove-top w/prof hood, oversize counter depth prof fridge/double wall oven/wine cooler/2 sinks/tile floors & backsplash. Formal dining room w/double arches offering views to kitchen & backyard. Fireplaces in Dining Room & Family Room (pellet stove in family room). First floor master suite w/cathedral ceilings, walk-in closet w/built-ins, master bath w/2 sinks/oversized tiled shower/jetted oversize soaking tub. Second bedroom & bath complete the first floor. Second floor boasts of 2 large bedrooms separated by a bathroom w/access by both bedrooms with their own separate vanities. Den (or an office) overlooking stairs. Very large Laundry/craft/utility room upstairs that could be made into 2 rooms; laundry and an office, etc. Three Car Garage has 2 oversized doors in the front & the third space (tandem) opens to the backyard w/workbench & lots of storage space that leads into the tiled mudroom. Huge walk out, dry basement for storage w/interior access. Superstore water tank. House is hardwired for generator. Aprilaire system is a whole house indoor air quality system that controls humidity, purifies the air, ventilates stale air and manages the temperature throughout the home. House is set back off the street with a circular driveway and two custom granite lamp posts at both entrances. Backyard oasis with a patio for grilling, relaxing, hardwired outdoor speakers and a hot tub. Welcome home!
Full Property Details
Full Property Details for 172 Arah St
General
- Sold For: $787,000
- Taxes: $11,652 (2025)
- Status: Closed
- Type: Single Family
- Source: PrimeMLS
- MLS ID: 5093195
- Added to Site: 49 day(s) ago
Interior
- Number of Rooms: 10
- Interior Features: Attic with Hatch/Scuttle, Blinds, Dining Area, Hearth, Hot Tub, Kitchen Island, Kitchen/Dining, Kitchen/Living, Laundry Hookups, Natural Light, Programmable Thermostat, 2nd Floor Laundry, Common Heating/Cooling
- Appliances: Gas Cooktop, Dishwasher, Disposal, Dryer, Double Oven, Wall Oven, Refrigerator, Washer, Gas Stove, Oil Water Heater, Wine Cooler
- Flooring: Carpet, Ceramic Tile, Hardwood
Rooms
Bathrooms
- Total Bathrooms: 3
- Full Bathrooms: 1
- 3/4 Bathrooms: 2
- Bathroom 1: Bathroom Three Quarter, 11 x 10, Level 2
- Bathroom 2: Bathroom Full, 15 x 10, Level 1
- Bathroom 3: Bathroom Three Quarter, 10 x 5, Level 1
Bedrooms
- Total Bedrooms: 4
- Primary Suite: 25 x 14, Level 1
- Bedroom 1: 13 x 11, Level 1
Other Rooms
- Foyer/Entry: 12 x 8, Level 1
- Family Room: Family Room, 17 x 12, Level 1
- Kitchen: Kitchen, 23 x 20, Level 1
- Dining Room: Dining Room, 15 x 13, Level 1
- Den: Den, 20 x 9, Level 2
- Mud Room: Mudroom, 14 x 6, Level 1
Additional Information
- Equipment: Air Conditioner, Irrigation System, HW/Batt Smoke Detector, Whole BldgVentilation, Pellet Stove, Portable Generator
Exterior
- Exterior Features: Patio, Window Screens
- Color: Pale gray
Parking
- Garage: Yes
- Garage Spaces: 3
- Parking: Parking Spaces 6+
Location
- County: Hillsborough
- Driving Directions: 293 to Exit 6 Amoskeog Bridge to Elm to Lexington to Union to Arah Street
School Information
- School District: Manchester Sch Dst SAU #37
- Elementary School: Webster Elementary School
- Middle School: Hillside Middle School
- High School: Manchester Central High Sch
Community
- Optional Amenities: Dryer, Generator, Washer
Heating & Cooling
- Cooling Type: Central AC
- Heating Type: Oil, Pellet Stove, Forced Air
Utilities
- Sewer: Public
Structural Information
- Construction Status: Existing
- Basement Entrance: Walkout
- Basement Desc.: Concrete Floor, Full, Walkout, Interior Access
- Roof: Architectural Shingle
- Stories/Levels: 2
- Square Feet: 3,060
- Finished Total: 3,060 Sq. Ft.
- Finished Above Grnd: 3,060 Sq. Ft.
- Year Built: 2004
Lot Features
- Lot Size (Acres): 1.01
- Lot Size (Sq. Ft.): 43,996
- Frontage: Yes Road Frontage
- Frontage Feet: 142
- Driveway/Sidewalk: Circular, Paved
- Zoning: Residential
Financial Considerations
- Price Per Sq. Ft.: $277.75
- Tax Amount: $11,652
- Tax Year: 2025
Disclosures and Reports
- Documents Avail.: Deed, Property Disclosure
- Block: B:000
- Lot Number: L:0010
Listed by Simply Sell Now, Serene Knell
Sold by RE/MAX Synergy, Andrew. Caudill

Get Pre-Approved Today
Schools
Schools serving 172 Arah St
School District:Manchester School District
| Name | Grades | Distance |
|---|---|---|
Webster School, Manchester, NH 2519 Elm Street, Manchester, NH 03104 | K-5 | 0.5 mi |
Hillside Middle School 112 Reservoir Avenue, Manchester, NH 03104 | 6-8 | 1.8 mi |
Disclaimer:
School attendance boundaries provided by ATTOM Data Solutions and are for reference only. Contact the school directly to verify enrollment eligibility.
Price & Sales History for 172 Arah St
Date
Details
Price
Change
Source
7/13/2026
Sold
$787,000
-7.4%
MLS
6/13/2026
Price Reduced
$849,900
-2.86%
MLS
6/10/2026
Price Reduced
$874,900
-1.48%
MLS
6/06/2026
Listed
$888,000
—
MLS
Disclaimer: Historical sales information is derived from public records provided by the county offices. Information is not guaranteed and should be independently verified.
172 Arah Street, Manchester, NH 03104 (MLS# 5093195) is a Single Family property that was sold at $787,000 on July 13, 2026. Want to learn more about 172 Arah Street? Do you have questions about finding other Single Family real estate for sale in Manchester? You can browse all Manchester real estate or contact a Coldwell Banker agent to request more information.