This is a carousel with tiles that activate property listing cards. Use the previous and next buttons to navigate.
1/1
$500,000
This is a carousel with tiles that activate property listing cards. Use the previous and next buttons to navigate.
1/1
Property Description
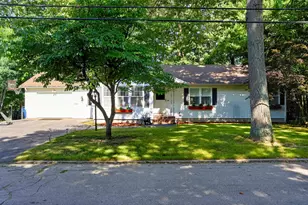
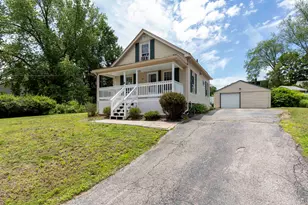
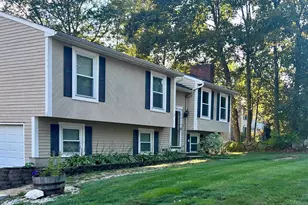
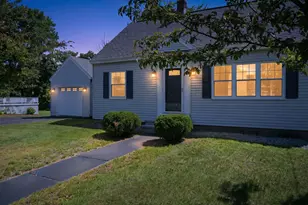
CHARMING CAPE WITH A BACKYARD MADE FOR SUMMER MEMORIES! Tucked at the end of a tranquil street in a wonderfully convenient neighborhood close to highways, shopping, dining and the natural beauty of Lake Massabesic, this adorable home offers flexibility and outdoor enjoyment in every season. Set on an oversized lot dotted with colorful perennials and flowering trees, you'll instantly appreciate the curb appeal. Inside, neutral interiors and wood look vinyl flooring create a fresh and airy backdrop. Sunlight pours into the living room where a bay window frames pretty front yard views creating a perfect place to relax with guests or take in a favorite movie. A convenient peek-through counter connects the living room and kitchen so the cook can be part of the gathering. The eat-in kitchen features rich dark cabinetry, ample storage and views to the backyard and deck beyond. Picture morning coffee at the table as sunlight and birdsong filter in or dinner prep while guests mingle nearby and laughter drifts in from outside. Through the door, an outdoor oasis invites endless summer enjoyment. An expansive elevated deck sets the stage for grilling and memorable alfresco dining beneath the gazebo and evenings spent under the stars. On warm afternoons, cool off in the above-ground pool or lounge in the sun on the deck while others enjoy yard games on the generous lawn. When cooler weather arrives, the dining room will play host to memorable meals and cozy seasonal gatherings. A first floor bedroom offers flexibility for guests, an ideal office, or one-level living. Upstairs, two bright bedrooms with skylights create peaceful retreats. After a day exploring, paddling on the lake or enjoying nearby hiking and mountain bike trails, return to a home that feels welcoming and manageable. With ample basement storage, a fantastic location and versatile indoor and outdoor spaces, it's the perfect starter home, downsizing opportunity or forever residence. CREATE A LIFE YOU LOVE!
Full Property Details
Full Property Details for 239 Wells St
General
- Sold For: $500,000
- Taxes: $6,279 (2024)
- Status: Closed
- Type: Single Family
- Source: PrimeMLS
- MLS ID: 5088390
- Added to Site: 106 day(s) ago
Interior
- Number of Rooms: 6
- Interior Features: Blinds, Ceiling Fan, Basement Laundry, Attic with Pulldown
- Appliances: Dishwasher, Dryer, Refrigerator, Washer, Electric Stove, Propane Water Heater, Exhaust Fan
- Flooring: Ceramic Tile, Laminate, Vinyl Plank
Rooms
Bathrooms
- Total Bathrooms: 2
- Full Bathrooms: 2
Bedrooms
- Total Bedrooms: 3
Additional Information
- Pool: Yes
- Equipment: Smoke Detector, HW/Batt Smoke Detector
Exterior
- Exterior Features: Deck, Partial Fence , Above Ground Pool, Shed
- Color: Grey
Parking
- Parking: Assigned, Driveway, Parking Spaces 3, Paved
Location
- County: Hillsborough
School Information
- School District: Manchester School District
- Elementary School: Weston Elementary School
- Middle School: McLaughlin Middle School
- High School: Central High School
Community
- Optional Amenities: Air Conditioner
Heating & Cooling
- Cooling Type: None
- Heating Type: Propane, Baseboard, Hot Water
Utilities
- Sewer: Public
Structural Information
- Construction Status: Existing
- Basement Entrance: Interior
- Basement Desc.: Bulkhead, Concrete, Concrete Floor, Unfinished, Basement Stairs
- Roof: Architectural Shingle
- Stories/Levels: 2
- Square Feet: 1,344
- Finished Total: 1,344 Sq. Ft.
- Finished Above Grnd: 1,344 Sq. Ft.
- Year Built: 1988
Unit Information
- Units in Building: 1
Lot Features
- Lot Size (Acres): 0.3
- Lot Size (Sq. Ft.): 13,068
- Frontage: Yes Road Frontage
- Frontage Feet: 100
- Driveway/Sidewalk: Paved
- Potential Use: Residential
- Zoning: RES
Financial Considerations
- Price Per Sq. Ft.: $372.02
- Assessment Year: 2024
- Assessment Amount: $320,700
- Tax Amount: $6,279
- Tax Year: 2024
Disclosures and Reports
- Block: 11
Listed by Keller Williams Realty-Metropolitan, Fine Homes Group International
Sold by Keller Williams Gateway Realty, Missy. Adams

Get Pre-Approved Today
Schools
Schools serving 239 Wells St
School District:Manchester School District
| Name | Grades | Distance |
|---|---|---|
Weston School 7 Michigan Avenue, Manchester, NH 03104 | PK-5 | 1 mi |
Henry J. Mclaughlin Middle School 201 Jack Lovering Drive, Manchester, NH 03109 | 6-8 | 2.4 mi |
Disclaimer:
School attendance boundaries provided by ATTOM Data Solutions and are for reference only. Contact the school directly to verify enrollment eligibility.
Price & Sales History for 239 Wells St
Date
Details
Price
Change
Source
7/17/2026
Sold
$500,000
—
MLS
5/12/2026
Listed
$500,000
—
MLS
Disclaimer: Historical sales information is derived from public records provided by the county offices. Information is not guaranteed and should be independently verified.
239 Wells Street, Manchester, NH 03104 (MLS# 5088390) is a Single Family property that was sold at $500,000 on July 17, 2026. Want to learn more about 239 Wells Street? Do you have questions about finding other Single Family real estate for sale in Manchester? You can browse all Manchester real estate or contact a Coldwell Banker agent to request more information.