This is a carousel with tiles that activate property listing cards. Use the previous and next buttons to navigate.
1/1
$599,000
This is a carousel with tiles that activate property listing cards. Use the previous and next buttons to navigate.
1/1
Property Description
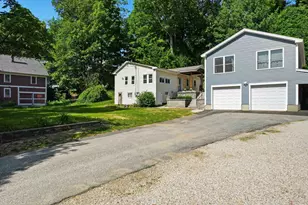
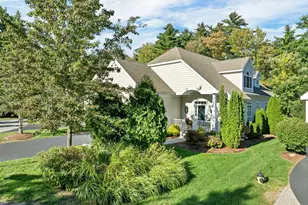
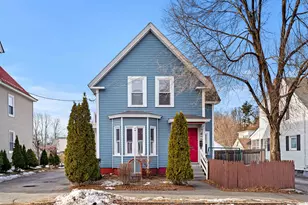
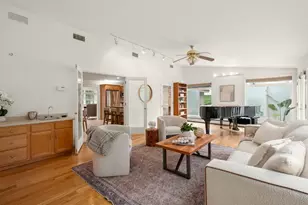
Welcome home to this ranch-style property that perfectly blends classic comfort with modern versatility! The main home offers easy one-level living with a warm, inviting layout filled with natural light.A standout feature is the brand-new ADU with 2 bedrooms, bathroom and beautiful kitchen adding 744 sq ft- ideal for multigenerational living, extended family, guest, rental income or a private home office.Thoughtfully designed with beautiful finishes, this new space provides endless possibilities. Completing the property is a spacious two car garage offering ample room for vehicles, storage ,or aq workshop. Whether you're looking for flexible living arrangements, investment potential or simply a place to call home, this unique property delivers exceptional value and opportunities . On top of it this beautiful property is set on 3/4 of an acre surrounded by beautiful landscaping.
Full Property Details
Full Property Details for 625 Douglas St
General
- Sold For: $599,000
- Taxes: $9,778 (2024)
- Status: Closed
- Type: Single Family
- Source: PrimeMLS
- MLS ID: 5095935
- Added to Site: 63 day(s) ago
Interior
- Number of Rooms: 5
- Interior Features: In-Law/ADU, Natural Light, 1st Floor Laundry
- Appliances: Electric Cooktop, Dishwasher, Washer
- Flooring: Hardwood
Rooms
Bathrooms
- Total Bathrooms: 2
- Full Bathrooms: 2
- Bathroom 1: Bathroom Full, Level 1
- Bathroom 2: Bathroom Full, Level 1
Bedrooms
- Total Bedrooms: 4
- Bedroom 1: Level 1
- Bedroom 2: Level 1
- Bedroom 3: Level 1
- Bedroom 4: Level 1
Exterior
- Exterior Features: Garden Space, Patio, Porch, Covered Porch, Shed, Storage
Parking
- Garage: Yes
- Garage Spaces: 2
- Parking: Parking Spaces 5 - 10
Location
- County: Hillsborough
School Information
- High School: Manchester West High School
Heating & Cooling
- Cooling Type: Central AC
- Heating Type: Oil, Electric, Forced Air
Utilities
- Sewer: Public
Structural Information
- Construction Status: Existing
- Basement Entrance: Walkout
- Basement Desc.: Concrete
- Roof: Asphalt Shingles
- Stories/Levels: 1
- Square Feet: 1,798
- Finished Total: 1,798 Sq. Ft.
- Finished Above Grnd: 1,798 Sq. Ft.
- Year Built: 1920
Lot Features
- Lot Size (Acres): 0.79
- Lot Size (Sq. Ft.): 34,412
- Frontage: Yes Road Frontage
- Frontage Feet: 70
- Driveway/Sidewalk: Paved
- Zoning: residential
Financial Considerations
- Price Per Sq. Ft.: $333.65
- Assessment Year: 2024
- Assessment Amount: $499,400
- Tax Amount: $9,778
- Tax Year: 2024
Disclosures and Reports
- Block: 313
- Lot Number: 34
Listed by Foundation Brokerage Group, Keri L Glen
Sold by Keller Williams Realty North Central, Alycia M. Murphy

Get Pre-Approved Today
Schools
Schools serving 625 Douglas St
School District:Manchester School District
| Name | Grades | Distance |
|---|---|---|
Gossler Park School 145 Park Side Avenue, Manchester, NH 03102 | K-4 | 0.2 mi |
Middle School At Parkside 75 Park Side Avenue, Manchester, NH 03102 | 5-8 | 0.2 mi |
Manchester West High School 9 Notre Dame Avenue, Manchester, NH 03102 | 9-12 | 0.5 mi |
Disclaimer:
School attendance boundaries provided by ATTOM Data Solutions and are for reference only. Contact the school directly to verify enrollment eligibility.
Price & Sales History for 625 Douglas St
Date
Details
Price
Change
Source
8/05/2026
Sold
$599,000
-0.15%
MLS
6/21/2026
Listed
$599,900
—
MLS
Disclaimer: Historical sales information is derived from public records provided by the county offices. Information is not guaranteed and should be independently verified.
625 Douglas Street, Manchester, NH 03102 (MLS# 5095935) is a Single Family property that was sold at $599,000 on August 05, 2026. Want to learn more about 625 Douglas Street? Do you have questions about finding other Single Family real estate for sale in Manchester? You can browse all Manchester real estate or contact a Coldwell Banker agent to request more information.