This is a carousel with tiles that activate property listing cards. Use the previous and next buttons to navigate.
1/1
$815,000
This is a carousel with tiles that activate property listing cards. Use the previous and next buttons to navigate.
1/1
Property Description
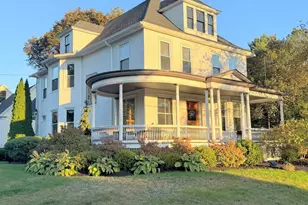
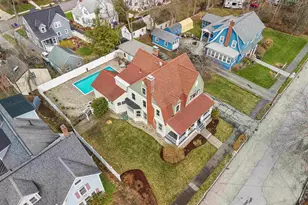
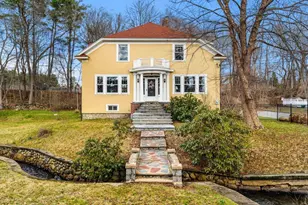
Set in the historic North End of Manchester, this stately house faces west enjoying sunsets behind a beautiful church steeple. The home boasts detailed inlay wood floors, wood molding, pocket doors, stained glass windows, and built-ins. Updated HVAC, electrical, and roof allow one to truly enjoy this historic beauty. Large windows throughout allow for ample sunlight. Enjoy open concept living in an antique home with its double living room with gas fireplace and sight lines into the dining room and foyer. Two sets of beautiful pocket doors allow for a cozier feel when desired. An oversized pantry is wonderful for entertaining and storage. Spacious bright master bedroom with large walk in closet. Walk up attic allows for future expansion with air conditioning already in place and an updated bedroom with views. Expansive storage in the basement with a finished family room with gas stove. This rare oversized lot features flower gardens and a small decorative pond. A private screened in porch, large stone patio, and basketball court add to this wonderful exterior entertaining area.
Full Property Details
Full Property Details for 887 Chestnut St
General
- Sold For: $815,000
- Taxes: $10,761 (2024)
- Status: Closed
- Type: Single Family
- Source: PrimeMLS
- MLS ID: 5064951
- Added to Site: 277 day(s) ago
Interior
- Number of Rooms: 11
- Interior Features: Attic with Hatch/Skuttle, Dining Area, Gas Fireplace, Kitchen Island, Living/Dining, Natural Light, Natural Woodwork, Indoor Storage, Walk-In Closet, Walk-In Pantry
- Fireplace: Yes
- Appliances: Dishwasher, Disposal, Dryer, Microwave, Electric Range, Refrigerator, Washer
- Flooring: Carpet, Vinyl, Wood
Rooms
Bathrooms
- Total Bathrooms: 3
- Full Bathrooms: 2
- Half Bathrooms: 1
Bedrooms
- Total Bedrooms: 5
- Primary Bedroom: 13.6 x 29.3, Level 2
- Bedroom 1: 13.5 x 12.5, Level 3
- Bedroom 2: 14.3 x 12.1, Level 2
- Bedroom 3: 12.6 x 13.6, Level 2
- Bedroom 4: 11.5 x 13.4, Level 2
Other Rooms
- Foyer/Entry: 16.7 x 13.6, Level 1
- Living Room: 16 x 30.1, Level 1
- Family Room: Family Room, 29 x 20.6, Basement
- Kitchen: Kitchen, 12.2 x 20.6, Level 1
- Dining Room: Dining Room, 13.7 x 16.1, Level 1
- Laundry: 13.7 x 10.1, Basement
Additional Information
- Equipment: Irrigation System
Exterior
- Exterior Features: Garden Space, Patio, Porch, Enclosed Porch
Parking
- Garage: Yes
- Garage Spaces: 2
- Parking: Auto Open, Driveway, Garage, Detached
Location
- County: Hillsborough
School Information
- School District: Manchester School District
- Elementary School: Webster Elementary School
- Middle School: Hillside Middle School
- High School: Central High School
Heating & Cooling
- Cooling Type: Central AC, Multi Zone
- Heating Type: Natural Gas, Hot Water, Radiator, Gas Stove
Utilities
- Sewer: Public
Structural Information
- Construction Status: Existing
- Basement Entrance: Interior
- Basement Desc.: Bulkhead, Partially Finished, Exterior Stairs, Interior Stairs, Storage Space, Sump Pump, Interior Access
- Roof: Asphalt Shingles, Fiberglass Shingle
- Stories/Levels: 3
- Square Feet: 3,822
- Finished Total: 3,822 Sq. Ft.
- Finished Above Grnd: 3,220 Sq. Ft.
- Finished Below Grnd: 602 Sq. Ft.
- Year Built: 1900
Lot Features
- Lot Size (Acres): 0.38
- Lot Size (Sq. Ft.): 16,553
- Frontage: Yes Road Frontage
- Frontage Feet: 260
- Driveway/Sidewalk: Paved
- Zoning: r
Financial Considerations
- Price Per Sq. Ft.: $213.24
- Tax Amount: $10,761
- Tax Year: 2024
Disclosures and Reports
- Lot Number: 1
Listed by OwnerEntry.com, Dave White
Sold by REAL Broker NH, LLC, Lila A. Mohammed

Get Pre-Approved Today
Schools
Schools serving 887 Chestnut St
School District:Manchester School District
| Name | Grades | Distance |
|---|---|---|
Webster School, Manchester, NH 2519 Elm Street, Manchester, NH 03104 | K-5 | 0.6 mi |
Hillside Middle School 112 Reservoir Avenue, Manchester, NH 03104 | 6-8 | 1.3 mi |
Manchester Central High School 535 Beech Street, Manchester, NH 03104 | 9-12 | 1.3 mi |
Disclaimer:
School attendance boundaries provided by ATTOM Data Solutions and are for reference only. Contact the school directly to verify enrollment eligibility.
Price & Sales History for 887 Chestnut St
Date
Details
Price
Change
Source
6/18/2026
Sold
$815,000
—
MLS
10/08/2025
Listed
$815,000
—
MLS
Disclaimer: Historical sales information is derived from public records provided by the county offices. Information is not guaranteed and should be independently verified.
887 Chestnut Street, Manchester, NH 03104 (MLS# 5064951) is a Single Family property that was sold at $815,000 on June 18, 2026. Want to learn more about 887 Chestnut Street? Do you have questions about finding other Single Family real estate for sale in Manchester? You can browse all Manchester real estate or contact a Coldwell Banker agent to request more information.