This is a carousel with tiles that activate property listing cards. Use the previous and next buttons to navigate.
1/55
$629,000 Just Listed
This is a carousel with tiles that activate property listing cards. Use the previous and next buttons to navigate.
1/55
Property Description
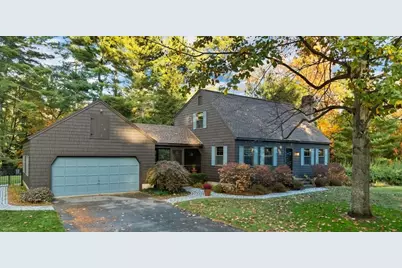
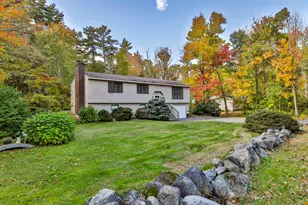
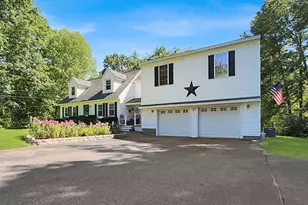
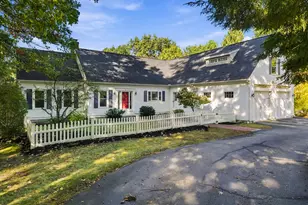
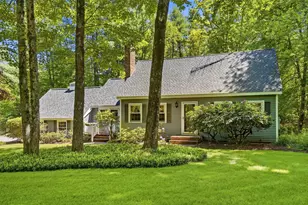
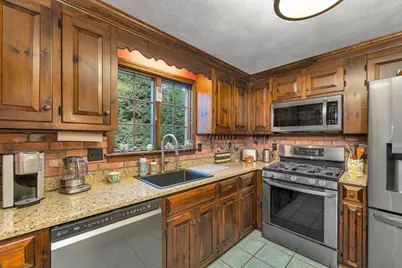
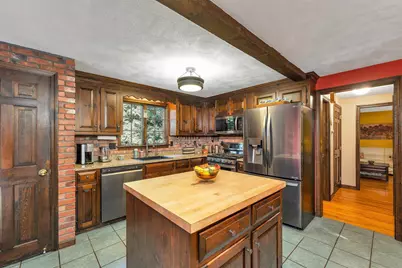
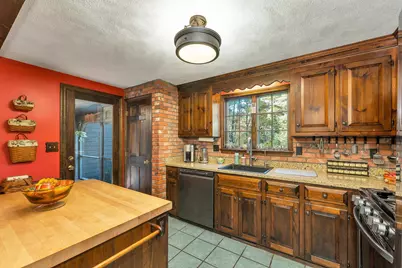
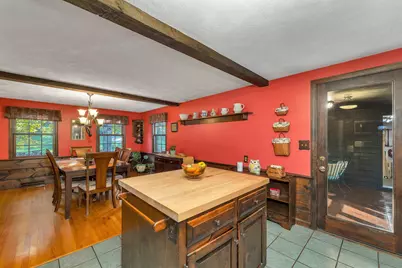
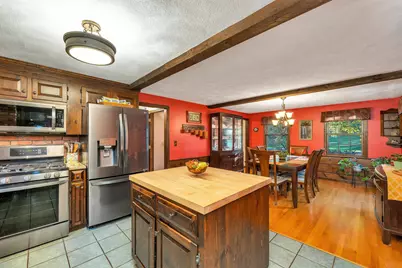
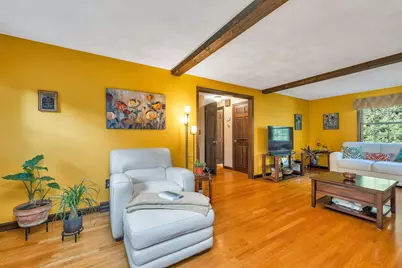
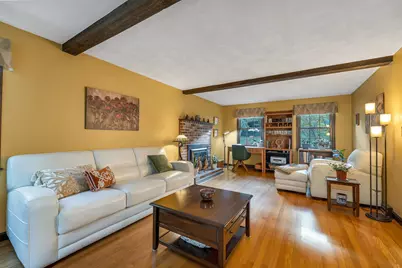
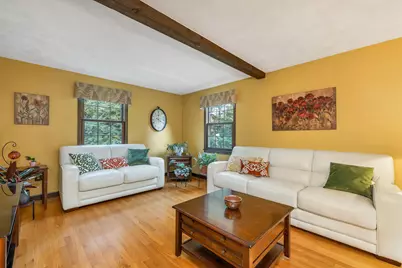
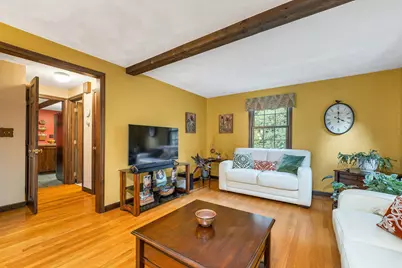
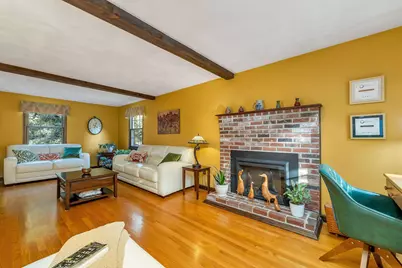
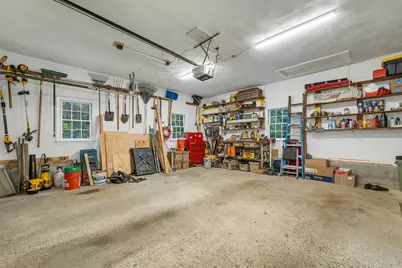
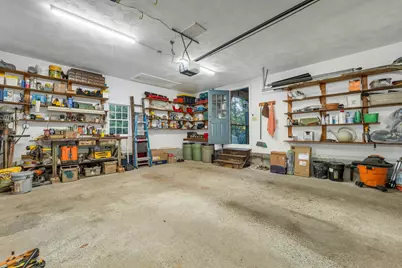
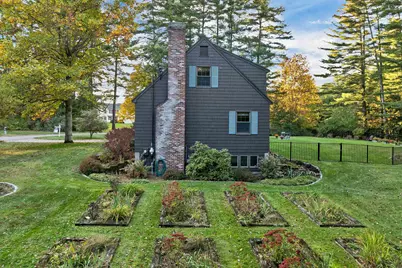
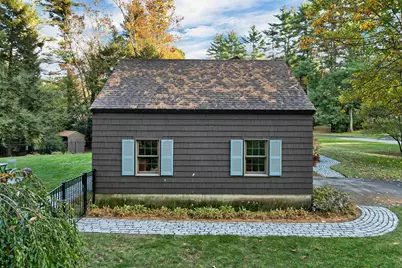
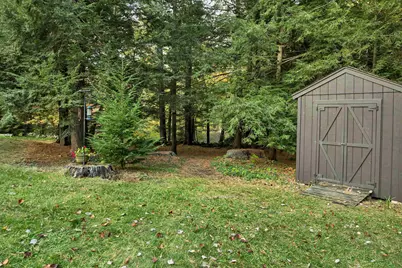
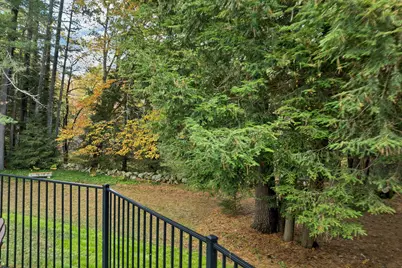
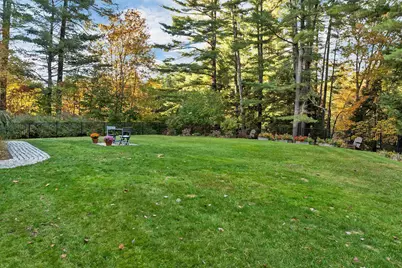
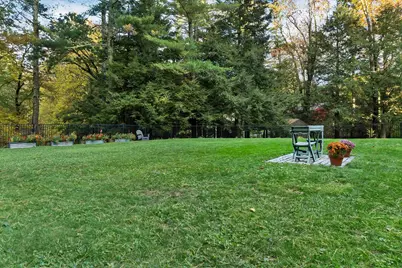
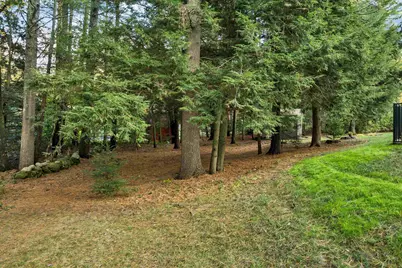
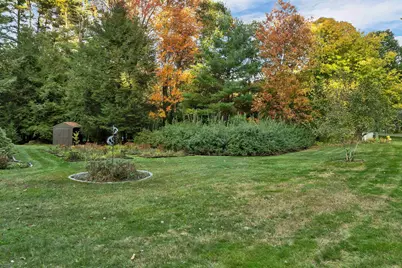
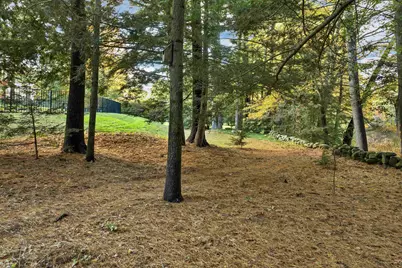
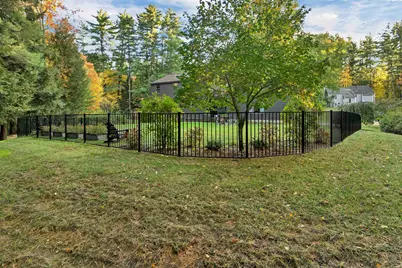
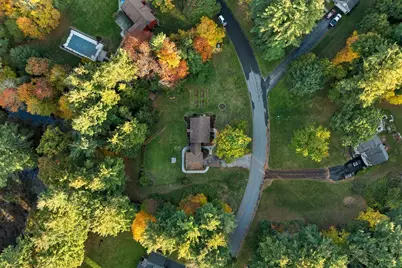
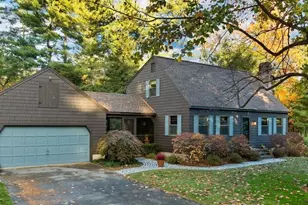
Pride of ownership shines throughout this beautifully maintained Merrimack home! Lovingly cared for by the same family since 1985, 16 French Court is a wonderful example of thoughtful updates, meticulous maintenance, and attention to detail. Tucked away on a cul-de-sac, this move-in-ready property offers a peaceful setting with the convenience of easy access to Route 101, the Everett Turnpike, shopping, dining, and everyday amenities. Inside, you'll appreciate the many custom-built features designed to make everyday living easier and more organized. Built-in bookcases, shelving, cabinetry, a dresser, and thoughtfully placed pegboards provide exceptional storage and functionality throughout the home. Numerous improvements over approximately the past 10 years include updated appliances, countertops, windows, and roof, offering comfort and peace of mind. The property is served by town water and also features an APEC water filtration system. The outdoor setting is equally impressive! Beautiful cobblestone walkways wind through the level property, surrounded by mature trees, colorful perennial gardens, and eight raised garden beds ready for your next growing season. Abutting conservation land, the grounds offer a wonderful sense of privacy and connection to nature. An attached two-car garage features additional custom storage solutions and attic access for overhead storage. From the carefully maintained interior to the beautifully landscaped grounds, every corner of this property reflects decades of care and thoughtful improvements. Simply move in, unpack, and enjoy all that this special home has to offer!
Full Property Details
Full Property Details for 16 French Ct
General
- Price: $629,000
- Taxes: $8,519 (2025)
- Status: Active
- Type: Single Family
- Source: PrimeMLS
- MLS ID: 5114499
- Updated: 10/17/2026
- Added to Site: 2 day(s) ago
Interior
- Number of Rooms: 6
- Interior Features: Kitchen Island, Kitchen/Dining, Stained/Leaded Glass, Natural Woodwork, Basement Laundry
- Appliances: Dishwasher, Dryer, Microwave, Refrigerator, Washer, Gas Stove, Domestic Water Heater
- Flooring: Carpet, Hardwood, Tile
Rooms
Bathrooms
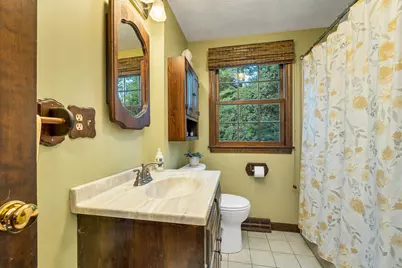
- Total Bathrooms: 2
- Full Bathrooms: 2
Bedrooms
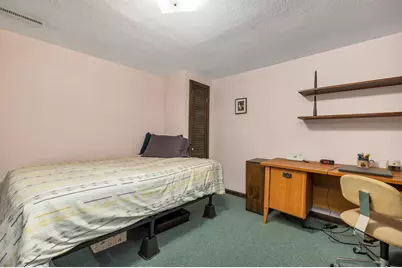
- Total Bedrooms: 3
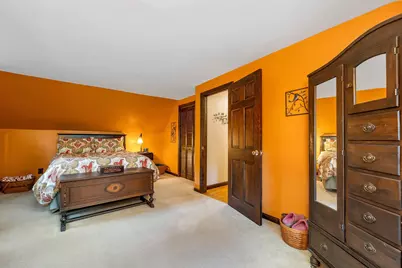
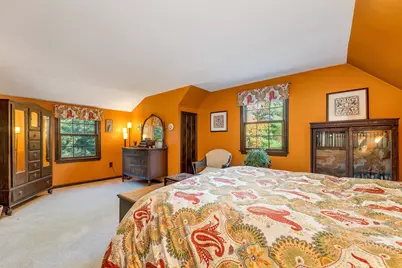
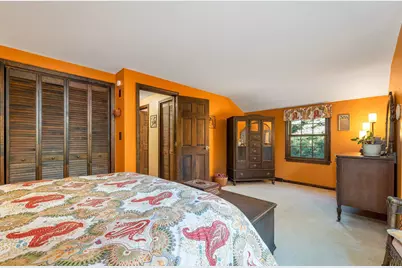
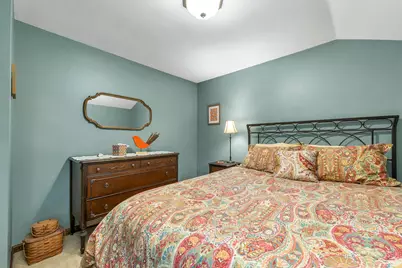
- Primary Bedroom: 13'5" x 19'10", Level 2
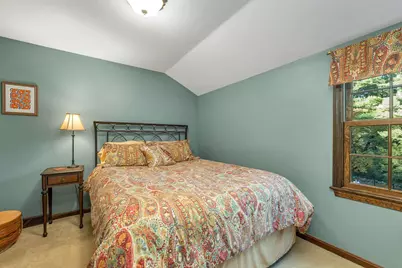
- Bedroom 1: 12'10" x 9'7", Level 2
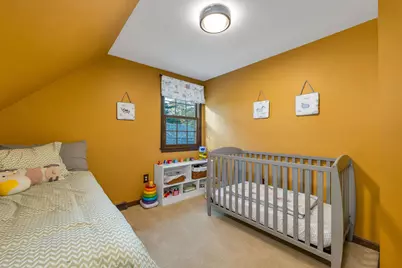
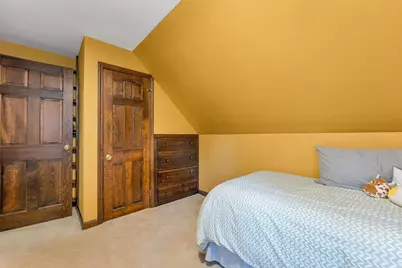
- Bedroom 2: 12'10" x 9'11", Level 2
Other Rooms
- Foyer/Entry: 7'4" x 15'10", Level 1
- Living Room: 11'11" x 24'1", Level 1
- Kitchen: Kitchen, 12'10" x 11'3", Level 1
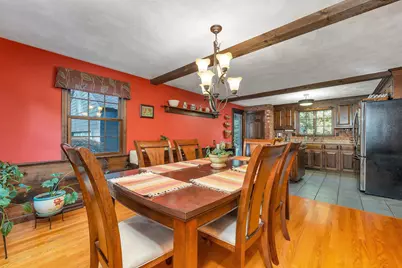
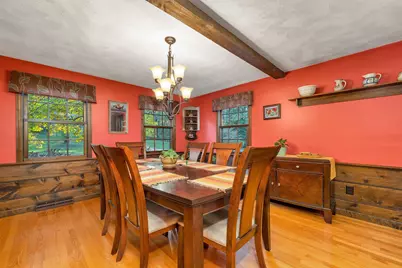
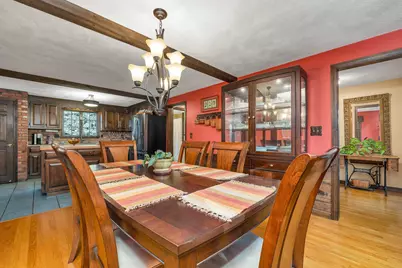
- Dining Room: Dining Room, 12'10" x 12'11", Level 1
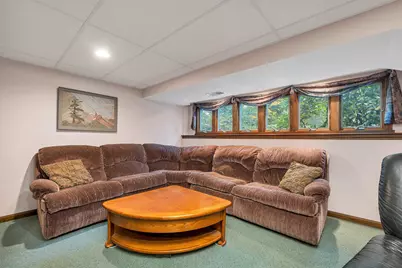
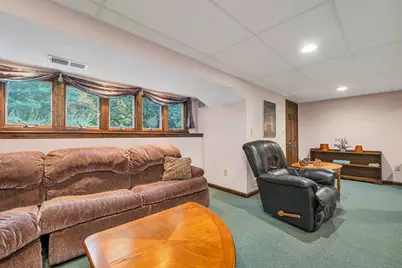
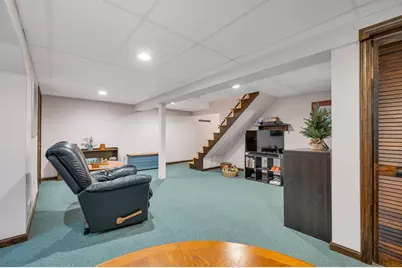
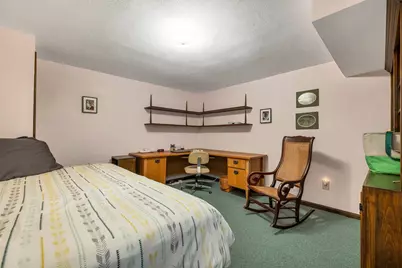
- Office: 12'10" x 12'2", Basement
- Rec Room: Basement
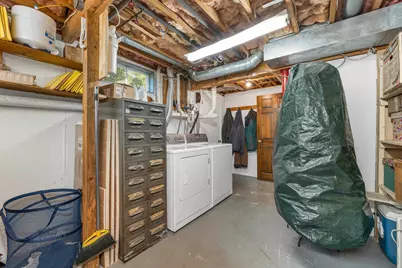
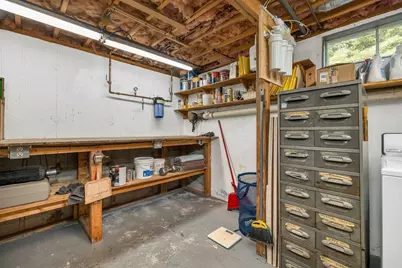
- Utility Room: 18'5" x 11'1", Basement
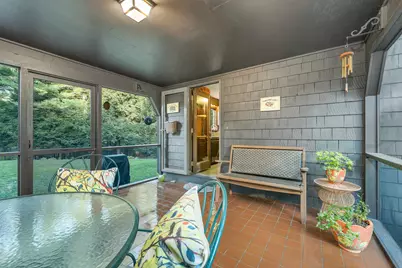
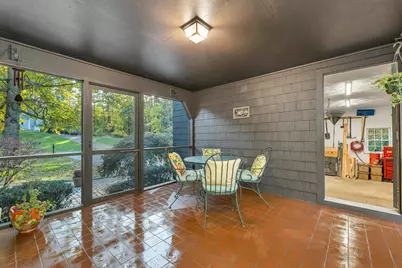
- Porch: 13'5" x 12'9", Level 1
Additional Information
- Equipment: Portable Generator, Radon Mitigation, Window AC
Exterior
- Exterior Features: Full Fence, Garden Space, Covered Porch, Enclosed Porch, Screened Porch
- Color: Brown
Parking
- Garage: Yes
- Garage Spaces: 2
- Parking: Driveway, Parking Spaces 6+
Location
- County: Hillsborough
Heating & Cooling
- Cooling Type: Other
- Heating Type: Forced Air
Utilities
- Sewer: Private
Structural Information
- Construction Status: Existing
- Basement Entrance: Interior
- Basement Desc.: Bulkhead, Daylight, Exterior Stairs, Full, Interior Stairs, Partially Finished, Storage Space
- Roof: Architectural Shingle
- Stories/Levels: 1.75
- Square Feet: 1,963
- Finished Total: 1,963 Sq. Ft.
- Finished Above Grnd: 1,547 Sq. Ft.
- Finished Below Grnd: 416 Sq. Ft.
- Year Built: 1980
Lot Features
- Lot Size (Acres): 0.93
- Lot Size (Sq. Ft.): 40,511
- Frontage: Yes Road Frontage
- Frontage Feet: 150
- Driveway/Sidewalk: Paved
- Zoning: Residential
Financial Considerations
- Price Per Sq. Ft.: $406.59
- Tax Amount: $8,519
- Tax Year: 2025
Disclosures and Reports
- Block: 87
- Lot Number: 79
Listed by BHHS Verani Bedford, Guylaine Robidoux
Get Pre-Approved Today
Schools
Schools serving 16 French Ct
School District:Merrimack School District
| Name | Grades | Distance |
|---|---|---|
Reeds Ferry School 15 Lyons Road, Merrimack, NH 03054 | PK-4 | 2.5 mi |
Merrimack Middle School 31 Madeline Bennett Lane, Merrimack, NH 03054 | 7-8 | 1.2 mi |
Merrimack High School 38 McElwain Street, Merrimack, NH 03054 | 9-12 | 2.8 mi |
Disclaimer:
School attendance boundaries provided by ATTOM Data Solutions and are for reference only. Contact the school directly to verify enrollment eligibility.
Price & Sales History for 16 French Ct
Date
Details
Price
Change
Source
10/15/2026
Listed
$629,000
—
MLS
Disclaimer: Historical sales information is derived from public records provided by the county offices. Information is not guaranteed and should be independently verified.

Tax History
Tax History for 16 French Ct
Year
Property Taxes
Change
Tax Assessment
Change
2025
$8,519
7%
$385,300
—
2024
$7,972
6%
$385,300
—
2023
$7,494
12%
$385,300
—
2022
$6,697
2%
$385,300
—
2021
$6,588
-2%
$383,700
37%
2020
$6,751
—
$280,600
—
2019
$6,771
—
$280,600
—
2018
$6,768
3%
$280,600
—
2017
$6,558
3%
$280,600
—
2016
$6,395
5%
$280,600
14%
2015
$6,098
3%
$246,700
—
2014
$5,943
1%
$246,700
—
2013
$5,899
—
$246,700
—
Disclaimer: Historical tax information is derived from public records provided by the county offices. Information is not guaranteed and should be independently verified.
Estimate the Cost
Estimate the Cost for 16 French Ct
16 French Court, Merrimack, NH 03054 (MLS# 5114499) is a Single Family property with 3 bedrooms and 2 full bathrooms. 16 French Court is currently listed for $629,000 and was received on October 15, 2026. Want to learn more about 16 French Court? Do you have questions about finding other Single Family real estate for sale in Merrimack? You can browse all Merrimack real estate or contact a Coldwell Banker agent to request more information.